
Wentworth Condominium Corporation2 Vineland Avenue S 15Hamilton, ON L8M 1R4
Mortgage Calculator
Monthly Payment (Est.)
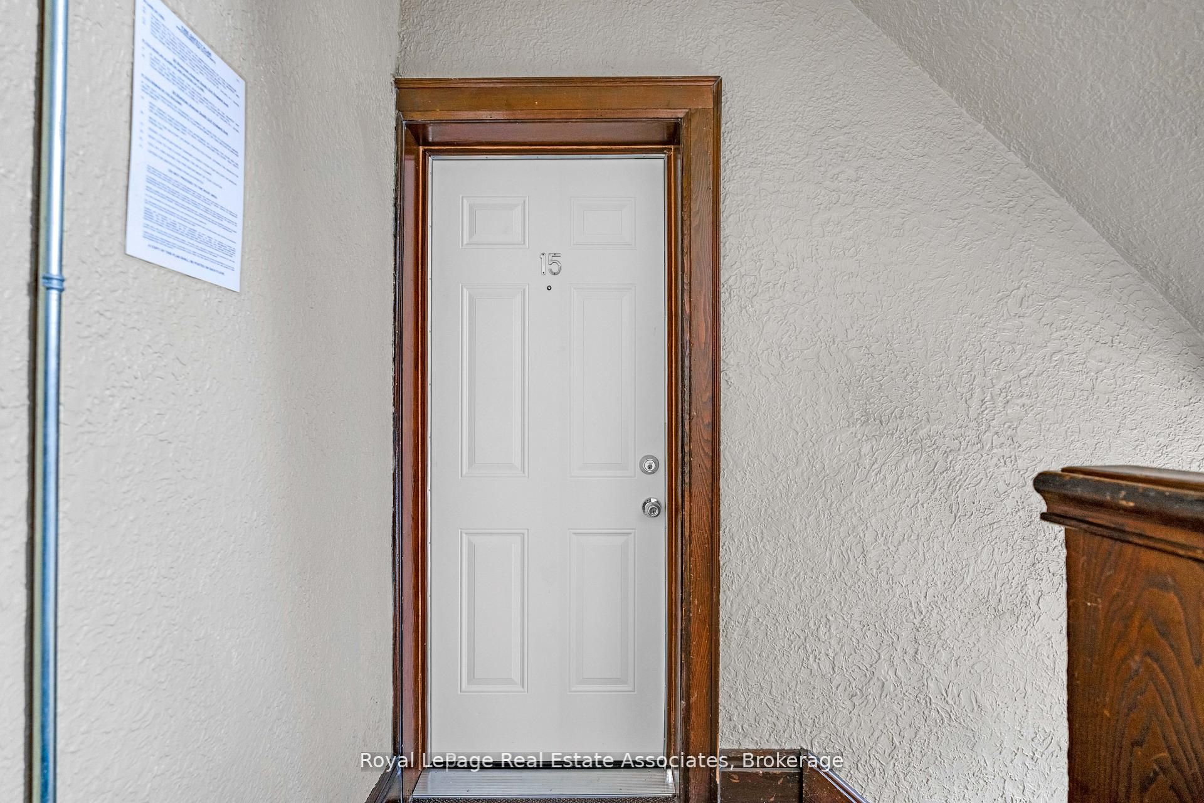
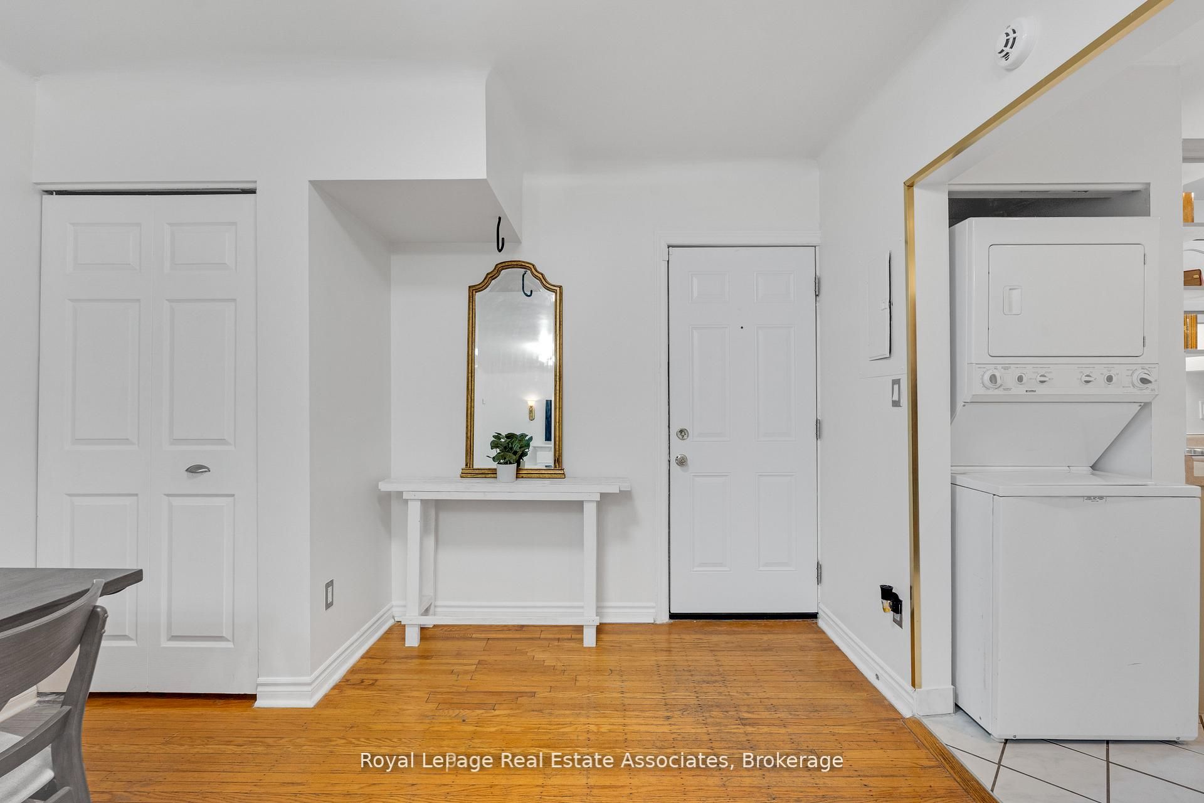
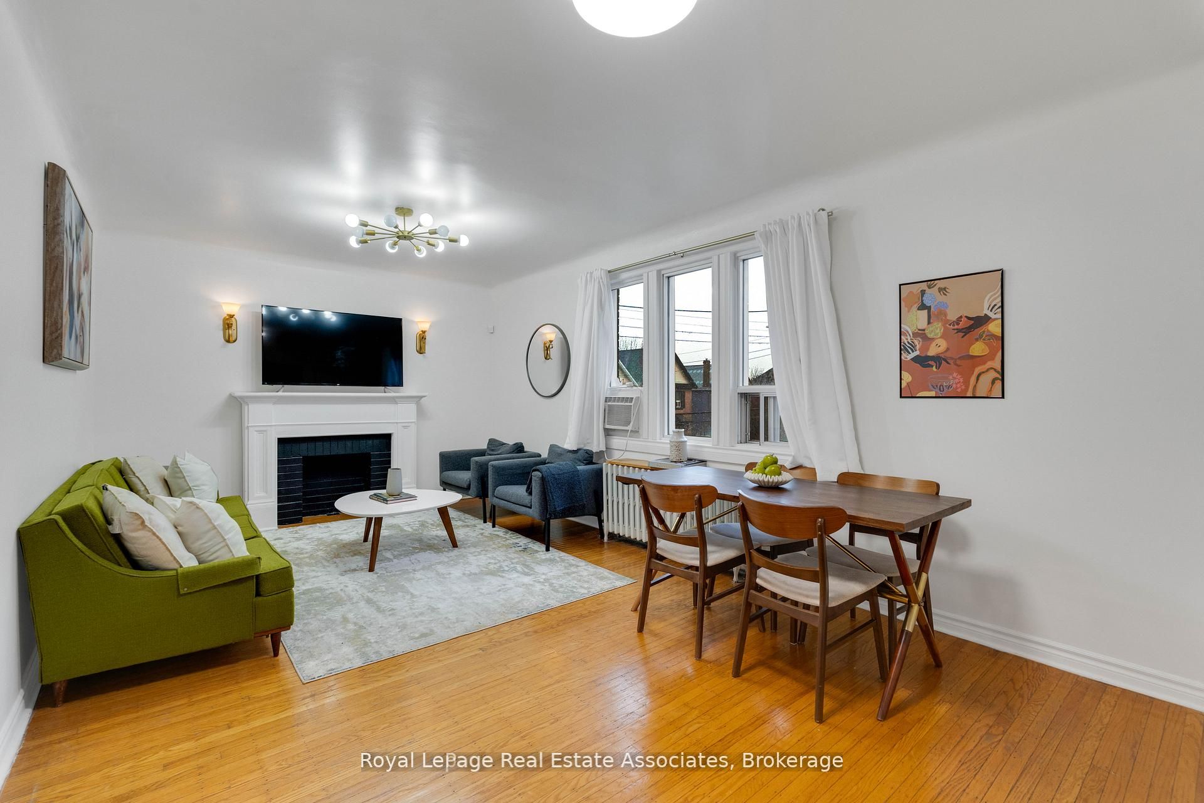
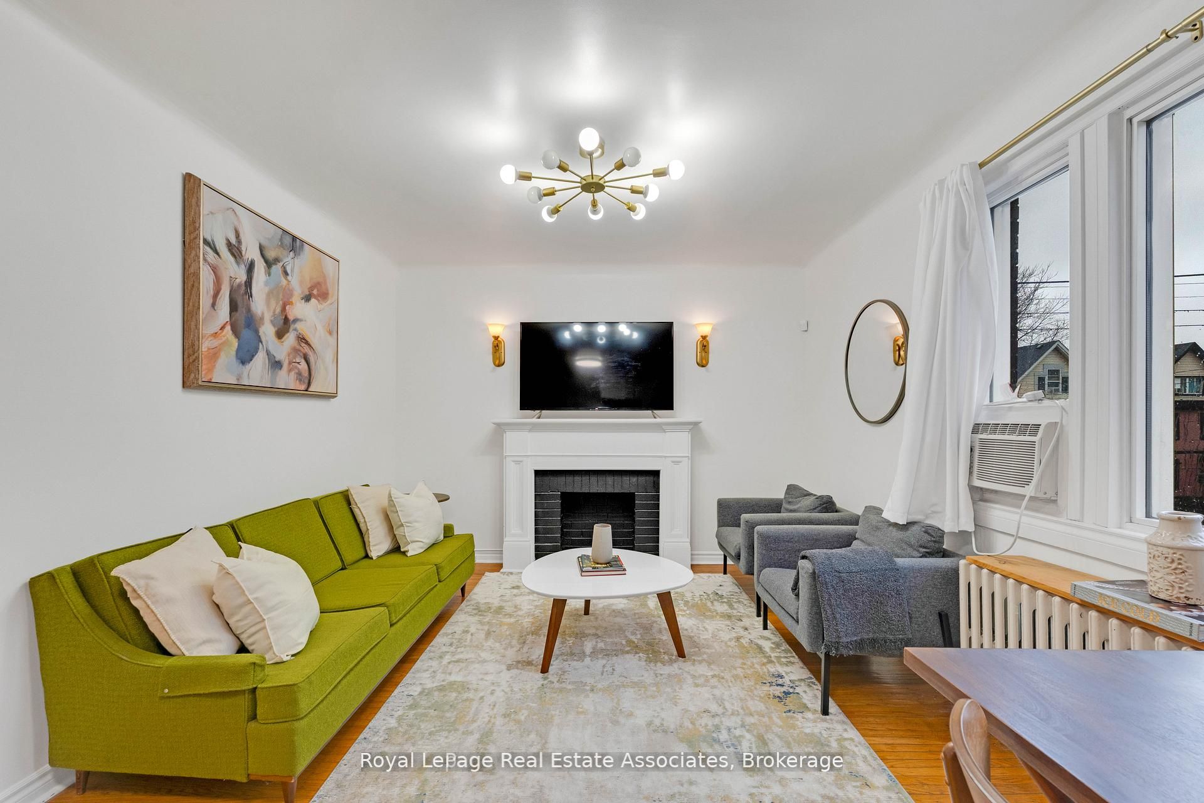
Enter an interest rate to see your estimated monthly payment.**Welcome to Unit 15 at 2 Vineland Avenue South, Hamilton!** Discover the perfect blend of comfort, character and convenience in this bright and inviting 2-bedroom corner suite. Beautiful hardwood floors add warmth and timeless charm to the sun-filled living and dining areas, creating an inviting space to relax, entertain and make yourself at home. The spacious kitchen features stainless steel appliances, tiled flooring and a welcoming breakfast area, with direct access to your own private outdoor deck-a wonderful spot to enjoy your morning coffee, unwind after a long day or entertain family and friends. Thoughtfully designed, this suite offers two generously sized bedrooms, ideal for couples, guests, roommates or a dedicated home office. Enjoy the added convenience of **in-suite laundry and an exclusive parking space**-two highly desirable features that make everyday living easier. Set within a secure, professionally managed building with on-site maintenance, this home offers a welcoming residential atmosphere while keeping you connected to everything you need. Enjoy convenient access to public transit, shopping, parks, everyday amenities and Tim Hortons Field. Whether you're taking your first step into homeownership, looking to simplify your lifestyle or searching for an investment opportunity, this charming corner suite offers an appealing combination of space, privacy and urban convenience.**A place to feel at home, a location that keeps you connected, and an opportunity worth discovering. Don't miss it!**
| 2 hours ago | Listing updated with changes from the MLS® | |
| 2 hours ago | Listing first seen on site |

Listing information is provided by Participants of the Toronto Real Estate Board. IDX information is provided exclusively for personal, non-commercial use, and may not be used for any purpose other than to identify prospective properties consumers may be interested in purchasing. Information is deemed reliable but not guaranteed. Copyright 2026, Toronto Real Estate Board
Last checked 2026-11-14 11:54 PM UTC