Save
Ask
Tour
Hide
Share
$409,900
1 Day On Site

54 Edinburgh Avenue
Hamilton, ON L8H 2C5

For Sale|Single Family Residence|Active
3
Beds
2
Total Baths
700-1100
SqFt
—
/SqFt
County:
Hamilton
54 Edinburgh Avenue54 Edinburgh Avenue54 Edinburgh Avenue54 Edinburgh Avenue
Save
Ask
Tour
Hide
Share

Mortgage Calculator

Monthly Payment (Est.)

Enter an interest rate to see your estimated monthly payment.
Calculator powered by Showcase IDX, a Constellation1 Company. Copyright ©2026 Information is deemed reliable but not guaranteed.

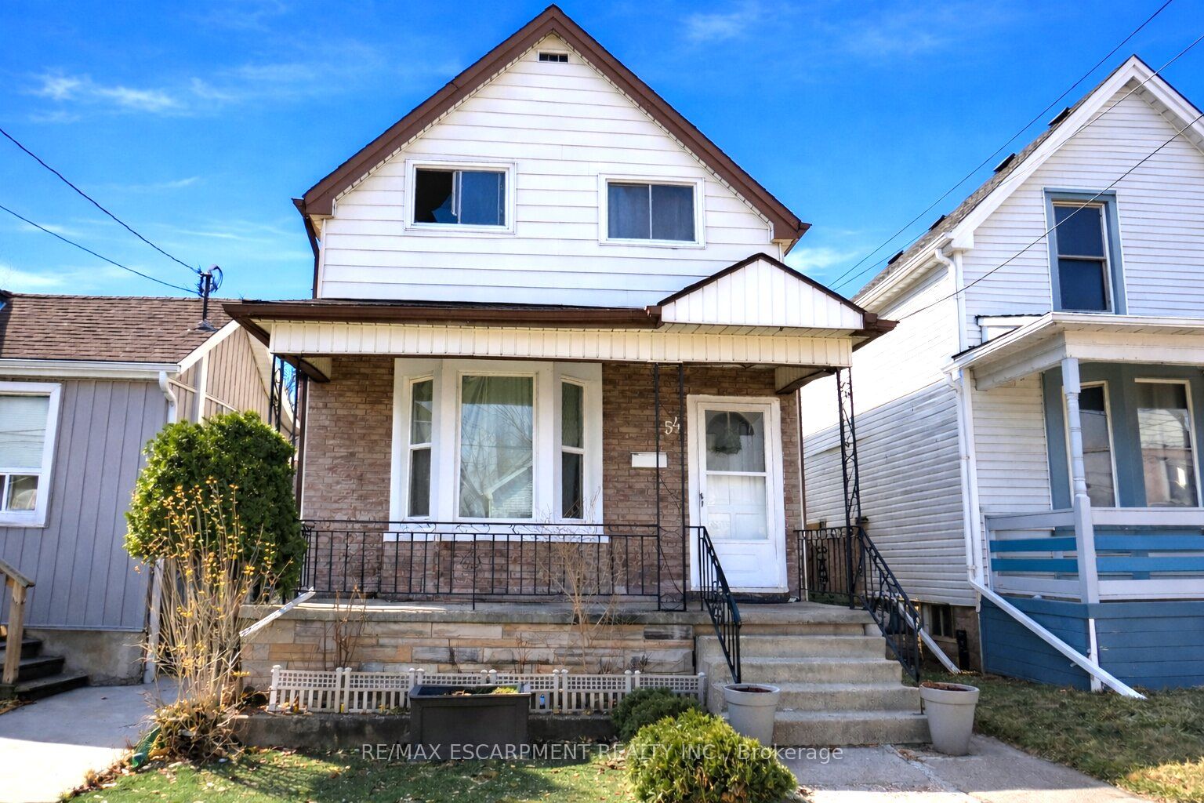
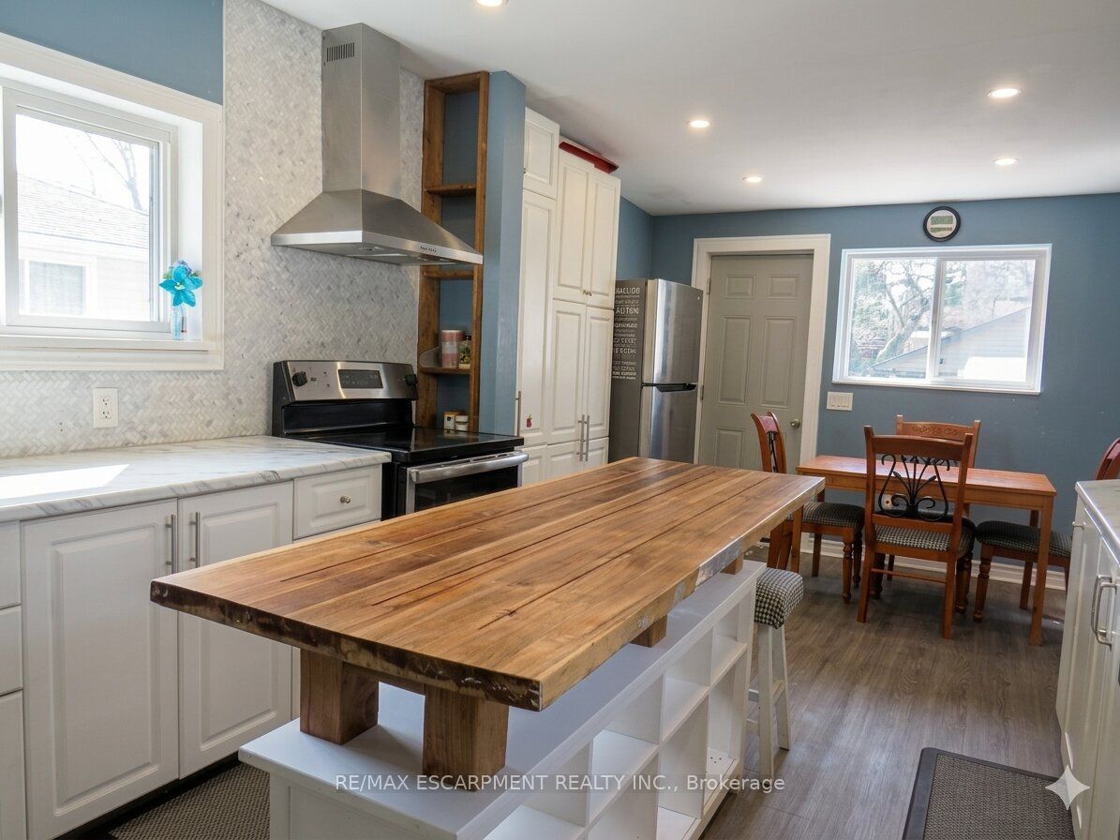
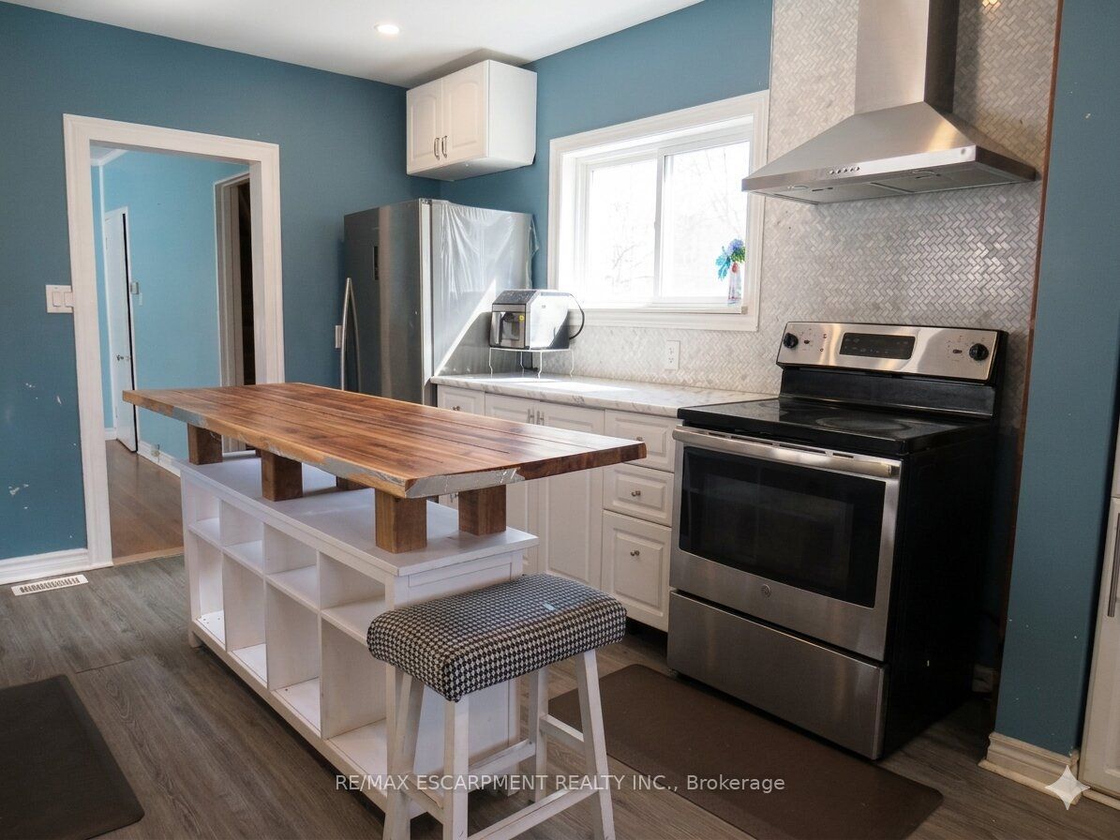
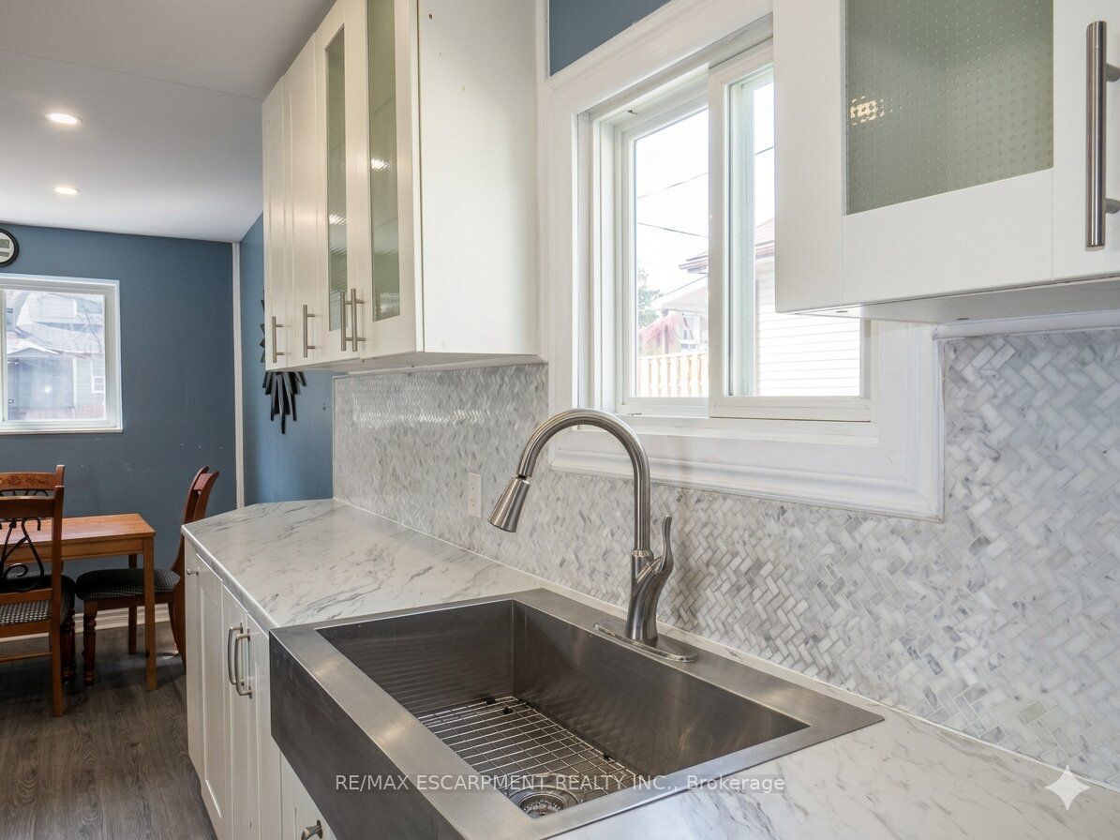
Attention 1st Time Buyers & Investors! 1 3/4 Storey Home Close to All Essential Amenities, Steps to Thriving Ottawa Street with Vibrant Shops! 3 Bedrooms, 2 Full Bathrooms. Spacious Eat in Kitchen with Stainless Steel Appliances, Loads of Cabinetry, Island & Potlights. Main Floor Walk Out to Low Maintenance Backyard with Concrete Patio & Gazebo. Living Room & Separate Dining Room. Central Air & Gas Furnace Installed 2018. Roof Stripped & Reshingled 2025. Mostly Thermal Windows. 100 AMP Breakers. Covered Concrete Front Veranda. Maintenance Free Front Lawn. Everything You Need, Just Minutes Away! Steps to the Centre on Barton, Walmart, Metro, Shopping, Restaurants, Transit, Schools & Gage Park! Minutes to the Redhill/QEW! Room Sizes Approximate and Irregular.

Save
Ask
Tour
Hide
Share
Listing Snapshot
Price 
$409,900
Days On Site 
1 Day
Bedrooms 
3
Inside Area (SqFt) 
700-1100 sqft
Total Baths 
2
Full Baths 
N/A
Partial Baths 
N/A
Lot Size 
25.0x100.0 Acres
Year Built 
N/A
MLS® Number 
X14180300
Status 
Active
Property Tax 
$2,927.6
Maintenance Fees 
N/A
Sq Ft Source 
N/A
Friends & Family
Recent Activity
yesterdayListing updated with changes from the MLS®
yesterdayListing first seen on site
General Features
Cross Street 
Ottawa St/Edinburgh Ave
Direction Faces 
South
Land Lease 
No
Number Of Stories 
1
Parking 
On StreetNone
Property Sub Type 
Single Family Residence
Style 
1 1/2 Storey
Interior Features
Basement 
FullPartially Finished
Cooling 
Central Air
Heating 
Natural GasForced Air
Bathroom 
Dimensions - 0.0 x 0.0Level - Second
Bedroom 2 
Dimensions - 3.23 x 3.05Level - Second
Bedroom 3 
Dimensions - 2.74 x 2.54Level - Second
Dining Room 
Dimensions - 3.96 x 4.14Level - Main
Foyer 
Dimensions - 0.0 x 0.0Level - Main
Kitchen 
Dimensions - 5.92 x 3.33Level - MainFeatures - Eat-in Kitchen
Laundry 
Dimensions - 0.0 x 0.0Level - Basement
Living Room 
Dimensions - 3.91 x 3.56Level - Main
Master Bedroom 
Dimensions - 3.84 x 2.51Level - Second
Other 
Dimensions - 2.54 x 1.98Level - Basement
Recreation 
Dimensions - 4.88 x 3.28Level - Basement
Utility Room 
Dimensions - 0.0 x 0.0Level - Basement
Save
Ask
Tour
Hide
Share
Exterior Features
Construction Details 
Vinyl SidingBrick Veneer
Other Structures 
Gazebo
Pool Features 
None
Roof 
Asphalt
Listing courtesy of RE/MAX ESCARPMENT REALTY INC.

Listing information is provided by Participants of the Toronto Real Estate Board. IDX information is provided exclusively for personal, non-commercial use, and may not be used for any purpose other than to identify prospective properties consumers may be interested in purchasing. Information is deemed reliable but not guaranteed. Copyright 2026, Toronto Real Estate Board
Last checked 2026-11-15 01:08 AM UTC

Neighborhood & Commute
Source: Walkscore
Save
Ask
Tour
Hide
Share