
Save
Ask
Tour
Hide
$699,900
1 Day On Site
8 Dalkeith AvenueHamilton, ON L8L 3J2
For Sale|Single Family Residence|Active
6
Beds
3
Total Baths
1500-2000
SqFt
—
/SqFt
County:
Hamilton
Save
Ask
Tour
Hide
Mortgage Calculator
Monthly Payment (Est.)
Enter an interest rate to see your estimated monthly payment.Calculator powered by Showcase IDX, a Constellation1 Company. Copyright ©2026 Information is deemed reliable but not guaranteed.
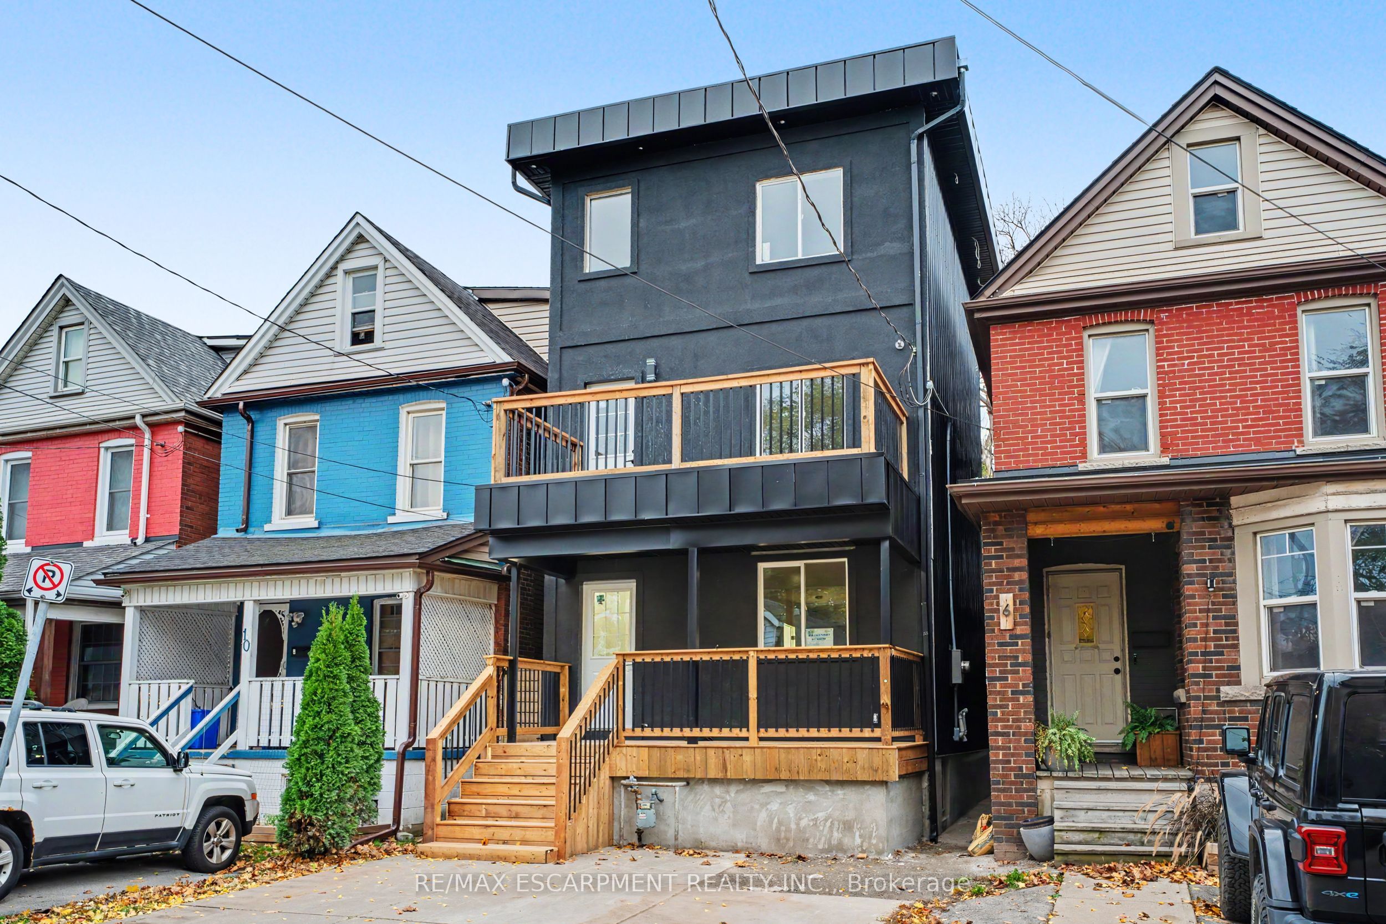
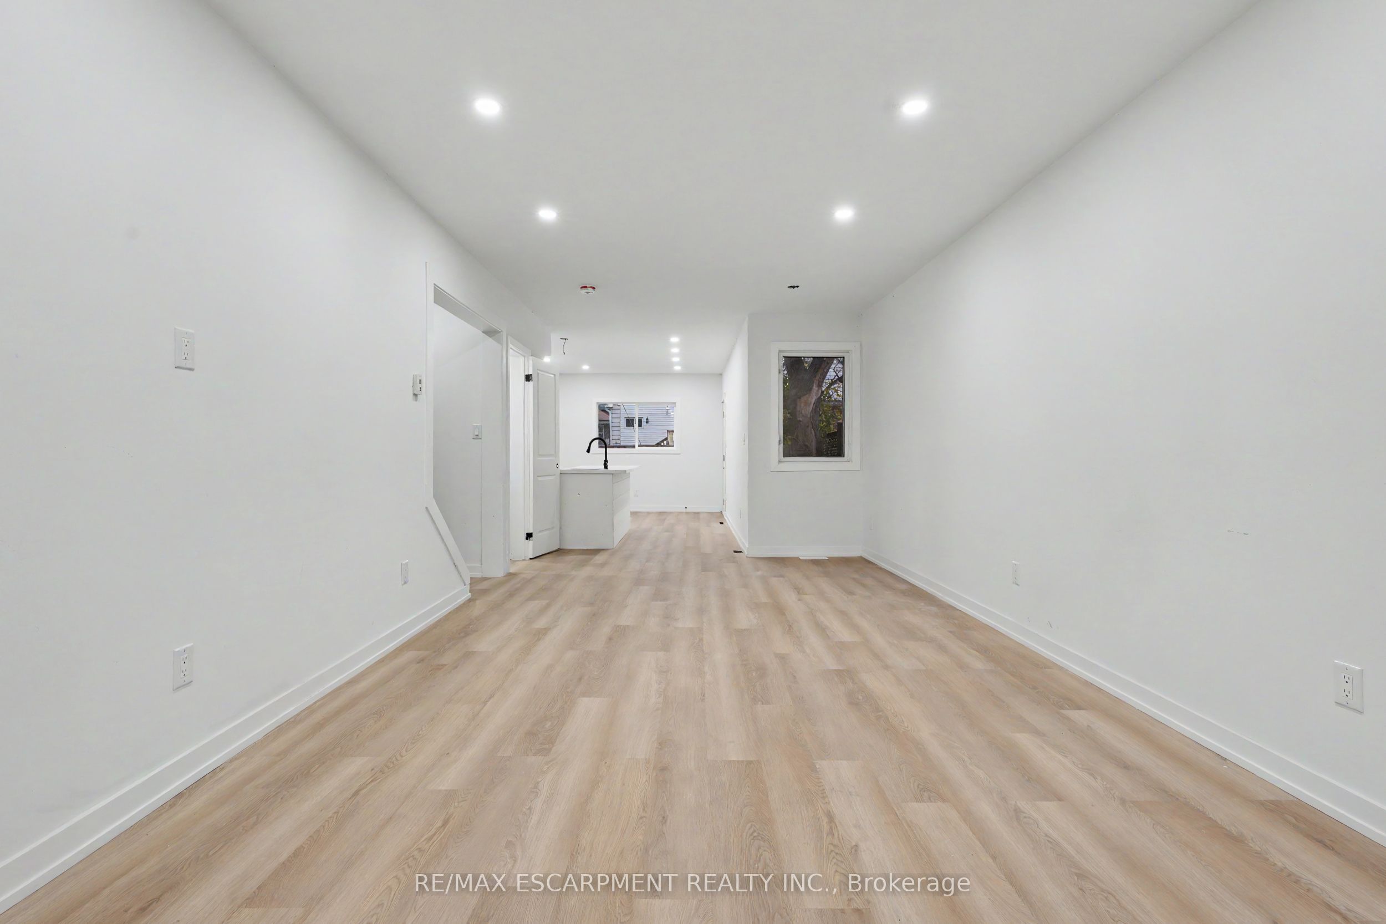
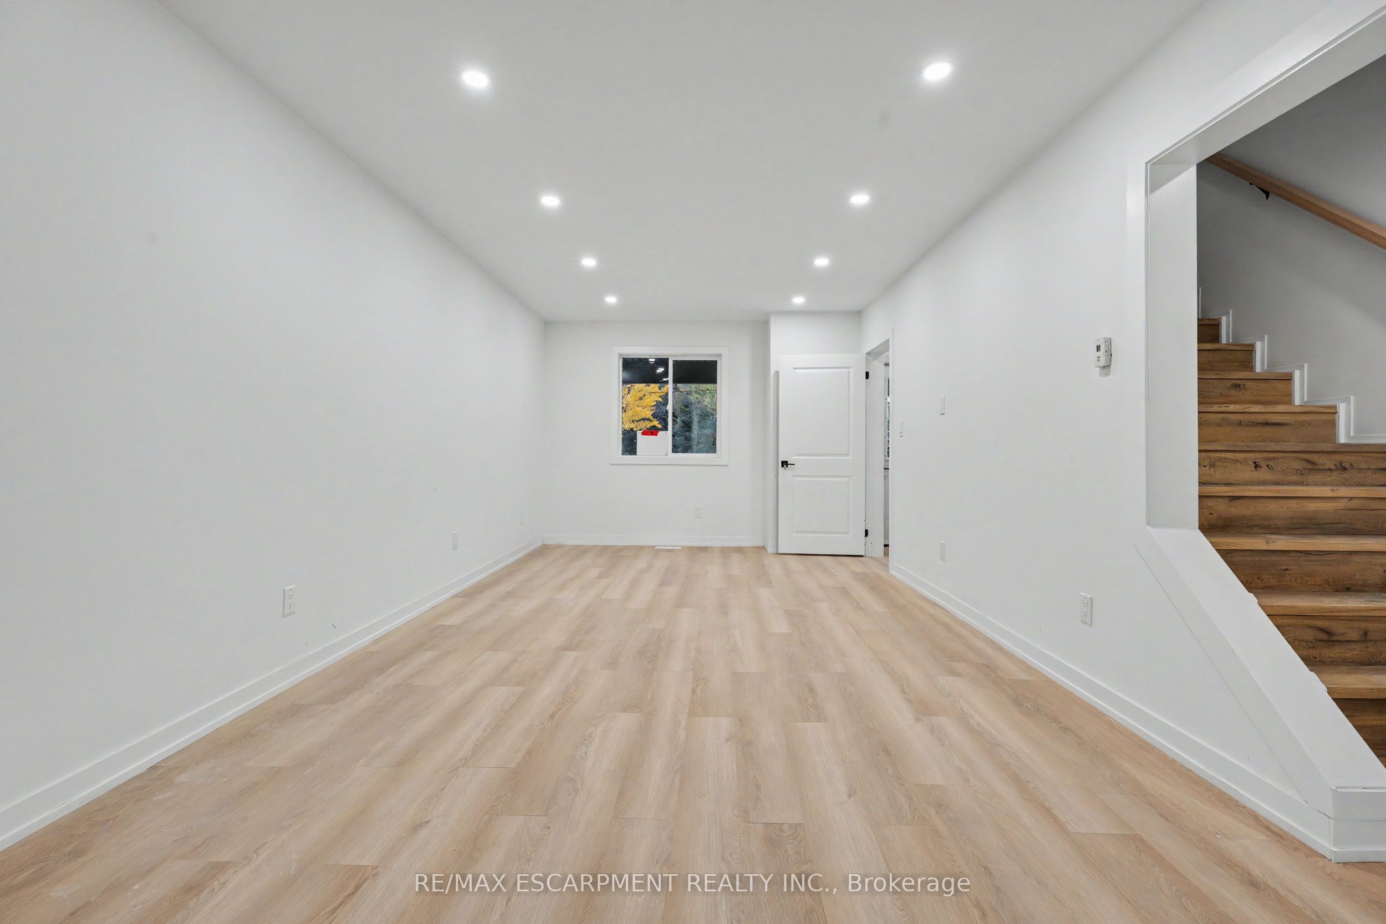
Six bedrooms, two bathrooms, and a whole lot of WOW! Welcome to 8 Dalkeith Avenue, where modern updates meet spacious living! Renovated from top to bottom, this beautifully transformed home offers stylish finishes, generous living spaces, and exceptional versatility. Featuring 6 bedrooms and 2 full bathrooms, there's plenty of room for growing families, multi-generational living, or anyone looking for extra space to work, relax, and entertain. Complete with convenient parking, this move-in-ready home takes the stress out of renovating so you can simply unpack and enjoy. With this much space and all the updates already done, what's not to love?
Save
Ask
Tour
Hide
Listing Snapshot
Price
$699,900
Days On Site
1 Day
Bedrooms
6
Inside Area (SqFt)
1500-2000 sqft
Total Baths
3
Full Baths
N/A
Partial Baths
N/A
Lot Size
20.0x80.0 Acres
Year Built
N/A
MLS® Number
X14168268
Status
Active
Property Tax
$2,366.97
Maintenance Fees
N/A
Sq Ft Source
N/A
Friends & Family
Recent Activity
| yesterday | Listing updated with changes from the MLS® | |
| yesterday | Listing first seen on site |
General Features
Cross Street
Ottawa St N & Barton St S
Direction Faces
South
Foundation
Block
Land Lease
No
Number Of Stories
3
Parking Spaces
1
Property Sub Type
Single Family Residence
Style
3-Storey
Interior Features
Basement
FullPartially Finished
Cooling
Central Air
Heating
Natural GasForced Air
Bathroom
Dimensions - 0.0 x 0.0Level - Third
Bedroom
Dimensions - 2.39 x 3.71Level - Second
Kitchen
Dimensions - 4.57 x 3.38Level - MainFeatures - Eat-in Kitchen
Living Room
Dimensions - 3.0 x 7.52Level - Main
Recreation
Dimensions - 7.52 x 7.52Level - Basement
Save
Ask
Tour
Hide
Exterior Features
Construction Details
Stucco
Pool Features
None
Roof
Asphalt
Listing courtesy of RE/MAX ESCARPMENT REALTY INC.

Listing information is provided by Participants of the Toronto Real Estate Board. IDX information is provided exclusively for personal, non-commercial use, and may not be used for any purpose other than to identify prospective properties consumers may be interested in purchasing. Information is deemed reliable but not guaranteed. Copyright 2026, Toronto Real Estate Board
Last checked 2026-11-11 11:08 PM UTC
Listing information is provided by Participants of the Toronto Real Estate Board. IDX information is provided exclusively for personal, non-commercial use, and may not be used for any purpose other than to identify prospective properties consumers may be interested in purchasing. Information is deemed reliable but not guaranteed. Copyright 2026, Toronto Real Estate Board
Last checked 2026-11-11 11:08 PM UTC
Neighborhood & Commute
Source: Walkscore
Save
Ask
Tour
Hide