
Save
Ask
Tour
Hide
$775,000
1 Day On Site
60 Lake Avenue DriveHamilton, ON L8G 3N3
For Sale|Single Family Residence|Active
3
Beds
2
Total Baths
1100-1500
SqFt
—
/SqFt
County:
Hamilton
Save
Ask
Tour
Hide
Mortgage Calculator
Monthly Payment (Est.)
Enter an interest rate to see your estimated monthly payment.Calculator powered by Showcase IDX, a Constellation1 Company. Copyright ©2026 Information is deemed reliable but not guaranteed.
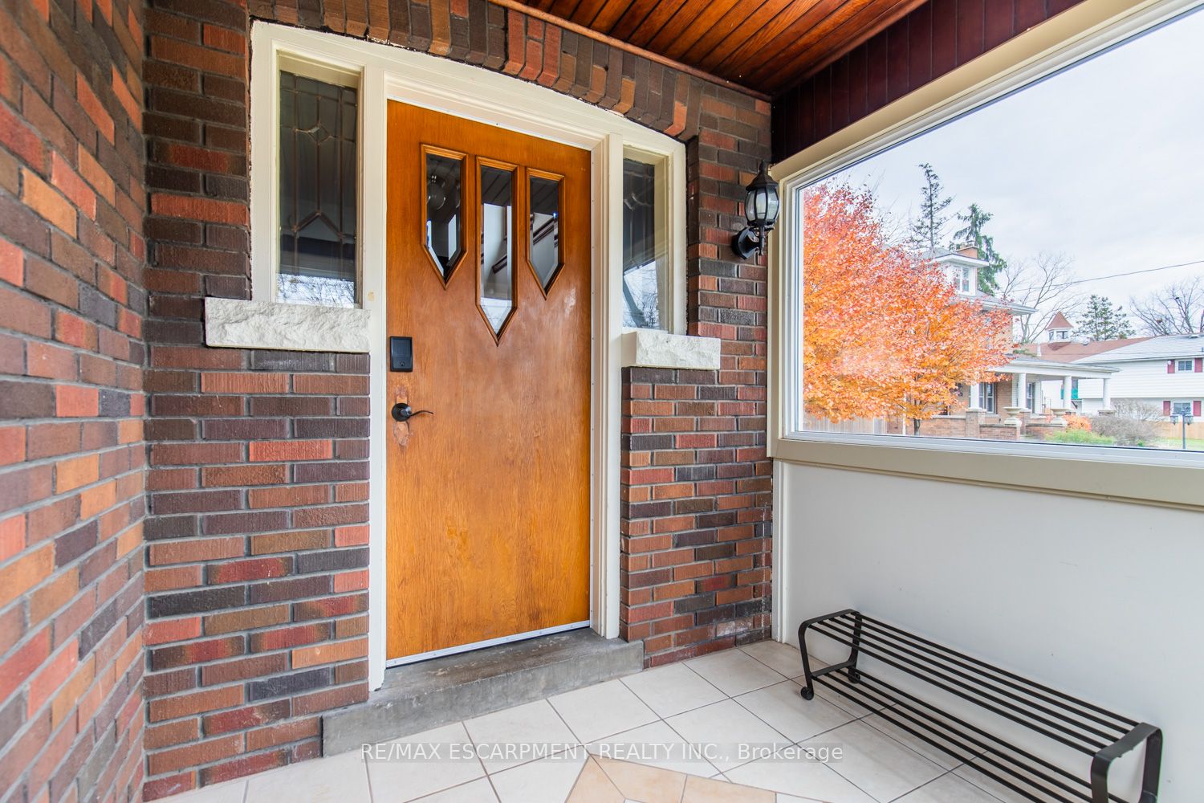
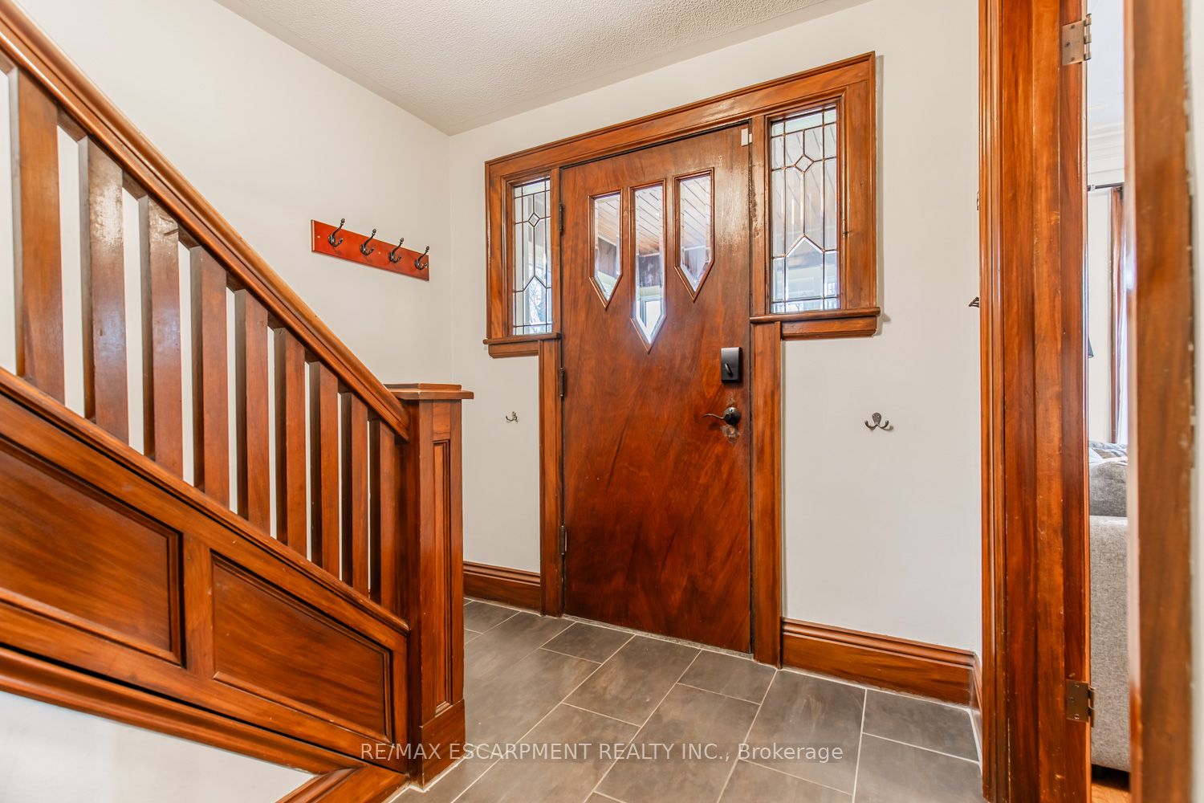
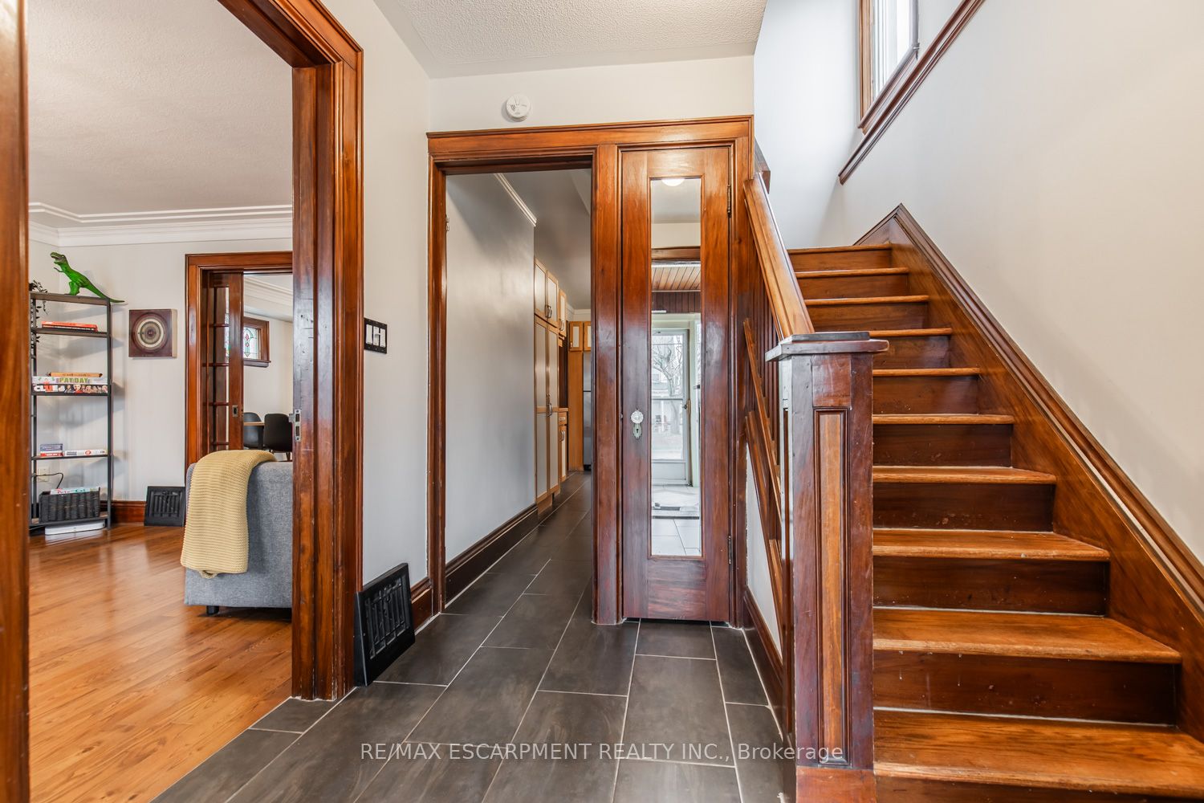
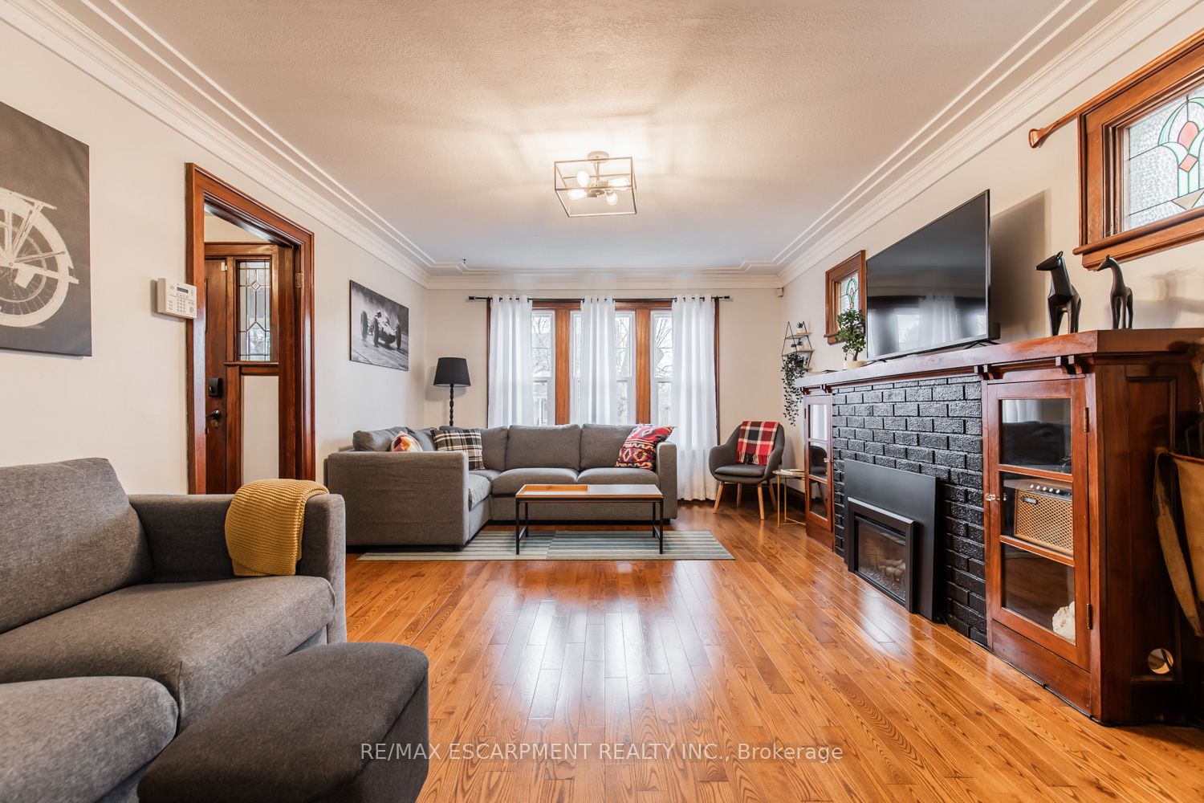
Charming 3-Bed, 2-Bath Stoney Creek Home with In-Law Suite! This bright and open main floor boasts a cozy living room with a fireplace, a kitchen featuring stainless steel appliances, and a spacious dining room with double doors leading to the back deck. Upstairs offers three generously sized bedrooms, a large 4-piece bathroom with laundry, and access to a quaint private balcony. A separate walk-out basement entrance leads to the in-law suite, complete with its own living area, bedroom, kitchen, and washer/dryer. Situated on a large 45 x 239.50 ft lot with a private deck, shed, and a detached garage! This home is close to Battlefield Park, downtown Stoney Creek, parks, shops, great schools, and offers easy highway access.
Save
Ask
Tour
Hide
Listing Snapshot
Price
$775,000
Days On Site
1 Day
Bedrooms
3
Inside Area (SqFt)
1100-1500 sqft
Total Baths
2
Full Baths
N/A
Partial Baths
N/A
Lot Size
45.0x239.5 Acres
Year Built
N/A
MLS® Number
X14168204
Status
Active
Property Tax
$5,098
Maintenance Fees
N/A
Sq Ft Source
N/A
Friends & Family
Recent Activity
| yesterday | Listing updated with changes from the MLS® | |
| yesterday | Listing first seen on site |
General Features
Cross Street
Hwy 8 or King St E.
Direction Faces
East
Garage
Yes
Land Lease
No
Number Of Stories
2
Parking
Detached
Parking Spaces
5
Property Sub Type
Single Family Residence
Style
2-Storey
Interior Features
Appliances
Water Heater
Basement
Full
Cooling
Central Air
Fireplace
Yes
Heating
Natural GasForced Air
Interior
In-Law Floorplan
Bedroom
Dimensions - 3.94 x 3.28Level - Second
Dining Room
Dimensions - 3.71 x 4.11Level - Main
Kitchen
Dimensions - 2.31 x 4.01Level - Basement
Living Room
Dimensions - 3.81 x 5.49Level - Main
Recreation
Dimensions - 3.68 x 7.9Level - Basement
Save
Ask
Tour
Hide
Exterior Features
Construction Details
BrickVinyl Siding
Pool Features
None
Roof
Asphalt
Listing courtesy of RE/MAX ESCARPMENT REALTY INC.

Listing information is provided by Participants of the Toronto Real Estate Board. IDX information is provided exclusively for personal, non-commercial use, and may not be used for any purpose other than to identify prospective properties consumers may be interested in purchasing. Information is deemed reliable but not guaranteed. Copyright 2026, Toronto Real Estate Board
Last checked 2026-11-11 11:08 PM UTC
Listing information is provided by Participants of the Toronto Real Estate Board. IDX information is provided exclusively for personal, non-commercial use, and may not be used for any purpose other than to identify prospective properties consumers may be interested in purchasing. Information is deemed reliable but not guaranteed. Copyright 2026, Toronto Real Estate Board
Last checked 2026-11-11 11:08 PM UTC
Neighborhood & Commute
Source: Walkscore
Save
Ask
Tour
Hide