
151 Markland StreetHamilton, ON L8P 2K4
Mortgage Calculator
Monthly Payment (Est.)
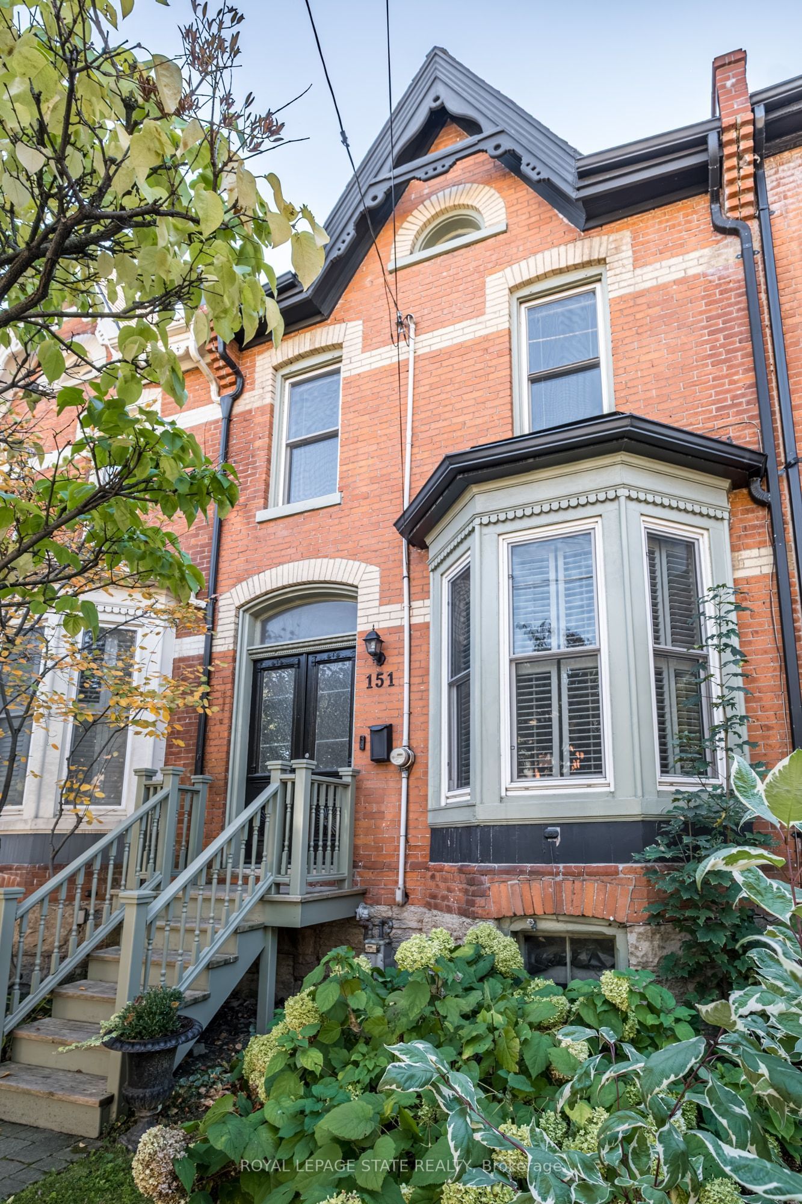
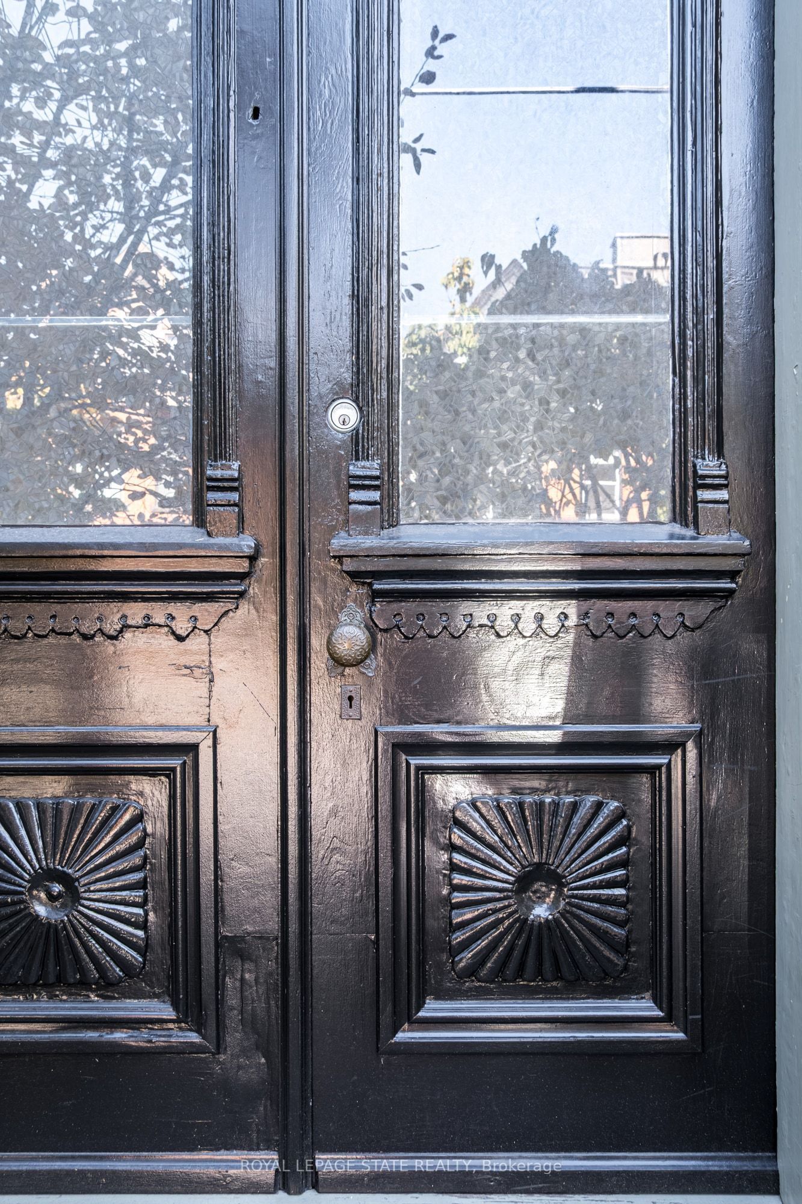
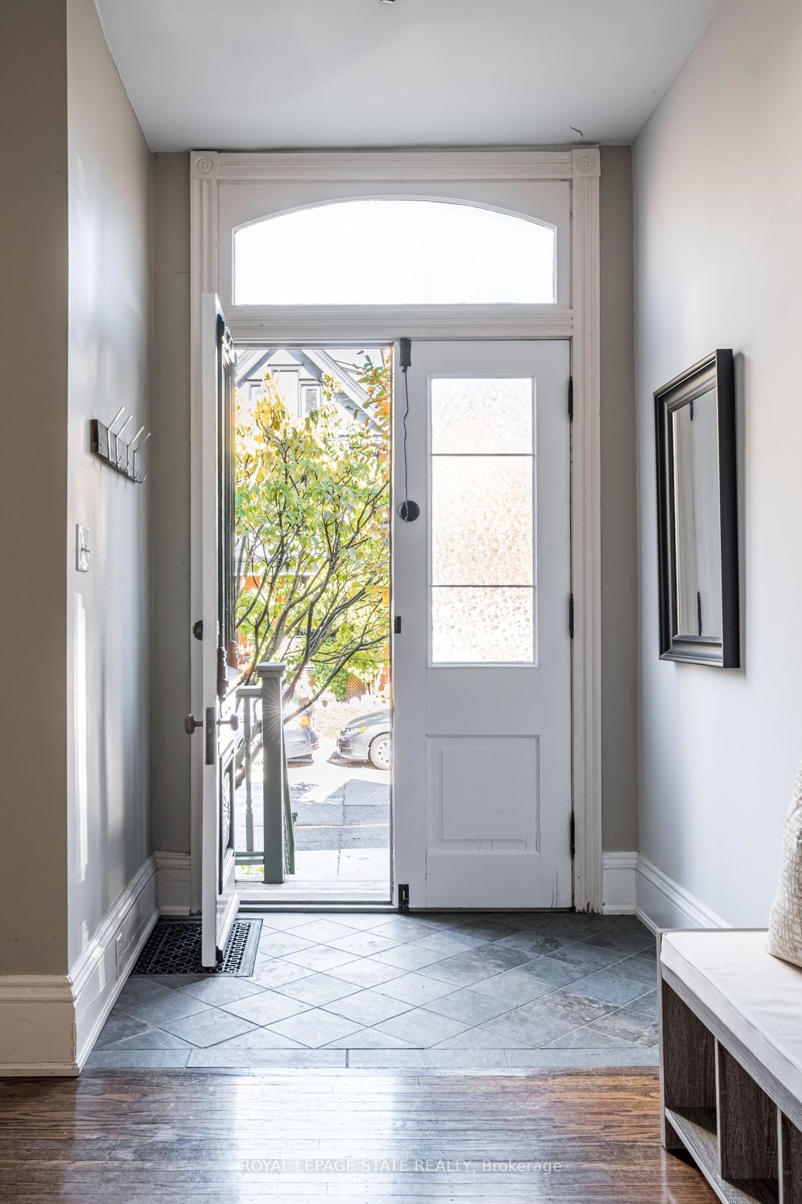
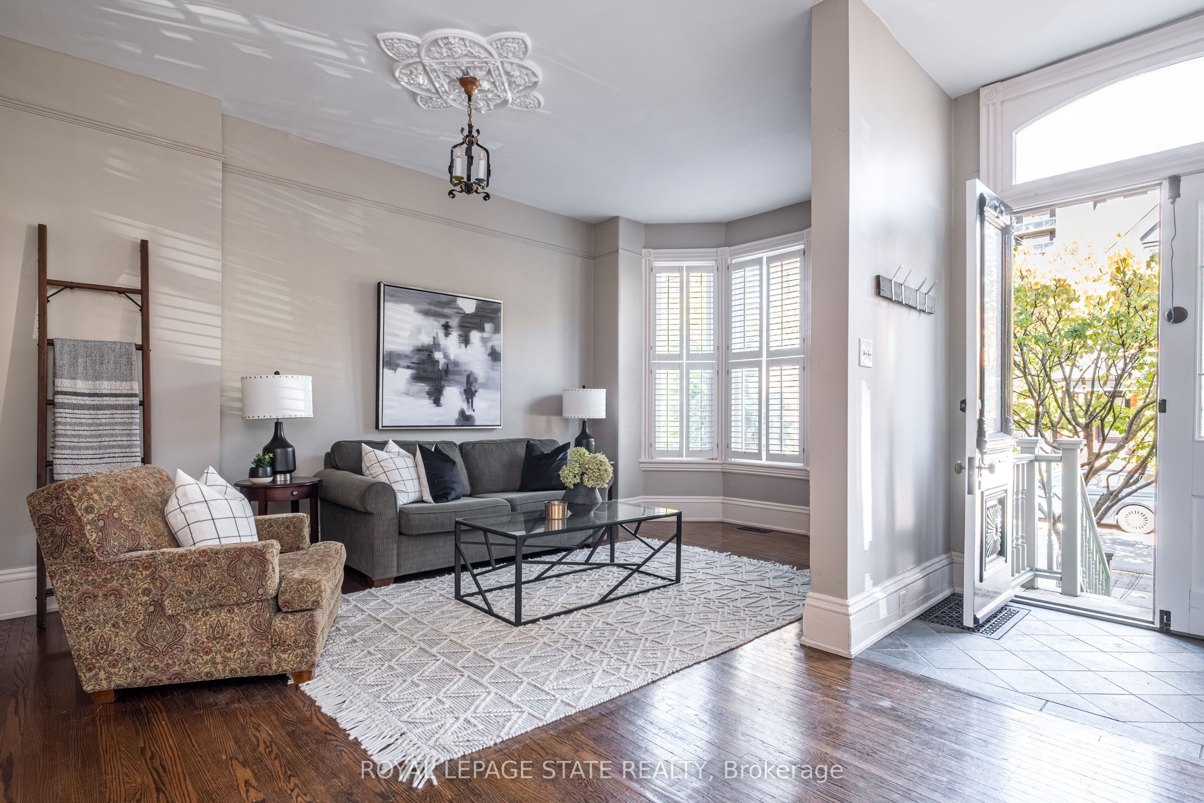
Enter an interest rate to see your estimated monthly payment.Classic c.1898 brick Victorian rowhouse, blending timeless elegance with modern convenience. Located in the coveted Durand neighborhood, this classic home offers an exceptionally walkable lifestyle - steps from Locke Street South, downtown, St. Joseph's Hospital, local parks, the Bruce Trail, and the GO Station, with quick highway access. The traditional main floor showcases soaring ceilings, large windows, and beautiful hardwood flooring. Era-defining character details are found throughout, including original baseboards, trim, pocket doors, a bright bay window and plaster medallions. A main-floor powder room adds essential modern convenience. At the rear of the home, the smartly designed eat-in kitchen provides abundant cabinetry and prep space. It walks directly out to a raised deck and a private garden oasis, complete with a natural gas BBQ hookup for outdoor entertaining. The second floor features three bedrooms, including a generously sized primary, all complemented by charming, character-rich city views. A recently renovated full bathroom with luxurious in-floor heating completes the upper level.
| 4 hours ago | Listing updated with changes from the MLS® | |
| 4 hours ago | Listing first seen on site |

Listing information is provided by Participants of the Toronto Real Estate Board. IDX information is provided exclusively for personal, non-commercial use, and may not be used for any purpose other than to identify prospective properties consumers may be interested in purchasing. Information is deemed reliable but not guaranteed. Copyright 2026, Toronto Real Estate Board
Last checked 2026-10-21 02:08 AM UTC