Save
Ask
Tour
Hide
Share
$599,900
1 Day On Site

429 Limeridge Road W
Hamilton, ON L9C 2V6

For Sale|Single Family Residence|Active
3
Beds
2
Total Baths
700-1100
SqFt
—
/SqFt
County:
Hamilton
429 Limeridge Road W429 Limeridge Road W429 Limeridge Road W429 Limeridge Road W
Save
Ask
Tour
Hide
Share

Mortgage Calculator

Monthly Payment (Est.)

Enter an interest rate to see your estimated monthly payment.
Calculator powered by Showcase IDX, a Constellation1 Company. Copyright ©2026 Information is deemed reliable but not guaranteed.

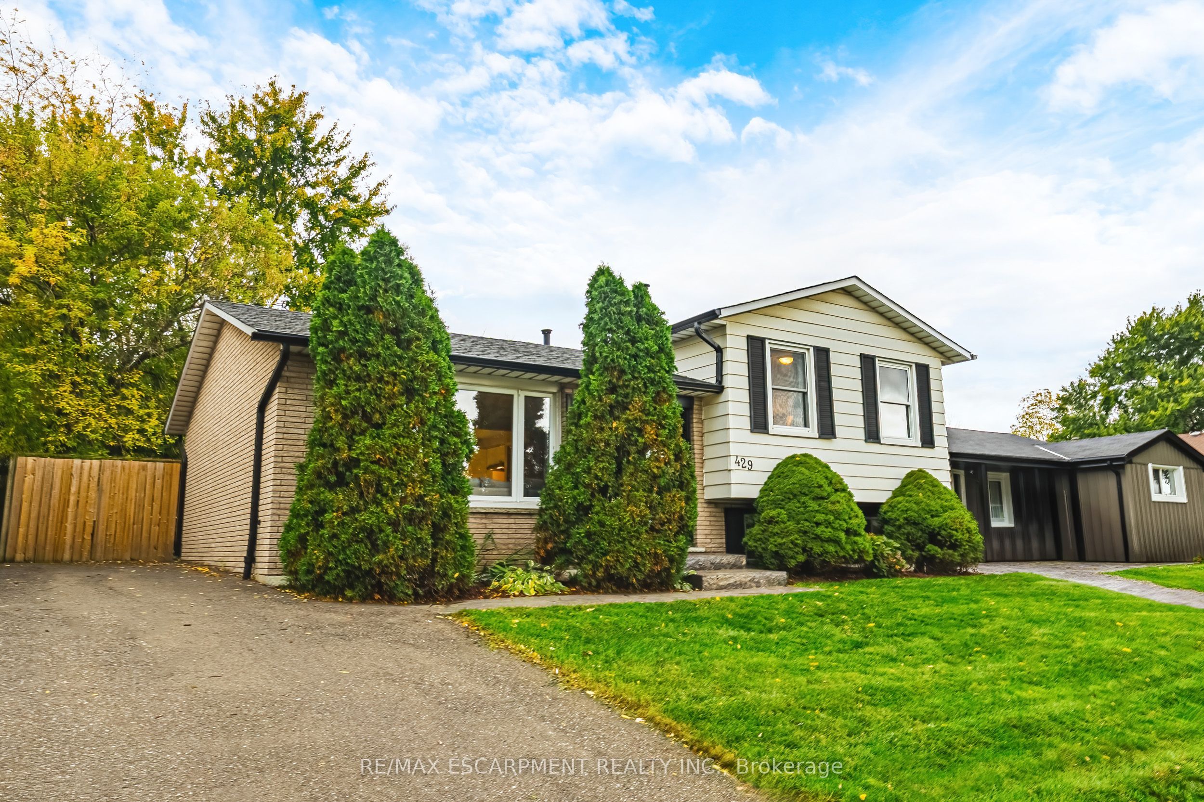
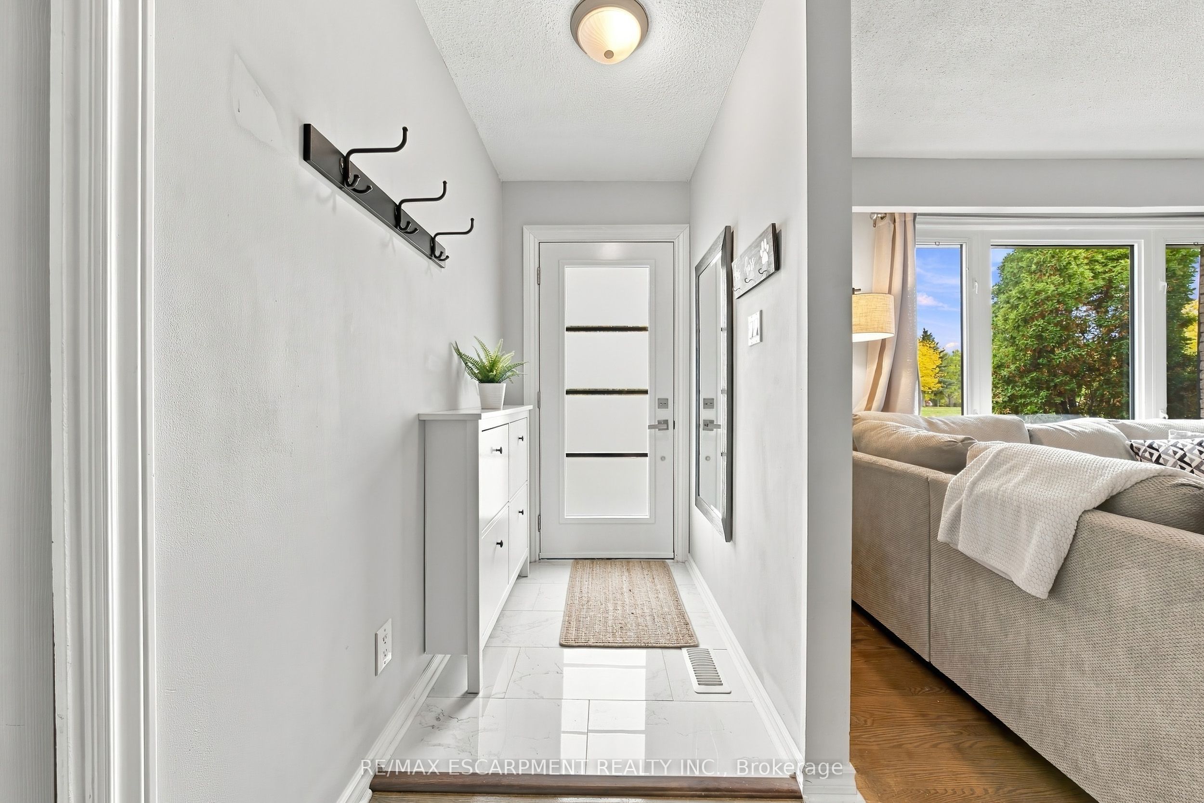
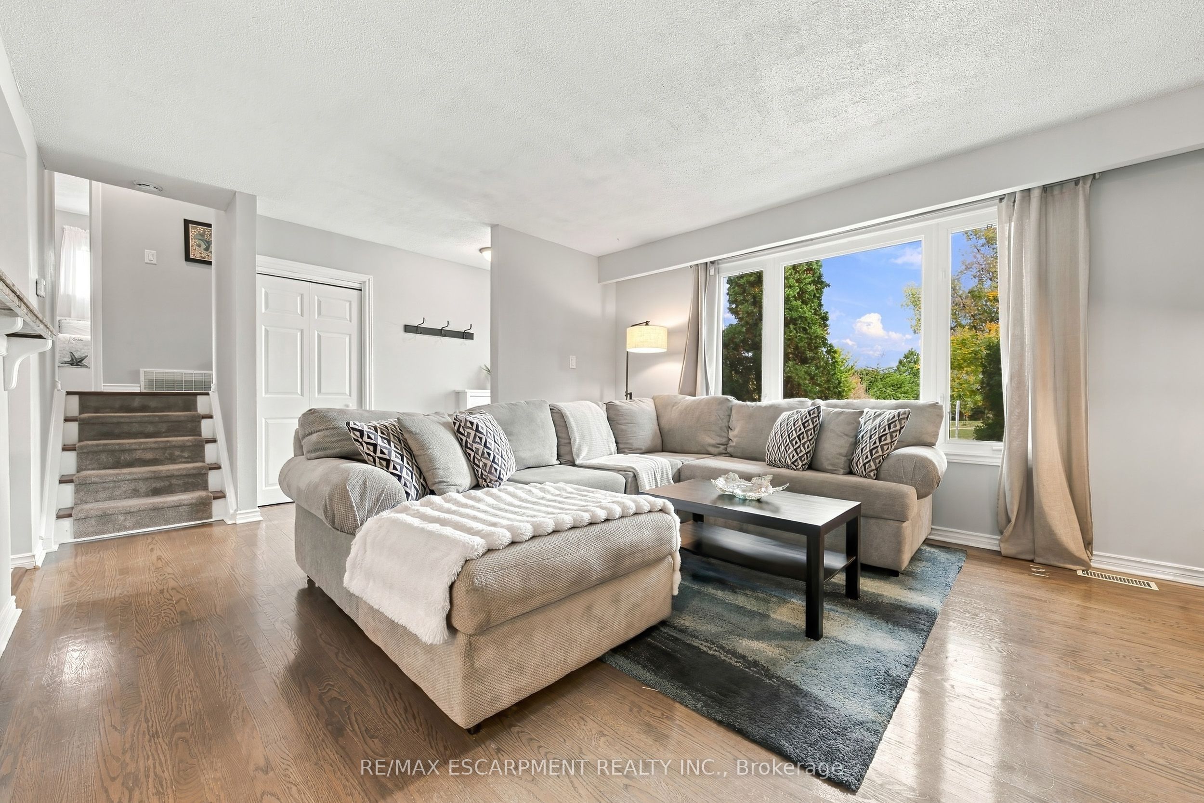
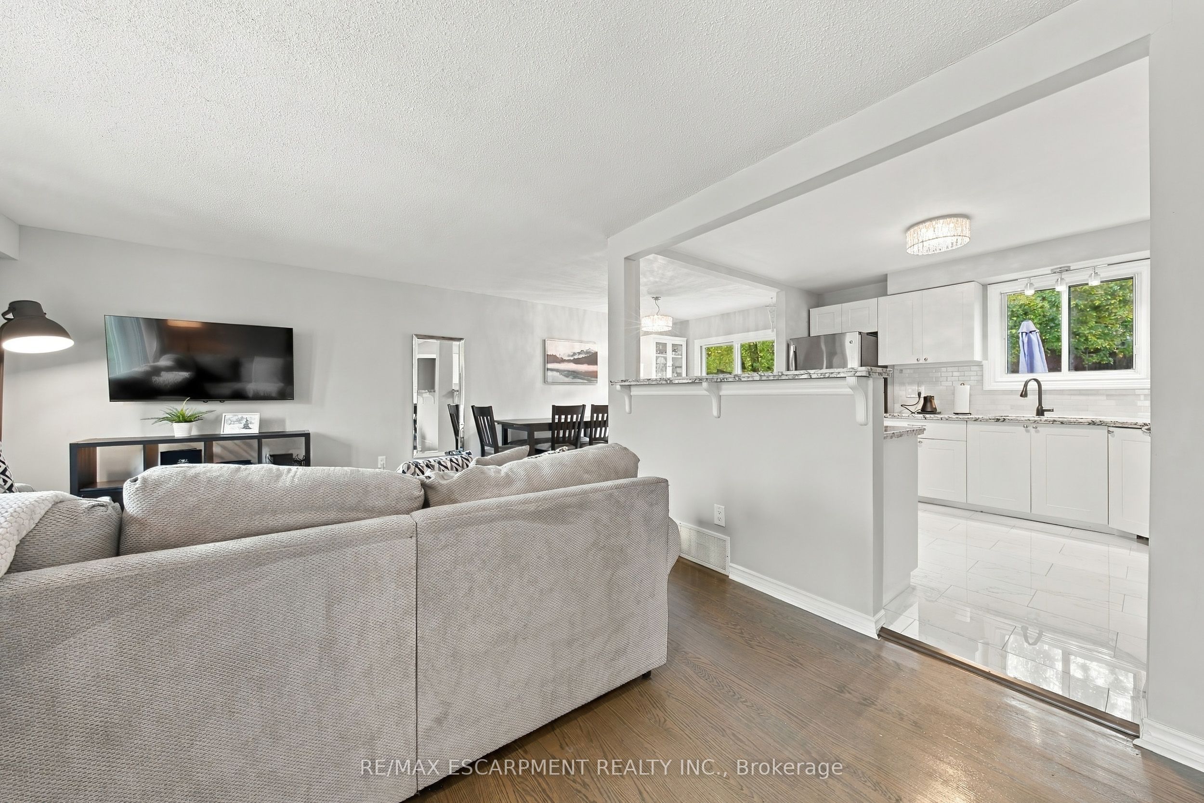
Park views from the front window, a fenced backyard out back, and a home that's already done. 429 Limeridge Rd W is a bright side-split on Hamilton's Mountain with the park, playground and walking paths steps from your door. The renovated kitchen has white shaker cabinets, granite counters, marble backsplash and porcelain tile, plus a breakfast bar where everyone ends up. Hardwood flows through the living and dining rooms, and the patio door opens to a stamped concrete patio and a private, tree-lined yard with a shed. Upstairs you'll find updated bath and bright sunny bedrooms. The lower level is a true retreat: pot lights, fireplace, built-in storage, a large rec room, a sleek 3-piece bath with glass shower. Shopping, the Linc, college and everyday errands are all close.

Save
Ask
Tour
Hide
Share
Listing Snapshot
Price 
$599,900
Days On Site 
1 Day
Bedrooms 
3
Inside Area (SqFt) 
700-1100 sqft
Total Baths 
2
Full Baths 
N/A
Partial Baths 
N/A
Lot Size 
50.0x110.0 Acres
Year Built 
N/A
MLS® Number 
X14099398
Status 
Active
Property Tax 
$5,029.68
Maintenance Fees 
N/A
Sq Ft Source 
N/A
Friends & Family
Recent Activity
yesterdayListing updated with changes from the MLS®
yesterdayListing first seen on site
General Features
Cross Street 
Garth & Limeridge
Direction Faces 
South
Foundation 
Slab
Land Lease 
No
Parking 
Private
Parking Spaces 
2
Property Sub Type 
Single Family Residence
Style 
Sidesplit
Interior Features
Appliances 
Water Heater
Basement 
FullFinished
Cooling 
Central Air
Fireplace 
Yes
Fireplace Features 
Electric
Heating 
Natural GasForced Air
Bathroom 
Dimensions - 0.0 x 0.0Level - Second
Bedroom 2 
Dimensions - 3.0 x 2.44Level - Second
Bedroom 3 
Dimensions - 2.74 x 2.51Level - Second
Dining Room 
Dimensions - 3.66 x 2.54Level - Main
Kitchen 
Dimensions - 3.43 x 3.35Level - Main
Laundry 
Dimensions - 0.0 x 0.0Level - Lower
Living Room 
Dimensions - 4.57 x 4.19Level - Main
Master Bedroom 
Dimensions - 4.14 x 3.05Level - Second
Recreation 
Dimensions - 5.44 x 4.47Level - Lower
Save
Ask
Tour
Hide
Share
Exterior Features
Construction Details 
BrickVinyl Siding
Pool Features 
None
Roof 
Asphalt
Listing courtesy of RE/MAX ESCARPMENT REALTY INC.

Listing information is provided by Participants of the Toronto Real Estate Board. IDX information is provided exclusively for personal, non-commercial use, and may not be used for any purpose other than to identify prospective properties consumers may be interested in purchasing. Information is deemed reliable but not guaranteed. Copyright 2026, Toronto Real Estate Board
Last checked 2026-10-21 11:53 PM UTC

Neighborhood & Commute
Source: Walkscore
Save
Ask
Tour
Hide
Share