Save
Ask
Tour
Hide
Share
$650,000
New Listing

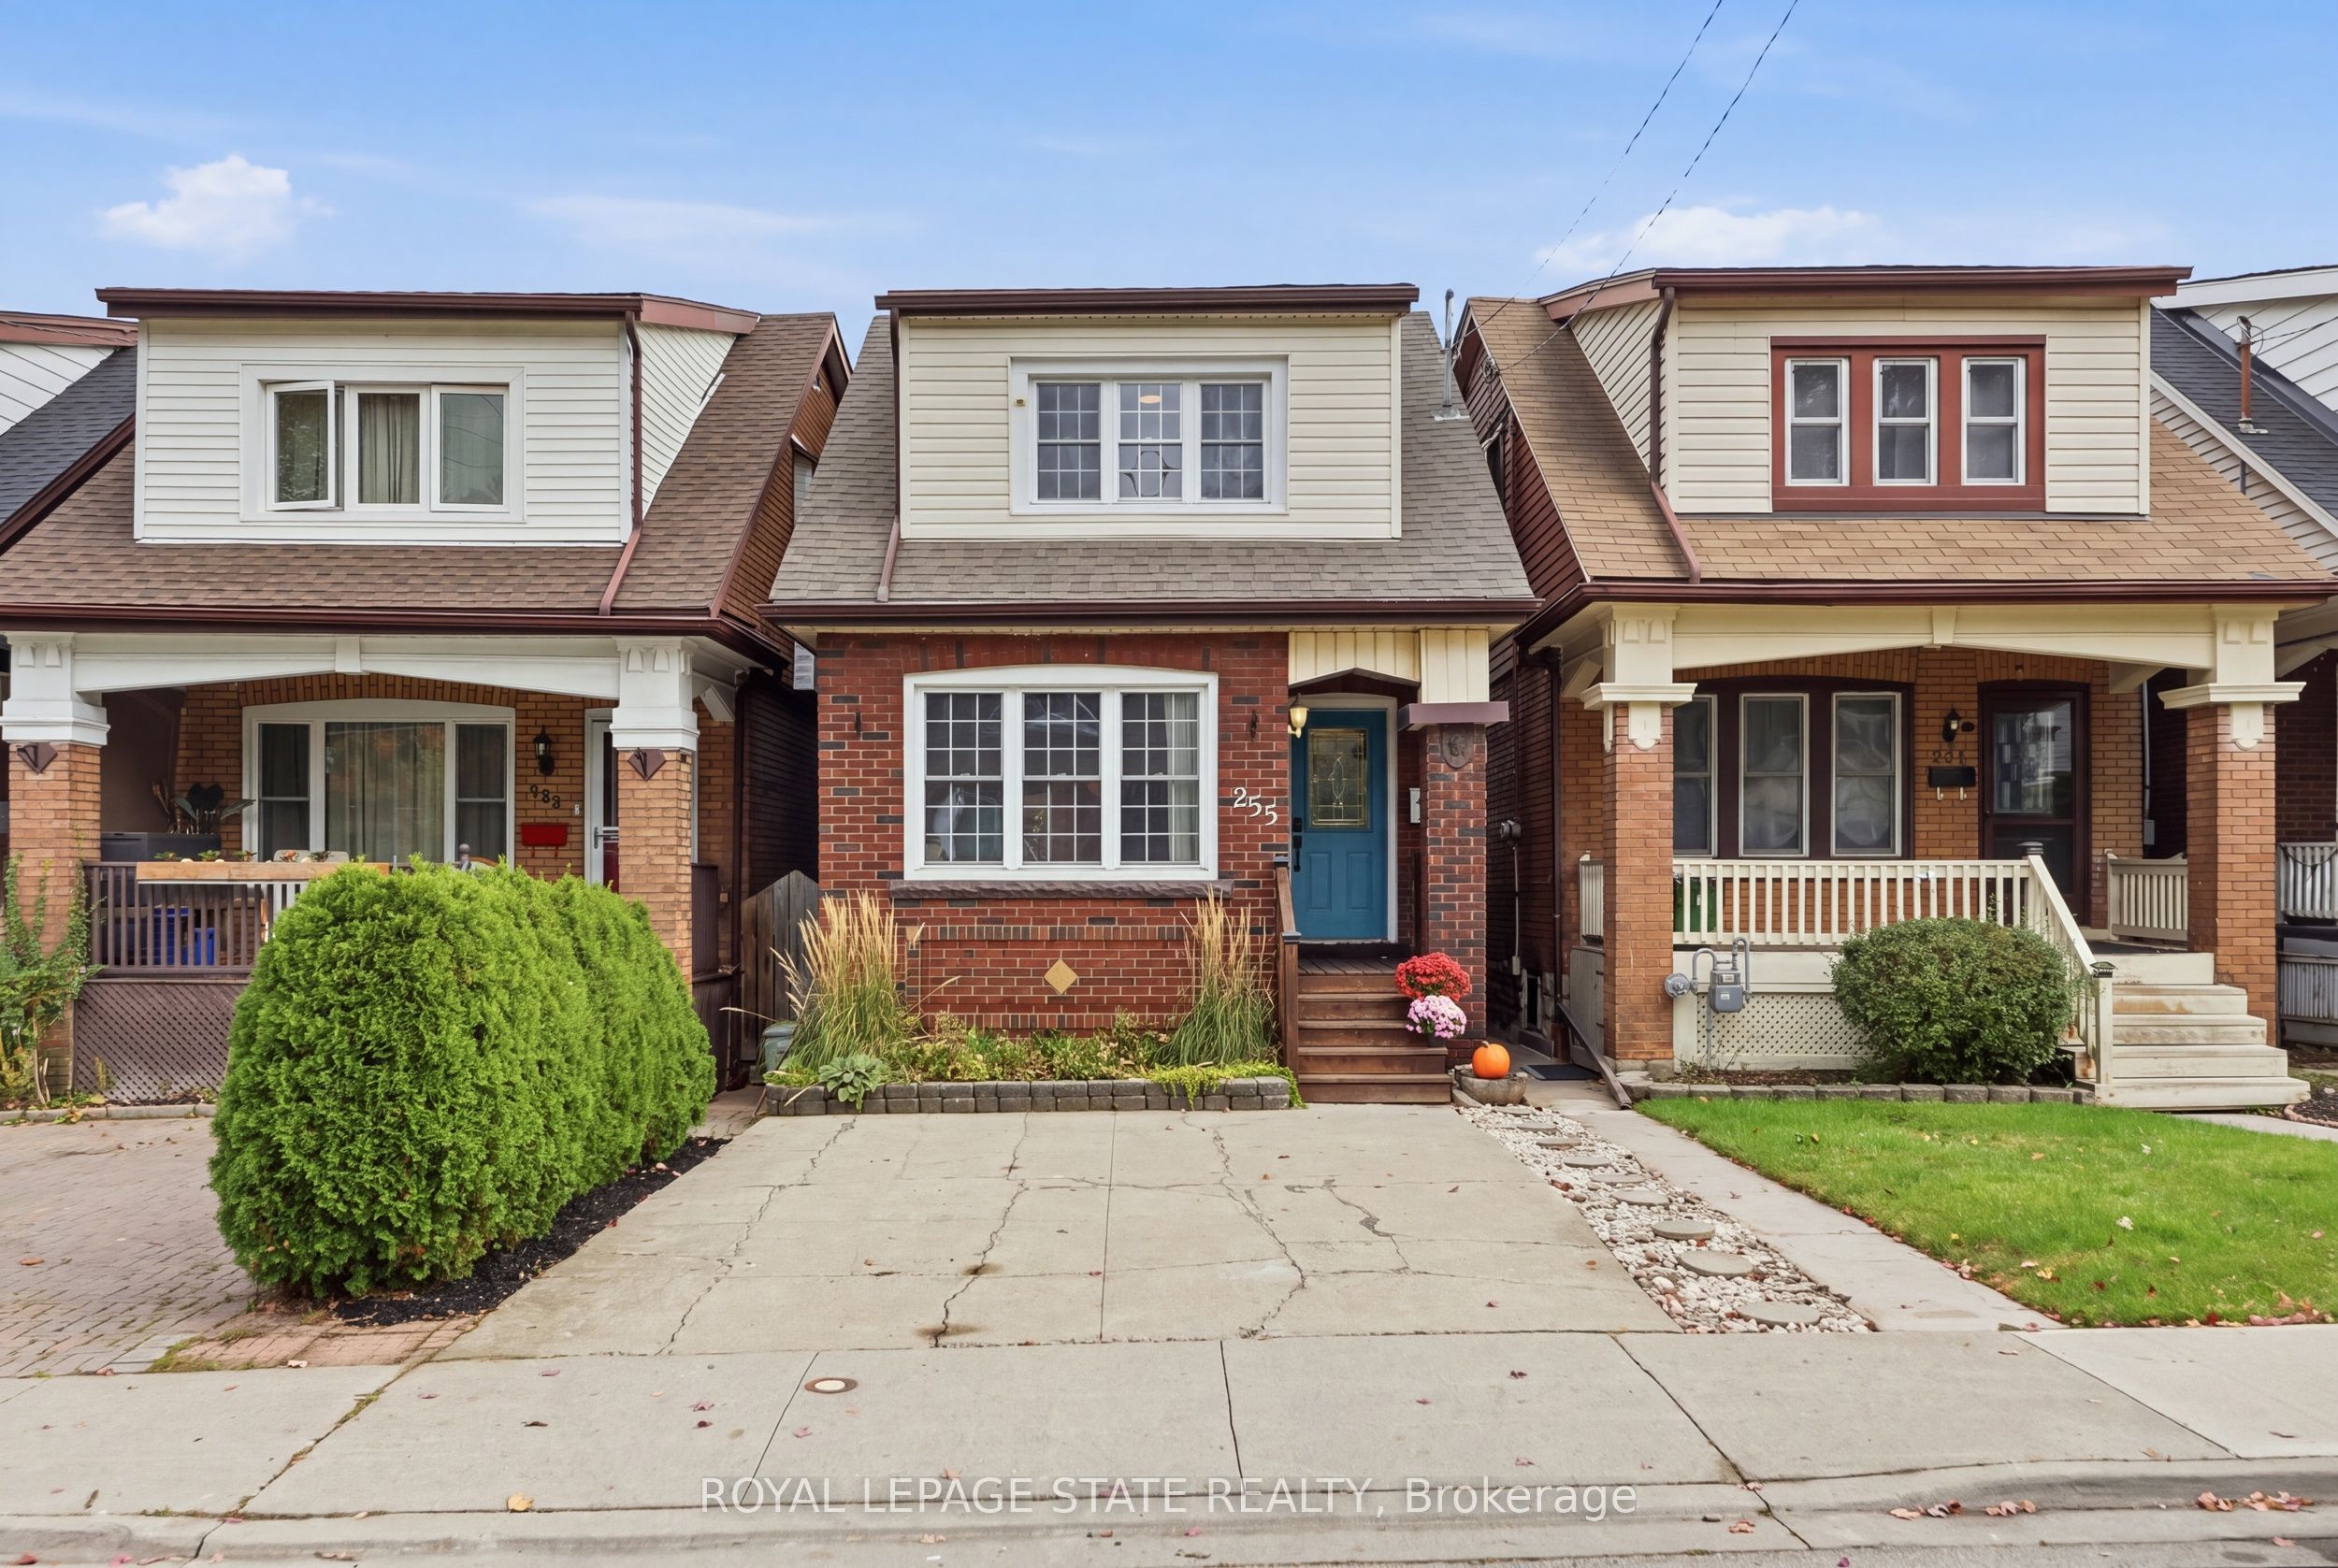
255 Ottawa Street S
Hamilton, ON L8K 2E9

For Sale|Single Family Residence|Active
4
Beds
1
Total Bath
1100-1500
SqFt
—
/SqFt
County:
Hamilton
255 Ottawa Street S255 Ottawa Street S255 Ottawa Street S255 Ottawa Street S
Save
Ask
Tour
Hide
Share

Mortgage Calculator

Monthly Payment (Est.)

Enter an interest rate to see your estimated monthly payment.
Calculator powered by Showcase IDX, a Constellation1 Company. Copyright ©2026 Information is deemed reliable but not guaranteed.

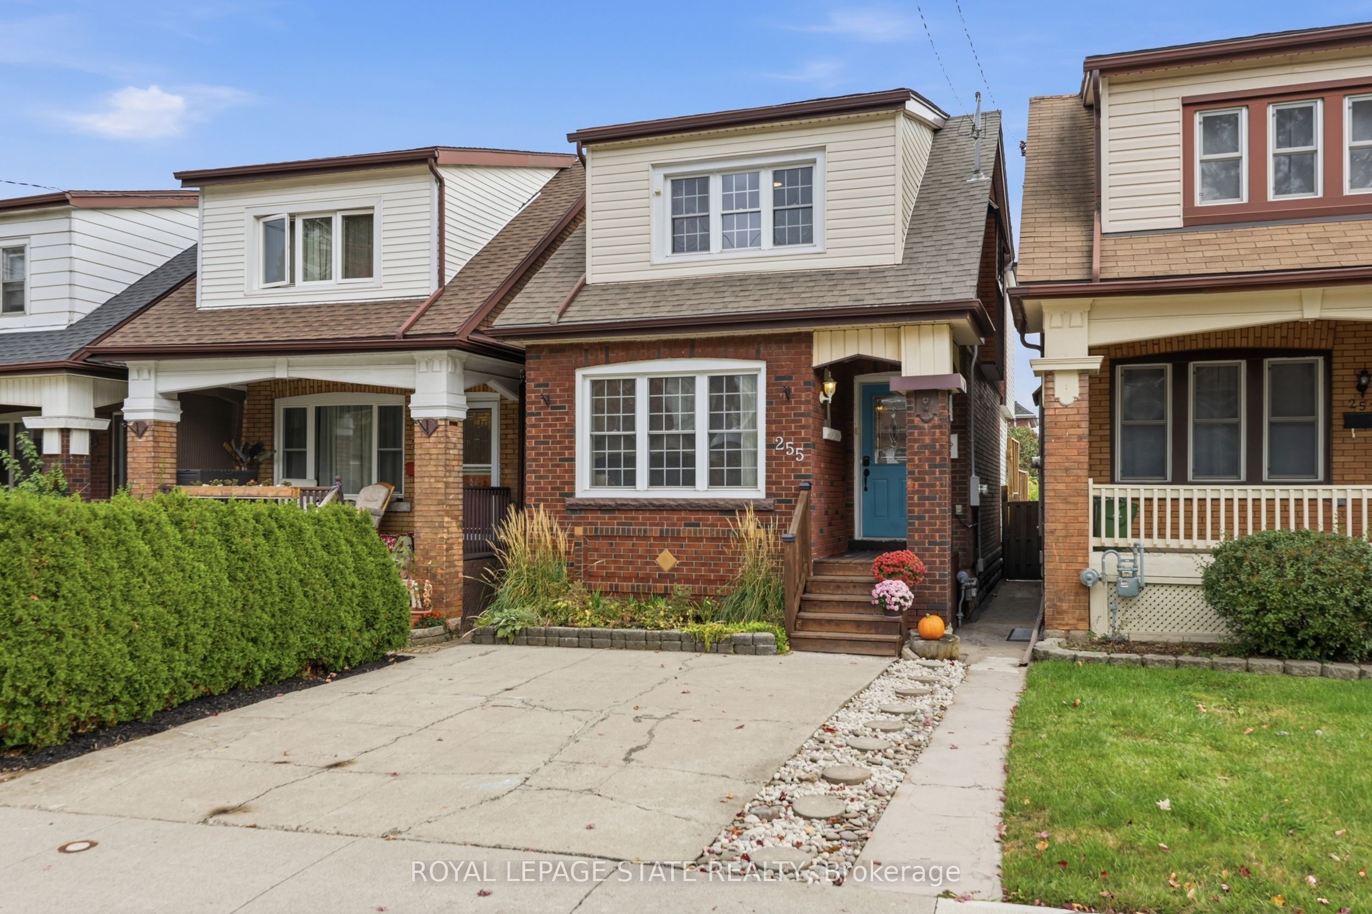
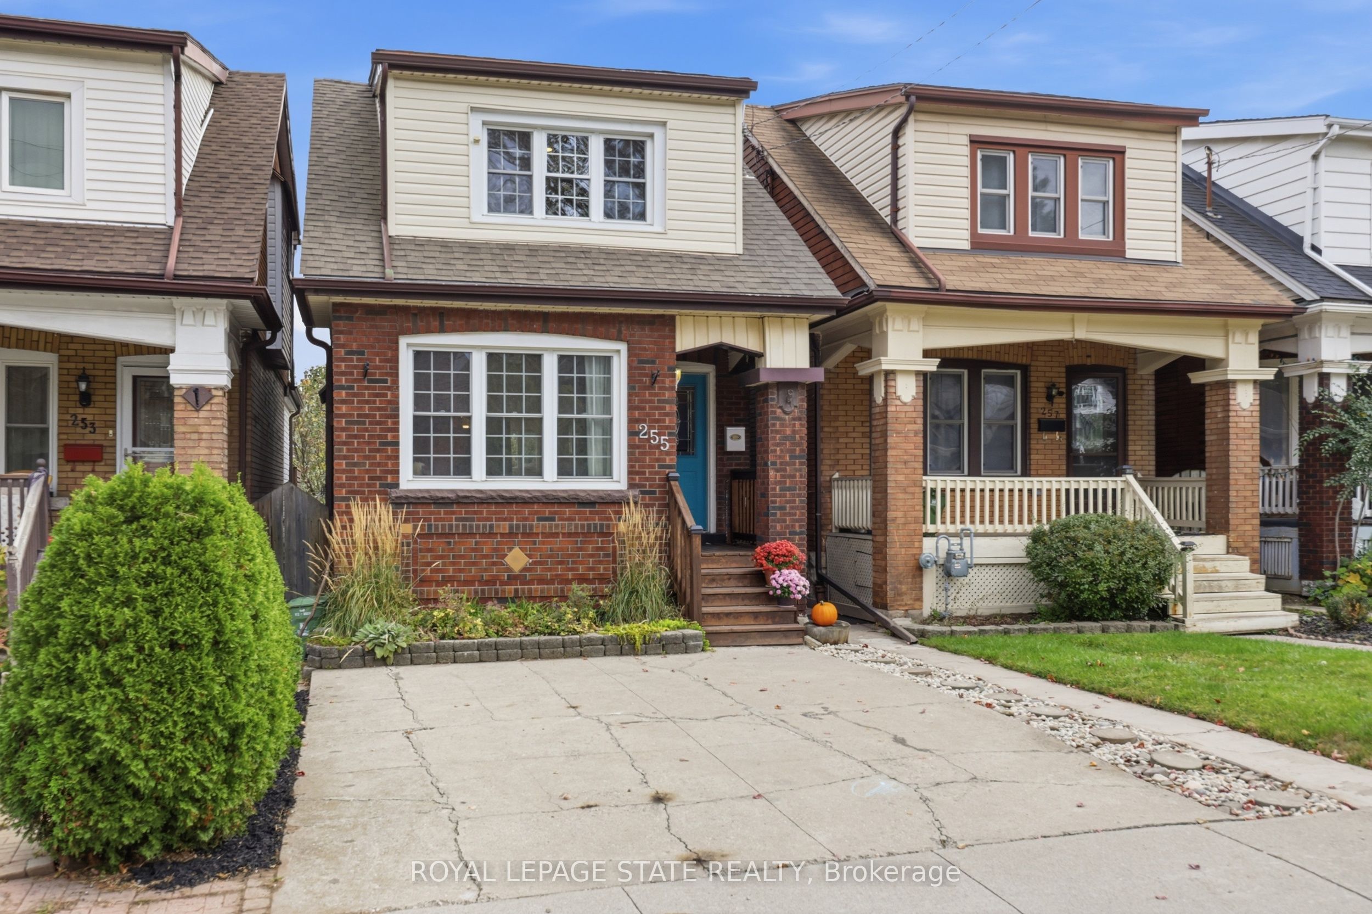
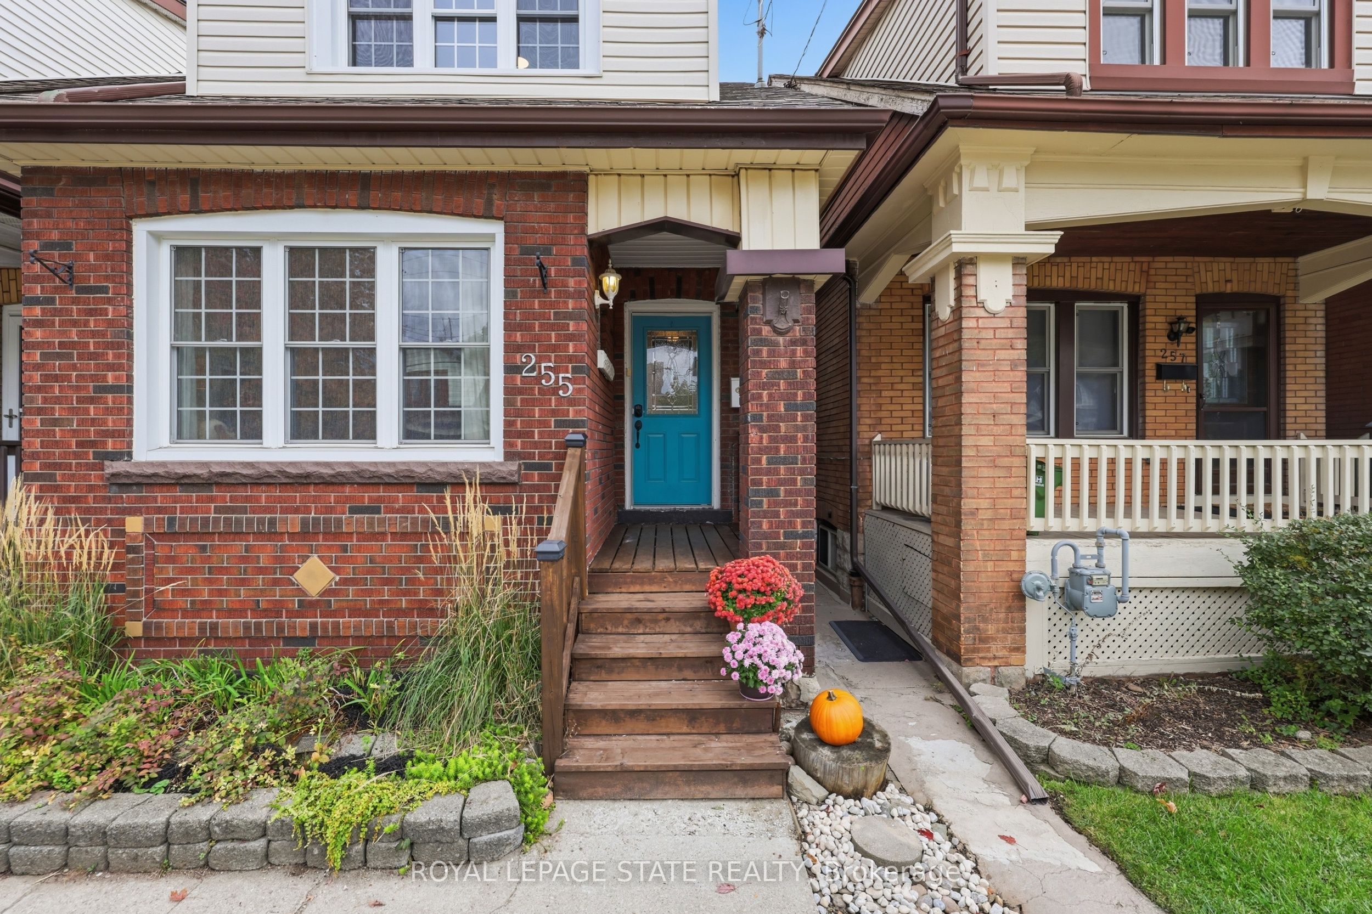
Set in a quiet family neighborhood on Ottawa Street South, this charming 2 storey home blends character and everyday comfort, with hardwood floors, a gas fireplace, and a custom kitchen finished with butcher block countertops. A large kitchen window frames the private backyard garden, with the kitchen walkout leading to the deck and backyard, making indoor-outdoor living easy. Thoughtful updates include new roof shingles, a sliding glass door, and a refreshed front porch all completed in 2020, soffit and fascia improvements completed in 2016, and a bathroom renovated in 2026, giving a clean, updated feel. With a private driveway and four bedrooms, it offers both privacy and space for a young professional or young family. All within walking distance of Ottawa Street South's vibrant cafés and shops, Gage Park, the Niagara Escarpment trails, and future LRT access, giving a rare blend of convenience and calm.

Save
Ask
Tour
Hide
Share
Listing Snapshot
Price 
$650,000
Days On Site 
0 Days
Bedrooms 
4
Inside Area (SqFt) 
1100-1500 sqft
Total Baths 
1
Full Baths 
N/A
Partial Baths 
N/A
Lot Size 
20.0x100.0 Acres
Year Built 
N/A
MLS® Number 
X14090860
Status 
Active
Property Tax 
$3,835.22
Maintenance Fees 
N/A
Sq Ft Source 
N/A
Friends & Family
Recent Activity
3 hours agoListing updated with changes from the MLS®
3 hours agoListing first seen on site
General Features
Cross Street 
Justine Ave and Ottawa Street
Direction Faces 
East
Foundation 
Block
Number Of Stories 
2
Parking Spaces 
2
Property Sub Type 
Single Family Residence
Style 
2-Storey
Interior Features
Basement 
FullUnfinished
Cooling 
Central Air
Fireplace 
Yes
Fireplace Features 
Family Room
Heating 
Natural GasForced Air
Interior 
Other
Bathroom 
Dimensions - 2.61 x 1.04Level - Second
Bedroom 
Dimensions - 2.93 x 2.91Level - Second
Dining Room 
Dimensions - 3.76 x 3.75Level - Main
Foyer 
Dimensions - 3.63 x 1.36Level - Main
Kitchen 
Dimensions - 3.43 x 3.33Level - Main
Living Room 
Dimensions - 5.69 x 3.51Level - Main
Master Bedroom 
Dimensions - 3.46 x 3.12Level - Second
Save
Ask
Tour
Hide
Share
Exterior Features
Construction Details 
BrickVinyl Siding
Fencing 
Fenced
Pool Features 
None
Roof 
Asphalt
View 
Park/GreenbeltTrees/Woods
Waterview 
Park/GreenbeltTrees/Woods
Listing courtesy of ROYAL LEPAGE STATE REALTY

Listing information is provided by Participants of the Toronto Real Estate Board. IDX information is provided exclusively for personal, non-commercial use, and may not be used for any purpose other than to identify prospective properties consumers may be interested in purchasing. Information is deemed reliable but not guaranteed. Copyright 2026, Toronto Real Estate Board
Last checked 2026-10-17 10:14 PM UTC

Neighborhood & Commute
Source: Walkscore
Save
Ask
Tour
Hide
Share