
105 Balmoral Avenue NHamilton, ON L8L 7R7
Mortgage Calculator
Monthly Payment (Est.)
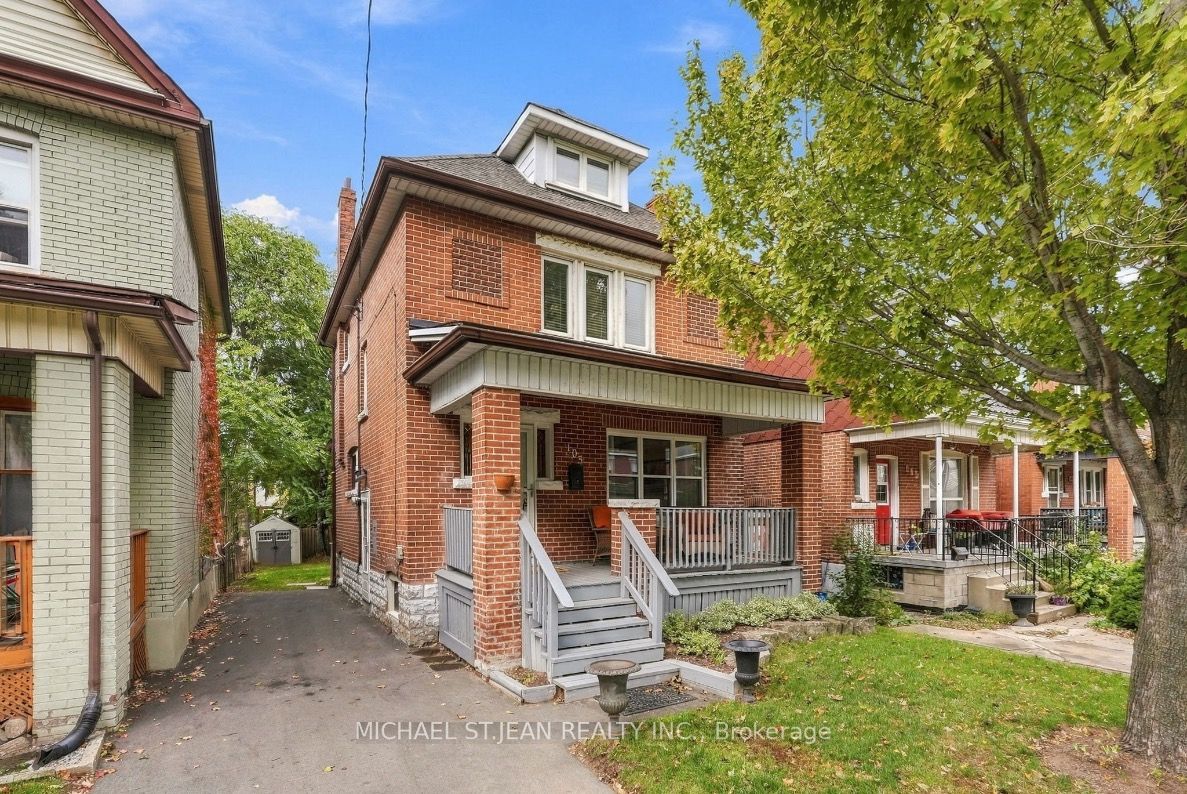
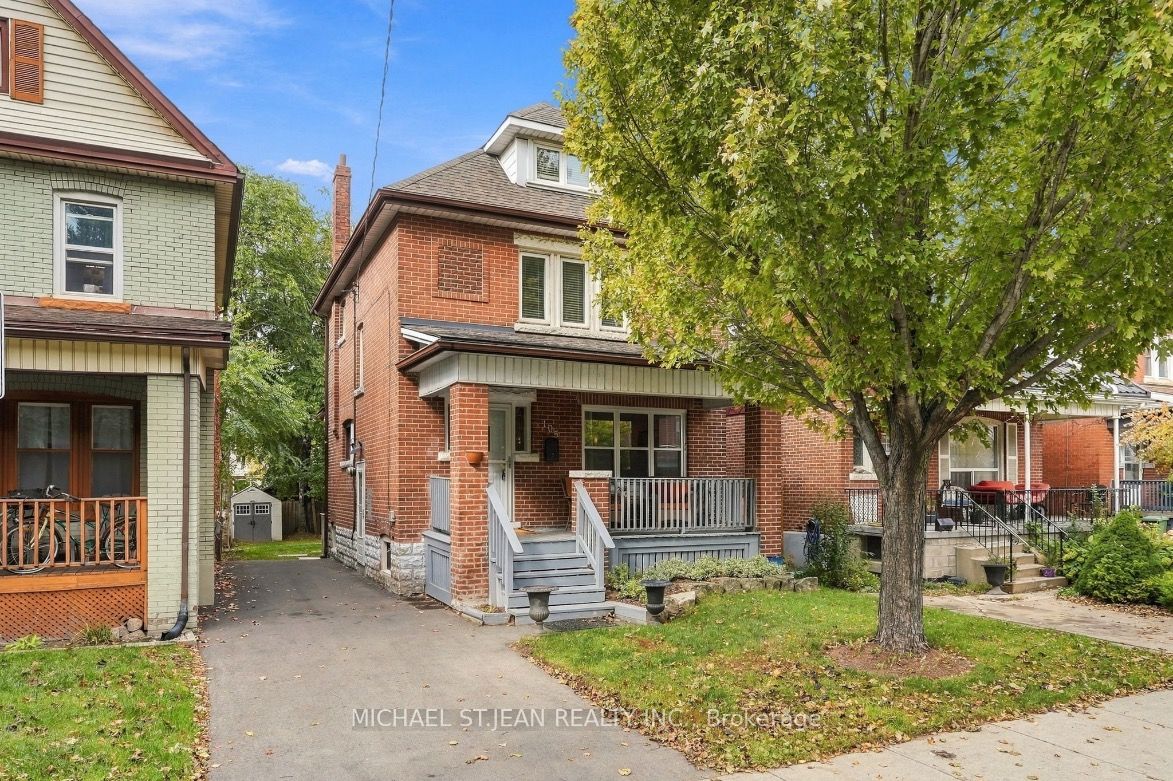
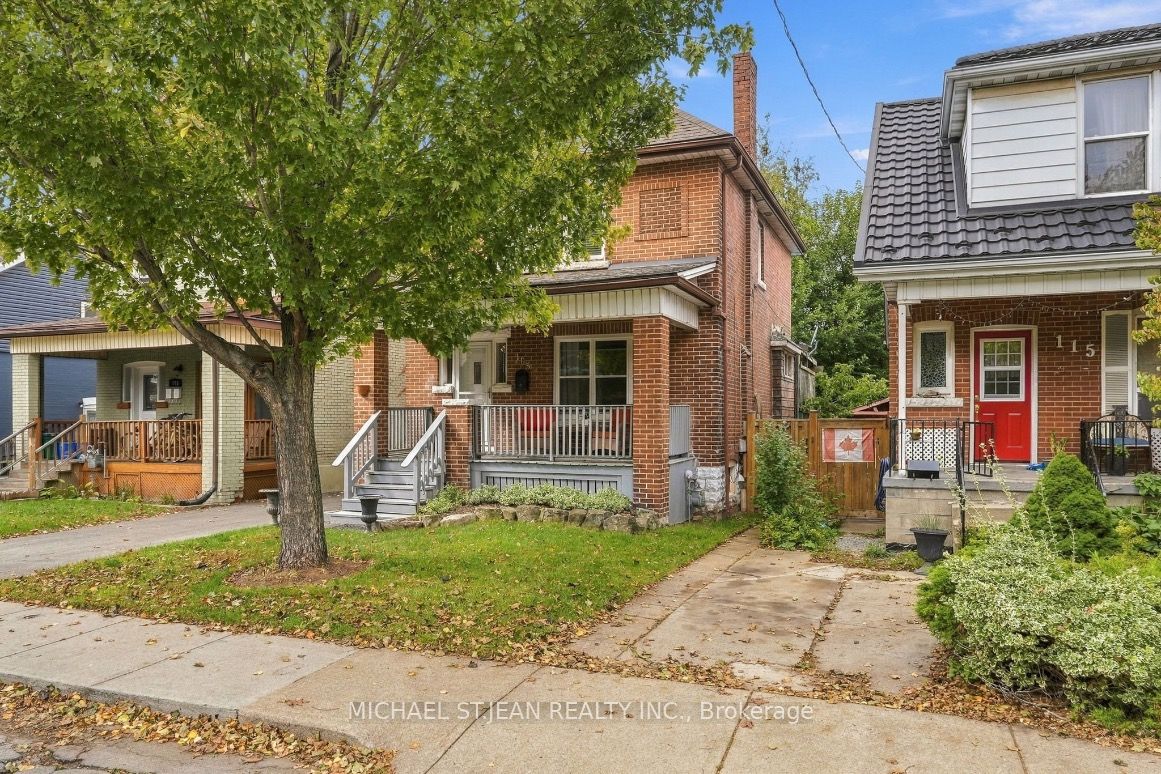
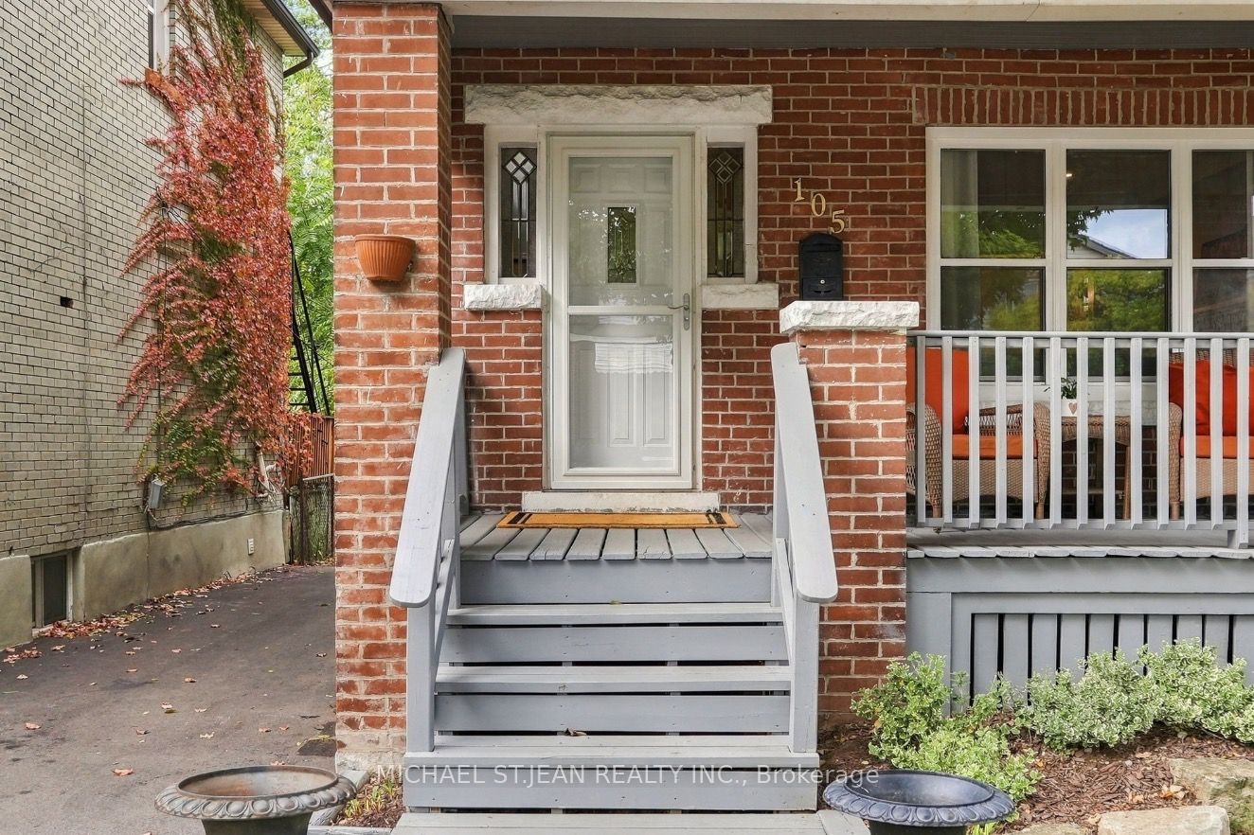
Enter an interest rate to see your estimated monthly payment.Gorgeous Brick Beauty on a Rare, Oversized Lot!Welcome to this charming brick home situated on a rare, wide and deep lot with a private side-drive with offering plenty of parking!Enjoy warm summer evenings on the cozy front porch before stepping into the grand entryway. Inside, you'll find a formal living room and dining room, plus a spacious family room perfect for everyday living and entertaining.The eat-in kitchen features included stainless steel appliances and a sliding door walkout to the rear deck/porch, creating an easy connection to the outdoors. Hardwood and ceramic flooring add character and style throughout.The home offers three bedrooms, an updated bathroom, and a finished third-floor space ideal for an additional bedroom, family room, home office, or private retreat.Step outside to enjoy the large, fully fenced backyard with plenty of room for relaxing, gardening, and entertaining. A separate side entrance provides convenient access to the basement.Freshly painted throughout, this bright and cheerful home is full of charm and possibilities. A must-see property that shows beautifully!
| 3 hours ago | Listing updated with changes from the MLS® | |
| 3 hours ago | Listing first seen on site |

Listing information is provided by Participants of the Toronto Real Estate Board. IDX information is provided exclusively for personal, non-commercial use, and may not be used for any purpose other than to identify prospective properties consumers may be interested in purchasing. Information is deemed reliable but not guaranteed. Copyright 2026, Toronto Real Estate Board
Last checked 2026-10-15 10:39 PM UTC