
Save
Ask
Tour
Hide
$599,999
New Listing
202 Huxley Avenue SHamilton, ON L8K 2R3
For Sale|Single Family Residence|Active
4
Beds
2
Total Baths
1100-1500
SqFt
—
/SqFt
County:
Hamilton


Save
Ask
Tour
Hide
Mortgage Calculator
Monthly Payment (Est.)
Enter an interest rate to see your estimated monthly payment.Calculator powered by Showcase IDX, a Constellation1 Company. Copyright ©2026 Information is deemed reliable but not guaranteed.
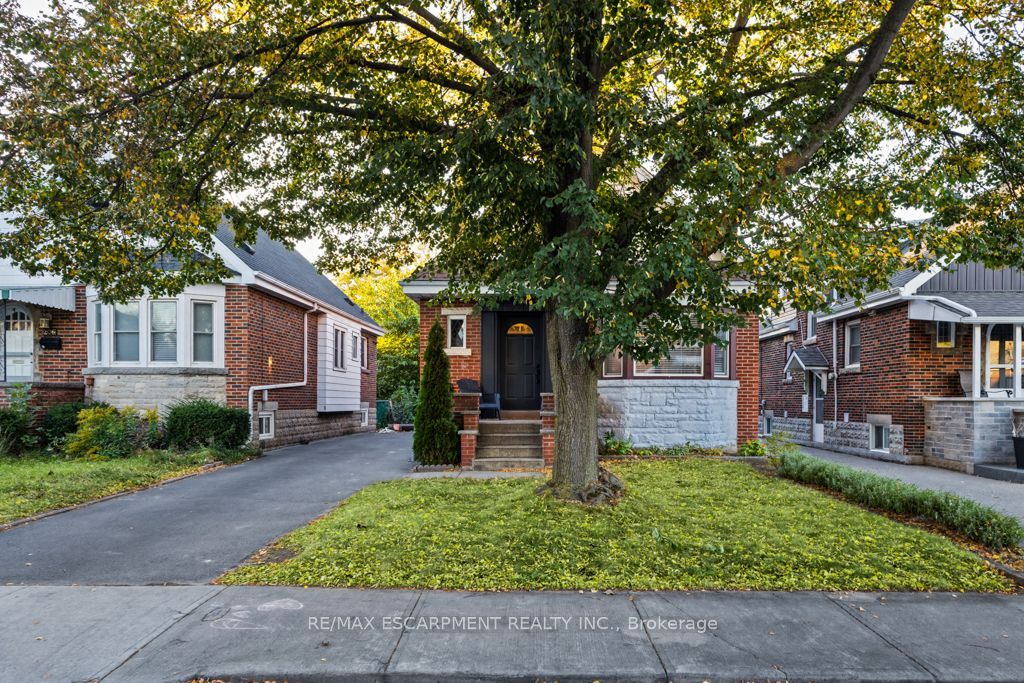
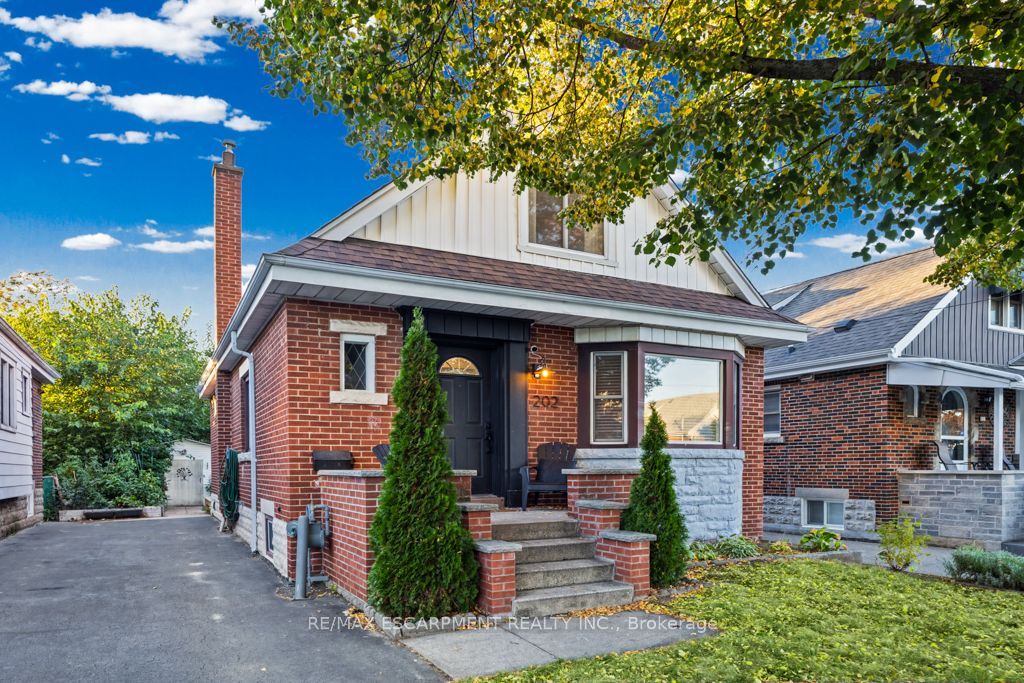
Welcome to 202 Huxley, a charming and spacious four-bedroom home in a sought-after neighbourhood. Offering 1.5 bathrooms, this inviting home features a newly renovated kitchen and main-floor bathroom, blending classic charm with fresh, modern updates. A new outdoor deck provides the perfect setting for summer dining, entertaining or simply relaxing, while the oversized garden shed with hydro offers excellent storage and workspace. Enjoy a stroll to vibrant Ottawa Street's shops and restaurants, with Gage Park, schools, shopping and transit nearby. Convenient access to the Red Hill Valley Parkway and QEW makes commuting easy. A wonderful opportunity to enjoy space, comfort and convenience in an established community.
Save
Ask
Tour
Hide
Listing Snapshot
Price
$599,999
Days On Site
0 Days
Bedrooms
4
Inside Area (SqFt)
1100-1500 sqft
Total Baths
2
Full Baths
N/A
Partial Baths
N/A
Lot Size
34.0x102.0 Acres
Year Built
N/A
MLS® Number
X13869026
Status
Active
Property Tax
$4,313.54
Maintenance Fees
N/A
Sq Ft Source
N/A
Friends & Family
Recent Activity
| 39 minutes ago | Listing updated with changes from the MLS® | |
| 39 minutes ago | Listing first seen on site |
General Features
Cross Street
King St E/ Monterey
Direction Faces
East
Number Of Stories
1
Parking Spaces
4
Property Sub Type
Single Family Residence
Security
Smoke Detector(s)
Style
1 1/2 Storey
Utilities
Cable Available
Interior Features
Basement
FullPartially Finished
Cooling
Central Air
Heating
Natural GasForced Air
Save
Ask
Tour
Hide
Exterior Features
Construction Details
StoneVinyl Siding
Lot Features
On Golf Course
Other Structures
Shed(s)
Pool Features
None
Roof
Asphalt
Listing courtesy of RE/MAX ESCARPMENT REALTY INC.

Listing information is provided by Participants of the Toronto Real Estate Board. IDX information is provided exclusively for personal, non-commercial use, and may not be used for any purpose other than to identify prospective properties consumers may be interested in purchasing. Information is deemed reliable but not guaranteed. Copyright 2026, Toronto Real Estate Board
Last checked 2026-10-06 08:56 PM UTC
Listing information is provided by Participants of the Toronto Real Estate Board. IDX information is provided exclusively for personal, non-commercial use, and may not be used for any purpose other than to identify prospective properties consumers may be interested in purchasing. Information is deemed reliable but not guaranteed. Copyright 2026, Toronto Real Estate Board
Last checked 2026-10-06 08:56 PM UTC
Neighborhood & Commute
Source: Walkscore
Save
Ask
Tour
Hide