
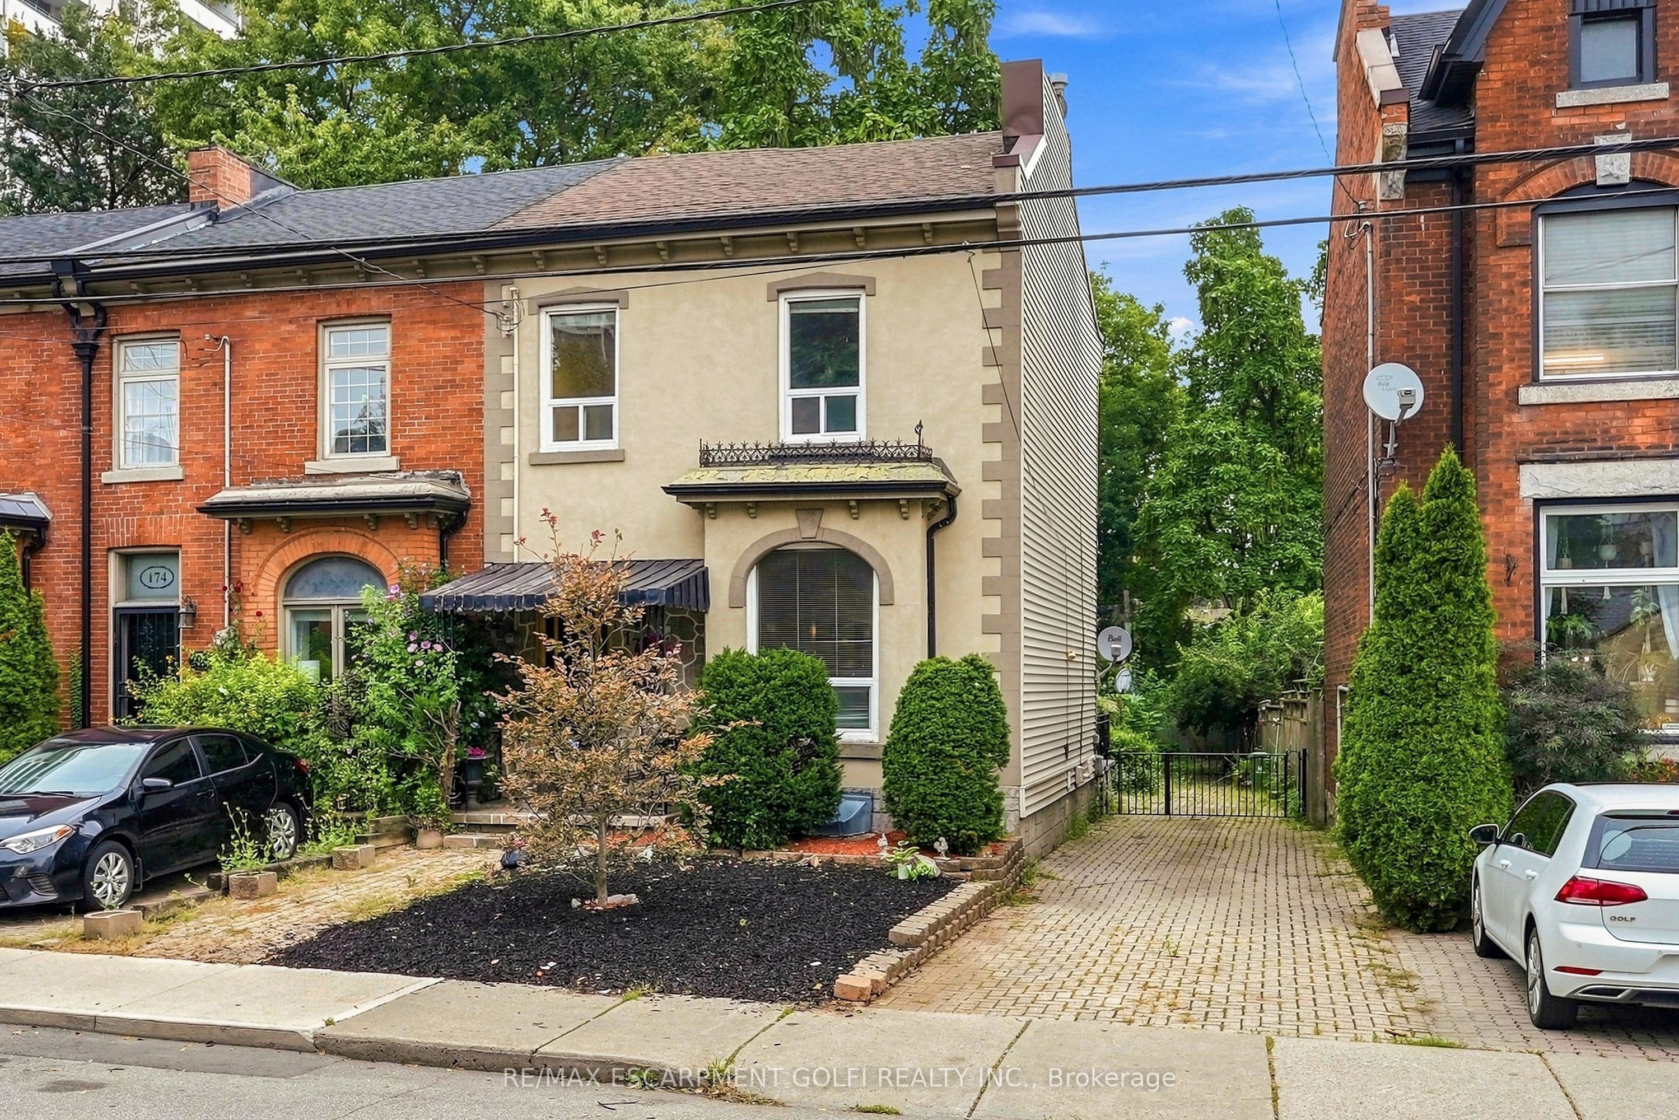
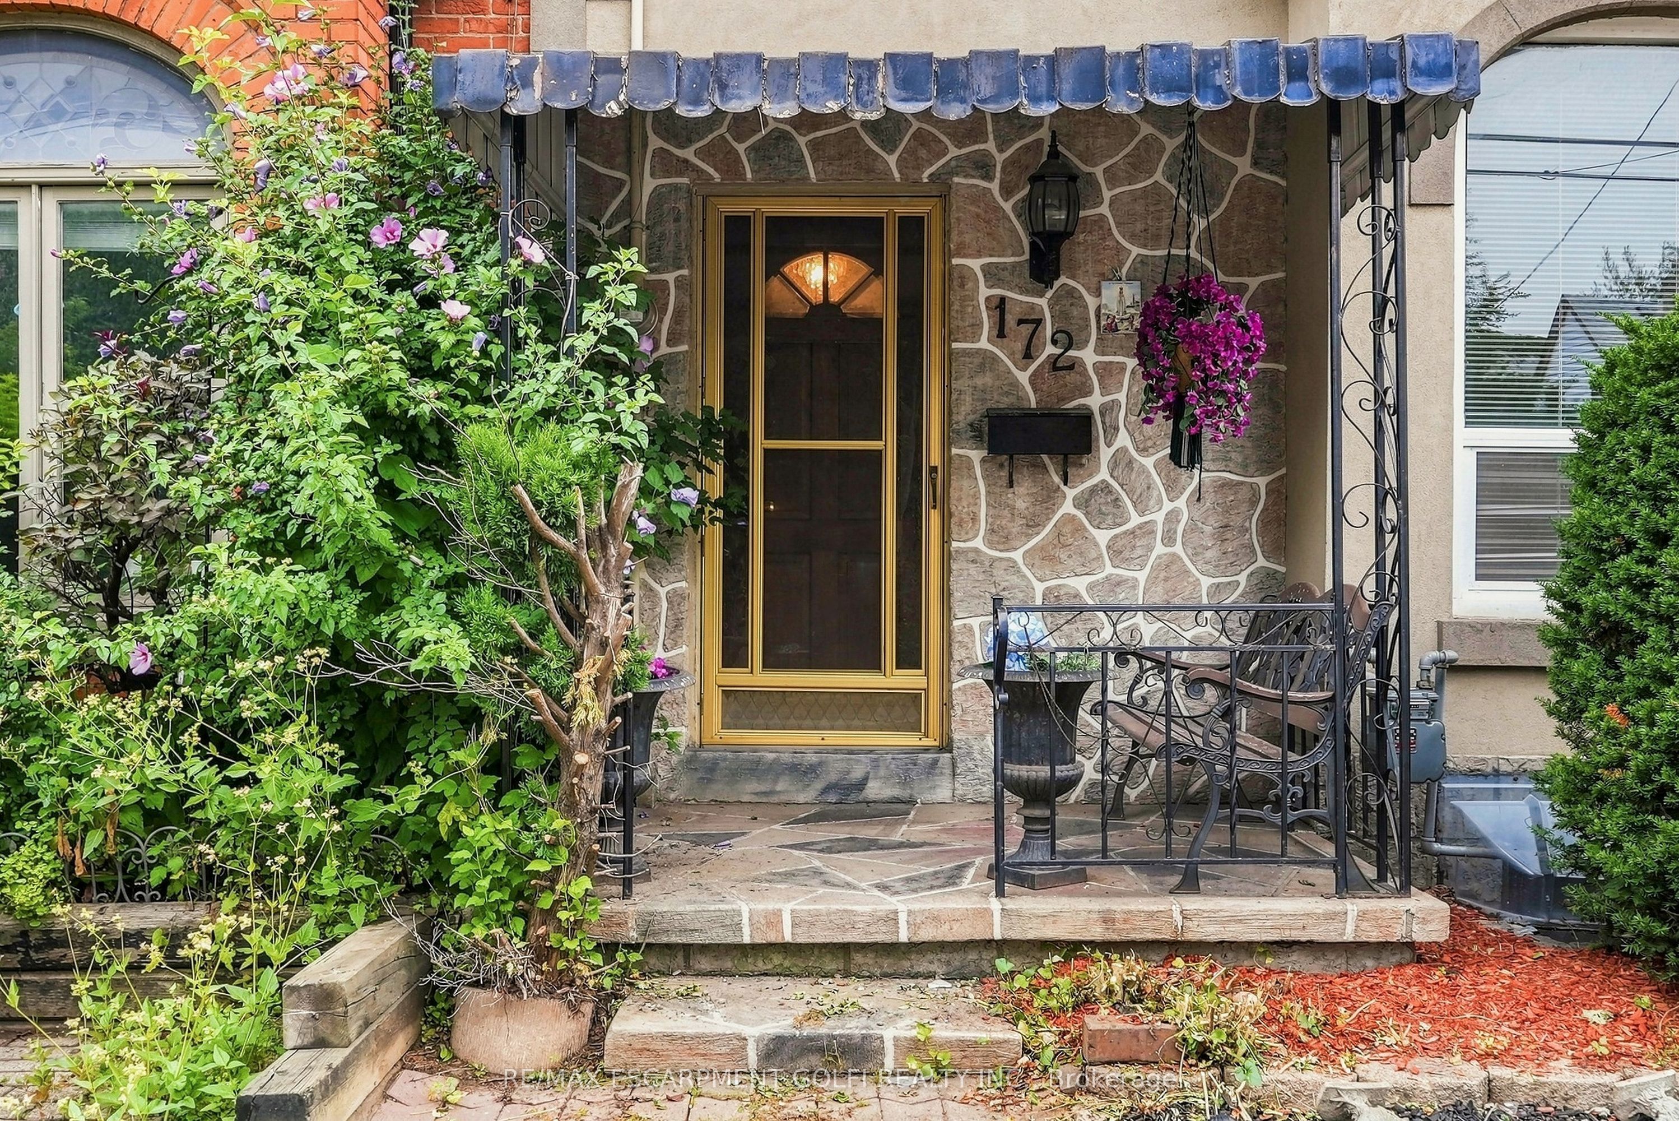
172 Market StreetHamilton, ON L8R 1N9
Mortgage Calculator
Monthly Payment (Est.)
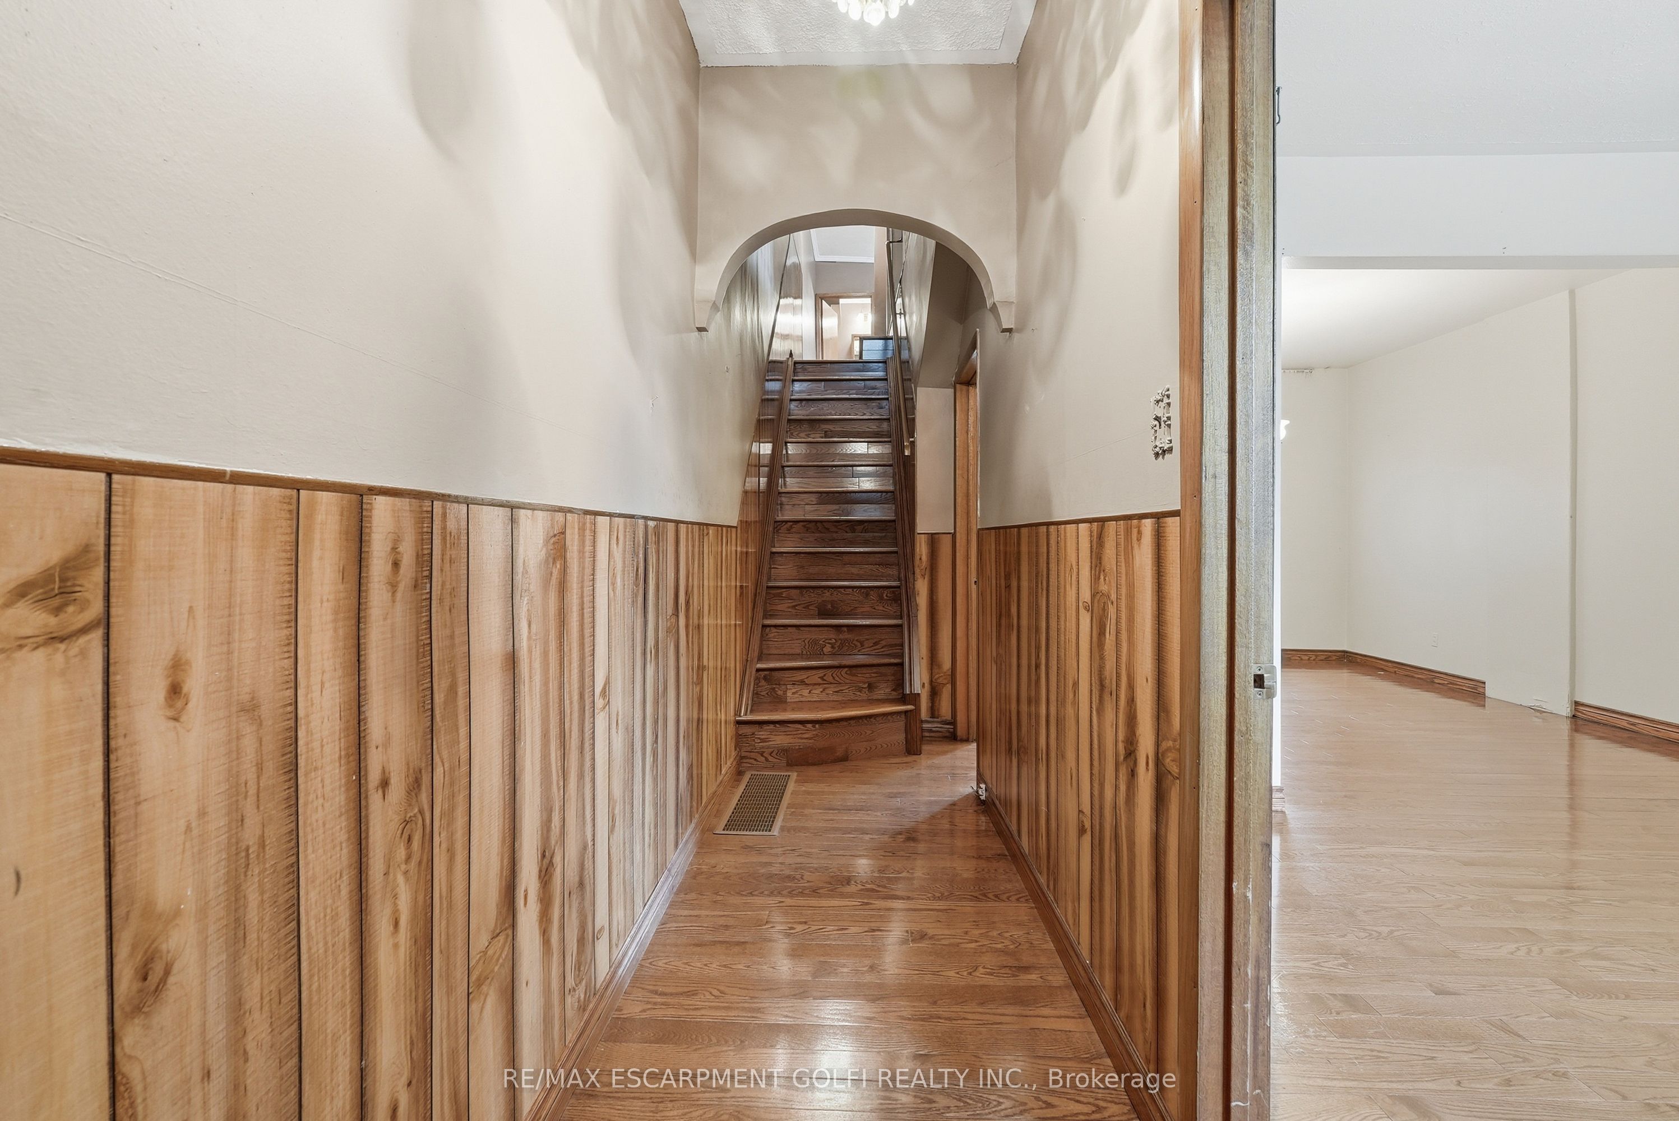
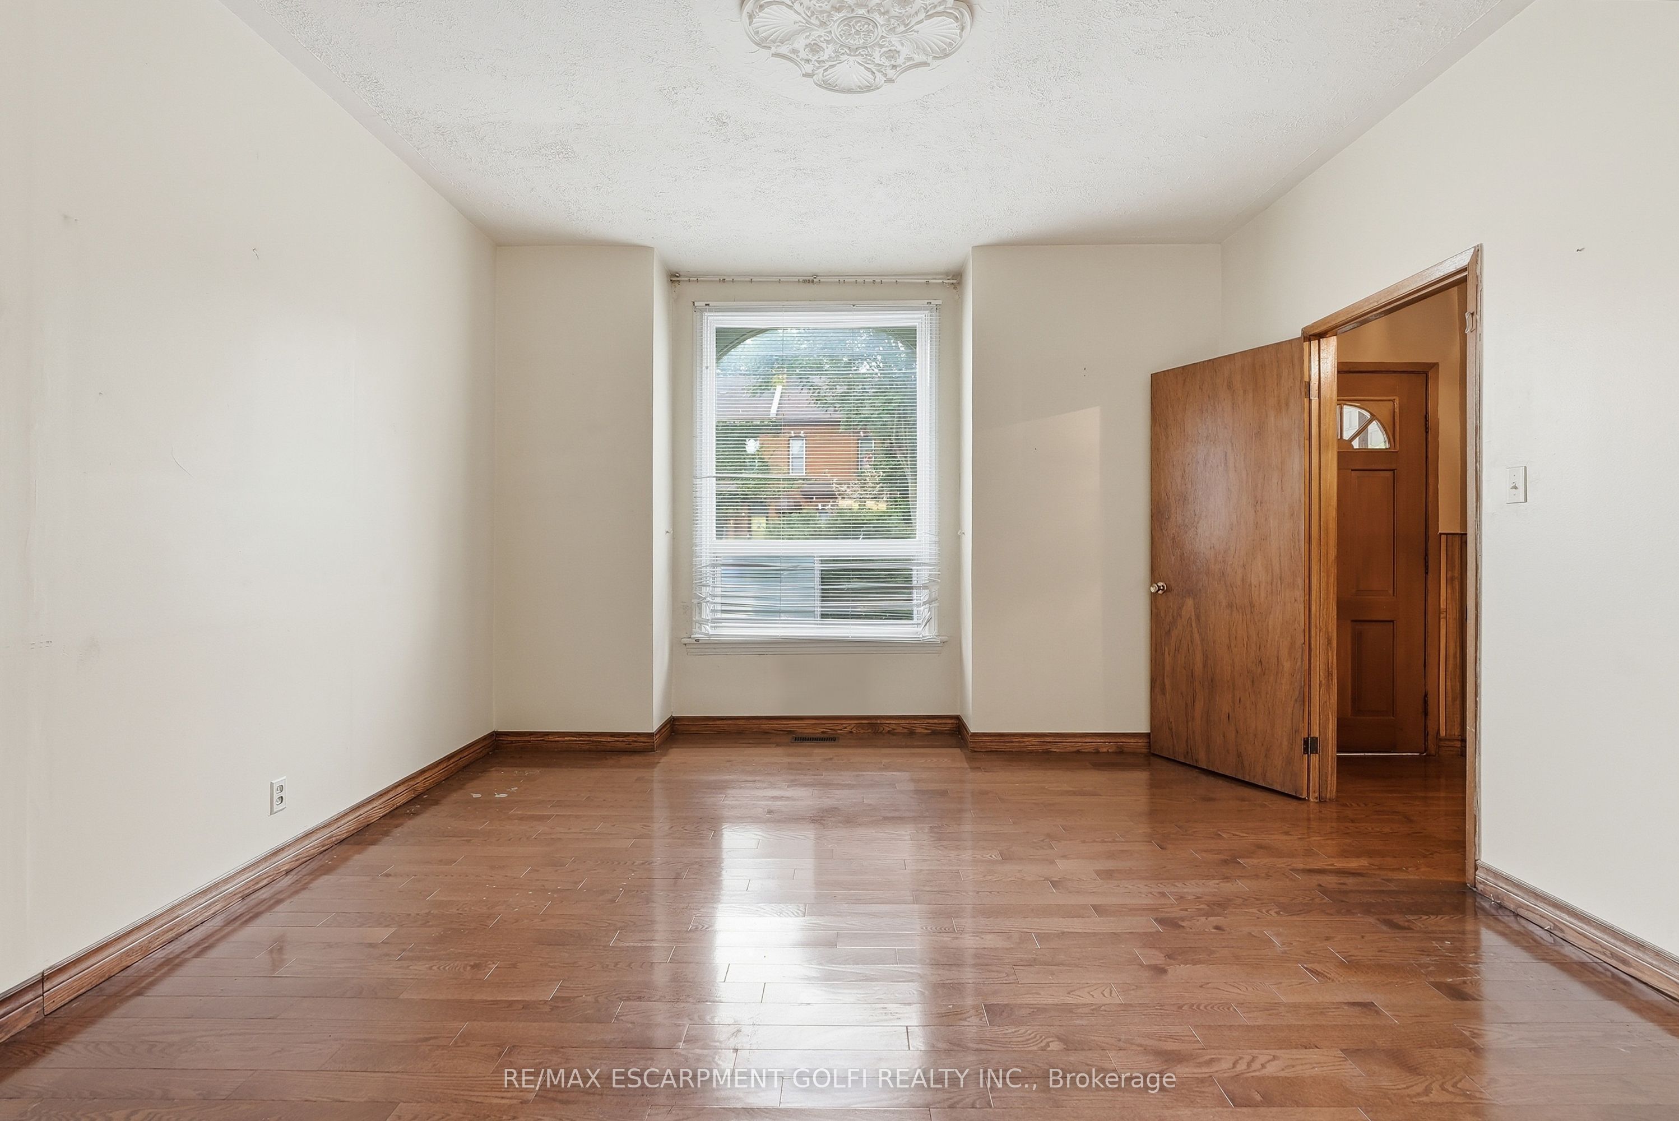
Enter an interest rate to see your estimated monthly payment.A RARE PIECE OF HAMILTON HISTORY! Built in 1870 and lovingly cared for by the same owner since 1972, this charming 4-bedroom, 2-bath century brick freehold row home is filled with character, warmth and incredible potential. Step inside and discover the timeless appeal of a true century home, featuring soaring ceilings, generous principal rooms and plenty of space for a growing family. With four bedrooms and two bathrooms, the versatile layout offers exciting possibilities for first-time buyers, families and investors alike. Enjoy the home as it is, renovate and make it your own, or explore the potential to create two separate living spaces for additional income or multi-generational living. The location is equally impressive - just minutes from vibrant Hess Village, downtown Hamilton's shops, restaurants and entertainment, and only steps from the waterfront, Bayfront Park and some of the city's best walking and cycling trails. Homes with this much history,
| an hour ago | Listing updated with changes from the MLS® | |
| an hour ago | Listing first seen on site |

Listing information is provided by Participants of the Toronto Real Estate Board. IDX information is provided exclusively for personal, non-commercial use, and may not be used for any purpose other than to identify prospective properties consumers may be interested in purchasing. Information is deemed reliable but not guaranteed. Copyright 2026, Toronto Real Estate Board
Last checked 2026-09-23 10:11 PM UTC