Save
Ask
Tour
Hide
Share
$1,299,900
New Listing

109 Maple Drive
Hamilton, ON L8G 4T2

For Sale|Single Family Residence|Active
4
Beds
4
Total Baths
2000-2500
SqFt

/SqFt
County:
Hamilton
109 Maple Drive109 Maple Drive109 Maple Drive109 Maple Drive
Save
Ask
Tour
Hide
Share

Mortgage Calculator

Monthly Payment (Est.)

$5,931
Calculator powered by Showcase IDX, a Constellation1 Company. Copyright ©2026 Information is deemed reliable but not guaranteed.

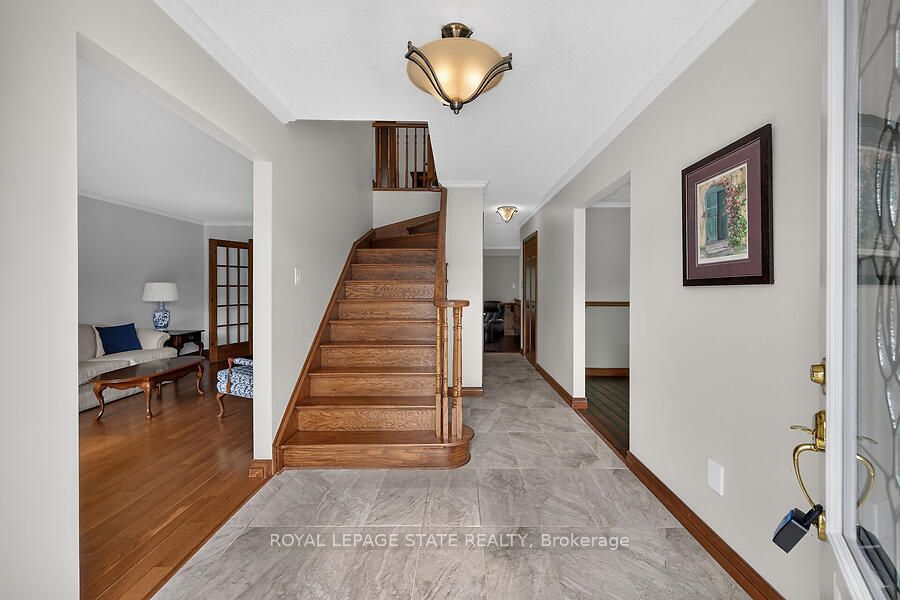
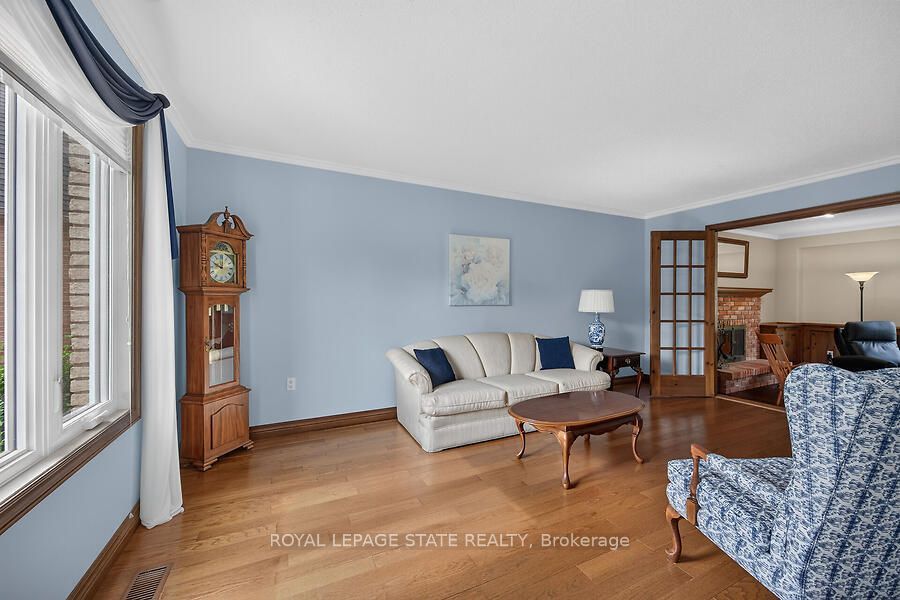
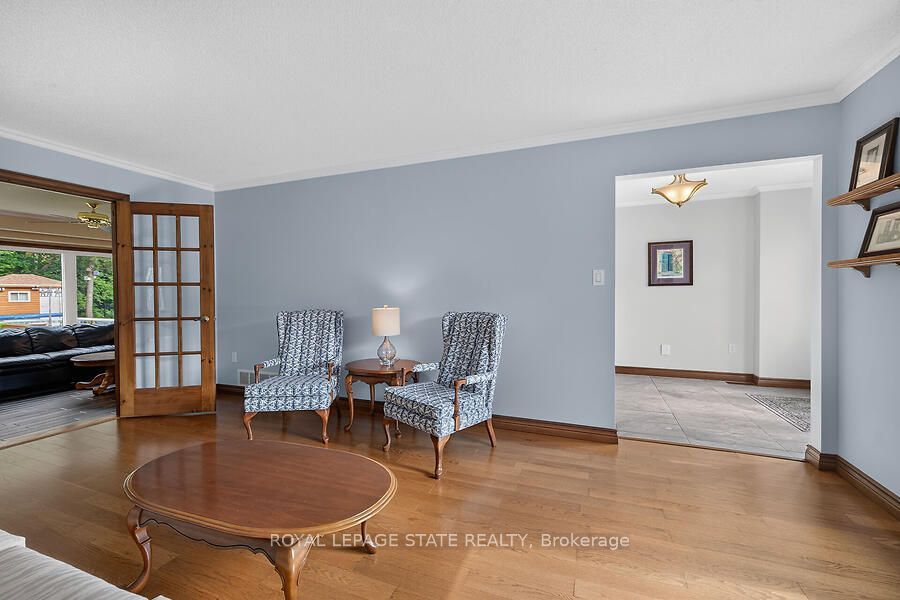
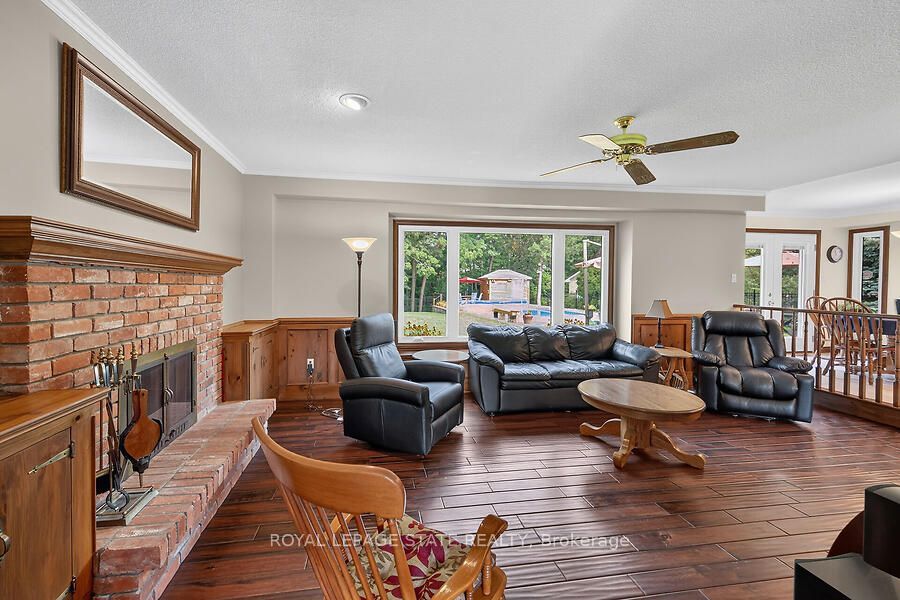
Amazing Location & Incredible Lot! Welcome to this impressive solid-brick 4-bedroom, 4-bathroomhome situated on an exceptional 53' x 206' lot, backing onto a mature, tree-lined ravine with beautiful Escarpment views. Offering privacy, space, and an abundance of outdoor living, this property is truly a rare find. The beautifully landscaped grounds feature a double-car garage, stone aggregate driveway, and an incredible private backyard retreat. Designed for entertaining and enjoying the outdoors, the backyard boasts a sparkling inground pool, spacious stamped-concrete patio, workshop, and three sheds, providing plenty of room for recreation, storage, and hobbies. Inside, the main floor offers an abundance of space with a large eat-in kitchen, separate dining room, spacious family room, and a sunken living room featuring a cozy wood-burning fireplace. A convenient mudroom and main-floor laundry add functionality to the thoughtful layout. The second level features four generously sized bedrooms, including a spacious primary suite complete with a walk-in closet and private 4-piece ensuite. There is plenty of room for the whole family, with comfortable bedrooms and ample storage throughout. The fully finished basement provides an impressive extension of the home's living space and is ideal for entertaining, relaxing, or family gatherings. Features include a gas fireplace, games room with pool table, wet bar, 3-piece bathroom, workshop, fruit cellar, and walk-up access directly to the garage. With many updates throughout, this home offers the perfect combination of space, comfort, privacy, and lifestyle. A rare opportunity to own a substantial family home on one of the area's most desirable lots, surrounded by mature trees and ravine views while enjoying your own private backyard oasis. A must-see property!

Save
Ask
Tour
Hide
Share
Listing Snapshot
Price 
$1,299,900
Days On Site 
0 Days
Bedrooms 
4
Inside Area (SqFt) 
2000-2500 sqft
Total Baths 
4
Full Baths 
N/A
Partial Baths 
N/A
Lot Size 
53.87x206.48 Acres
Year Built 
N/A
MLS® Number 
X13747370
Status 
Active
Property Tax 
$8,366
Maintenance Fees 
N/A
Sq Ft Source 
N/A
Friends & Family
Recent Activity
8 hours agoListing updated with changes from the MLS®
8 hours agoListing first seen on site
General Features
Attached Garage 
Yes
Cross Street 
Dewitt Rd
Direction Faces 
West
Garage 
Yes
Number Of Stories 
2
Parking 
Garage Door OpenerAttached
Parking Spaces 
6
Property Sub Type 
Single Family Residence
Security 
Smoke Detector(s)Carbon Monoxide Detector(s)
Style 
2-Storey
Utilities 
Cable Available
Interior Features
Appliances 
Water Heater
Basement 
FullFinished
Cooling 
Central Air
Fireplace 
Yes
Fireplace Features 
GasWood Burning
Heating 
Natural GasForced Air
Interior 
Central VacuumStorage
Bathroom 
Dimensions - 3.04 x 2.74Level - Second
Bedroom 
Dimensions - 3.23 x 3.23Level - Second
Bedroom 2 
Dimensions - 2.89 x 2.89Level - Second
Bedroom 4 
Dimensions - 3.23 x 4.08Level - Second
Breakfast 
Dimensions - 3.04 x 3.2Level - MainFeatures - Pantry
Cold Room/Cantina 
Dimensions - 7.1 x 3.4Level - Basement
Dining Room 
Dimensions - 3.59 x 4.26Level - Main
Family Room 
Dimensions - 6.46 x 3.47Level - Main
Game Room 
Dimensions - 4.87 x 4.26Level - Basement
Kitchen 
Dimensions - 3.4 x 3.2Level - MainFeatures - Granite Counters
Living Room 
Dimensions - 3.35 x 5.51Level - Main
Mud Room 
Dimensions - 2.13 x 3.01Level - Main
Recreation 
Dimensions - 8.83 x 3.77Level - Basement
Workshop 
Dimensions - 3.26 x 5.24Level - Basement
Save
Ask
Tour
Hide
Share
Exterior Features
Construction Details 
Brick
Fencing 
Fenced
Lot Features 
Irregular LotGreenbeltRolling SlopeWooded
Other Structures 
Shed(s)StorageWorkshop
Patio And Porch 
PatioPorch
Pool Features 
In Ground
Roof 
Asphalt
View 
Trees/WoodsMountain(s)ForestGardenPark/GreenbeltValley
Waterview 
Trees/WoodsMountain(s)ForestGardenPark/GreenbeltValley
Listing courtesy of ROYAL LEPAGE STATE REALTY

Listing information is provided by Participants of the Toronto Real Estate Board. IDX information is provided exclusively for personal, non-commercial use, and may not be used for any purpose other than to identify prospective properties consumers may be interested in purchasing. Information is deemed reliable but not guaranteed. Copyright 2026, Toronto Real Estate Board
Last checked 2026-09-05 04:50 AM UTC

Neighborhood & Commute
Source: Walkscore
Save
Ask
Tour
Hide
Share