
178 Carlisle RoadHamilton, ON L0R 1H2
Mortgage Calculator
Monthly Payment (Est.)
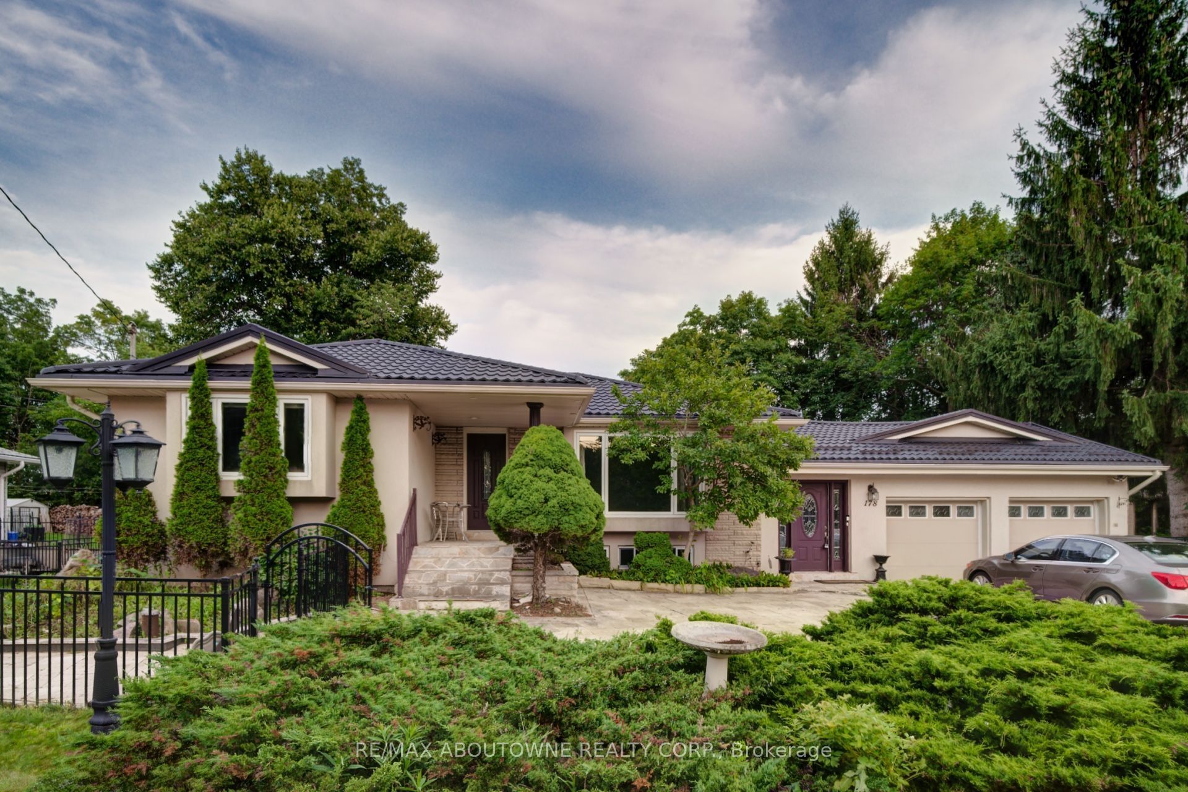
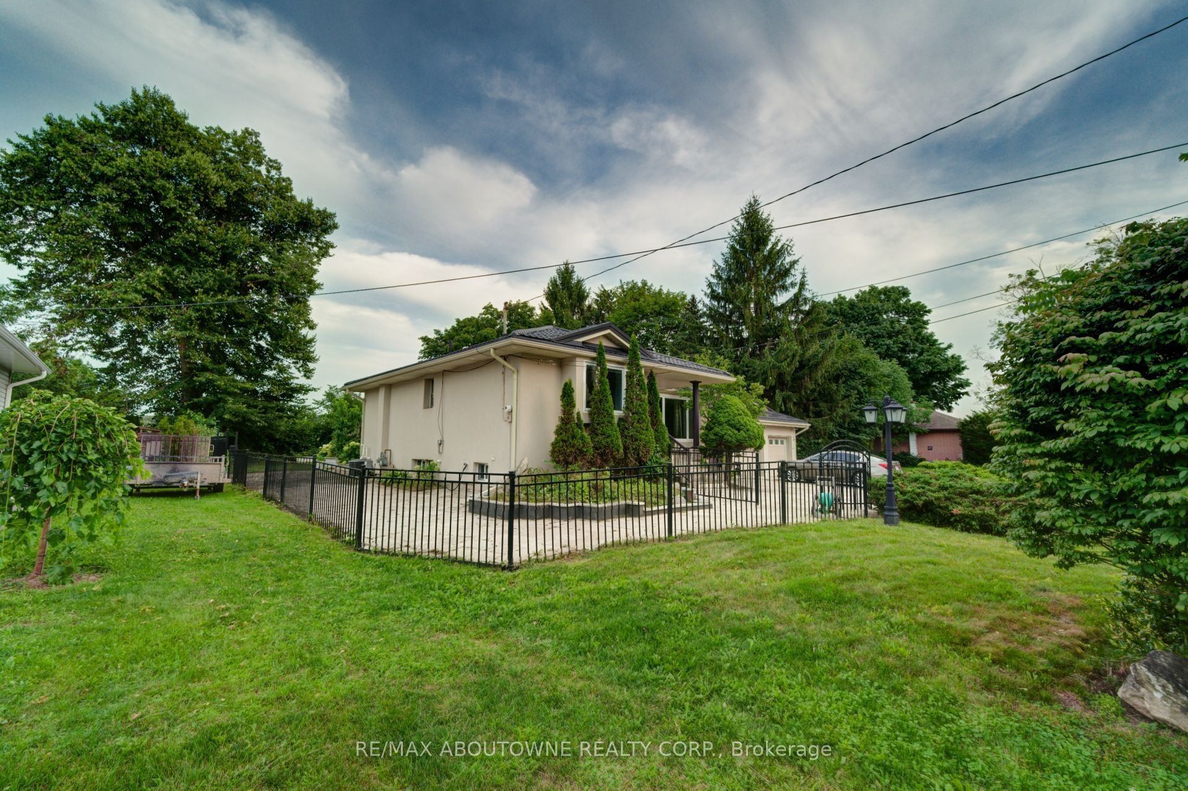
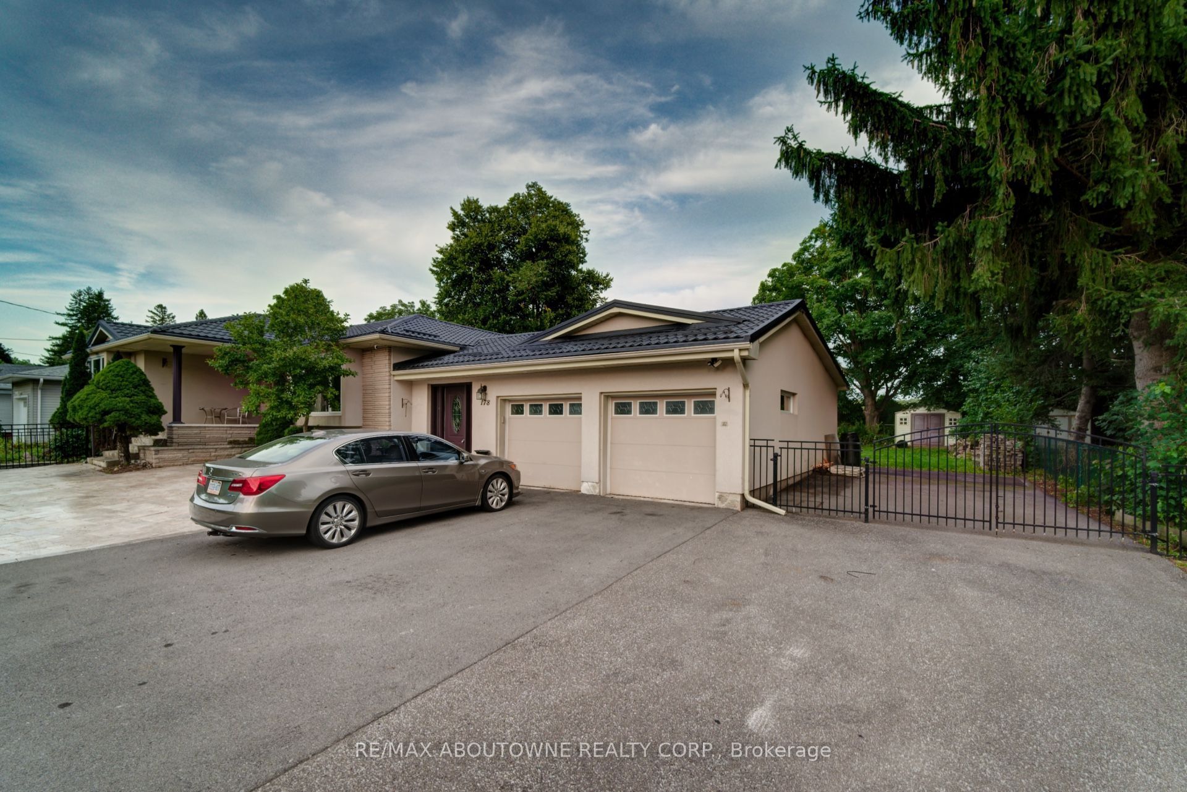
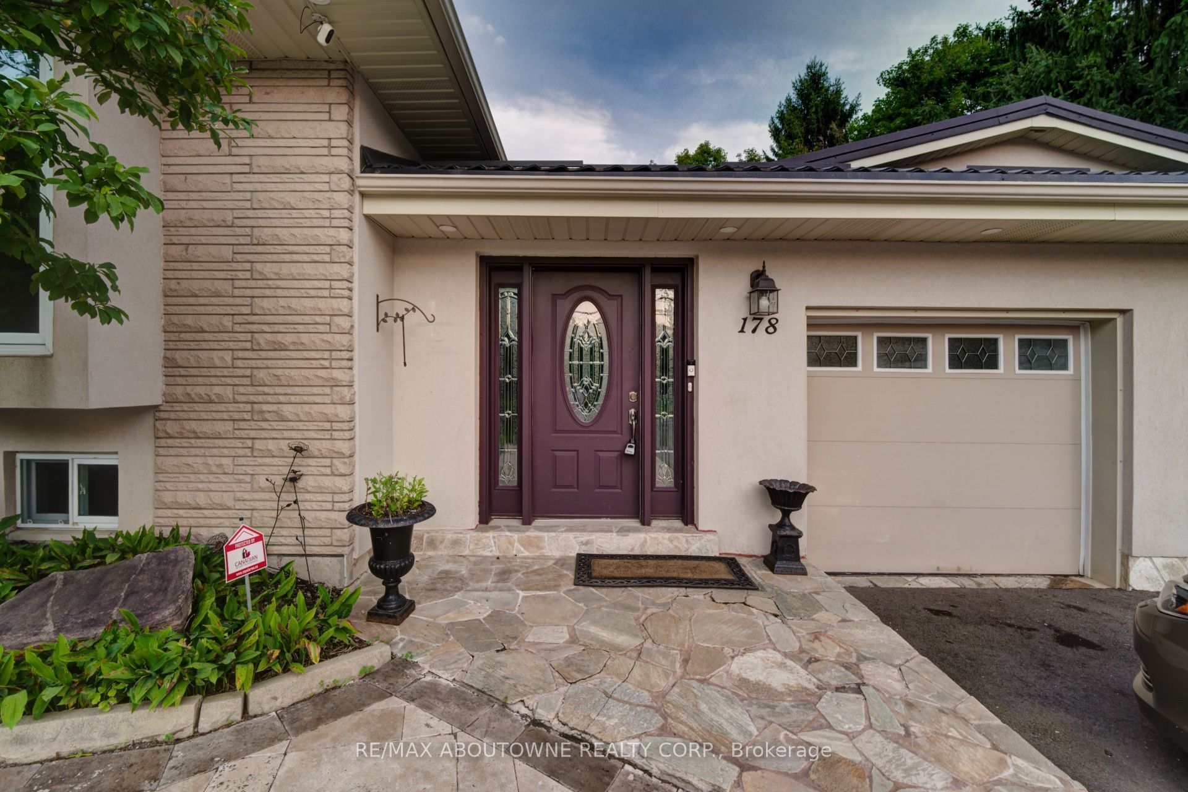
$5,014Spacious Carlisle Bungalow in move in condition! Set on a generous 100 ' x 150' property with a large covered deck, fire pit and parking for up to 14 vehicles, this home offers plenty of space inside and out. The large updated kitchen features abundant cabinetry, a centre island and room for family gatherings. A bright main-floor family room with numerous windows overlooks the backyard, while the separate living/dining area provides additional entertaining space. The primary bedroom includes an ensuite, and double closet, a second bedroom and full bath are also on the main level. The finished basement offers a large recreation room, 3-piece bath plus 2 additional bedrooms . Double garage and a peaceful Carlisle setting with no rear neighbours and wide-open views for privacy and outdoor living. Metal Roof is Approx. 4 years old. Virtual staging has been used in some pictures
| 2 hours ago | Listing updated with changes from the MLS® | |
| 3 hours ago | Listing first seen on site |

Listing information is provided by Participants of the Toronto Real Estate Board. IDX information is provided exclusively for personal, non-commercial use, and may not be used for any purpose other than to identify prospective properties consumers may be interested in purchasing. Information is deemed reliable but not guaranteed. Copyright 2026, Toronto Real Estate Board
Last checked 2026-09-01 04:54 AM UTC