
143 Independence DriveHamilton, ON L8W 3H7
Mortgage Calculator
Monthly Payment (Est.)
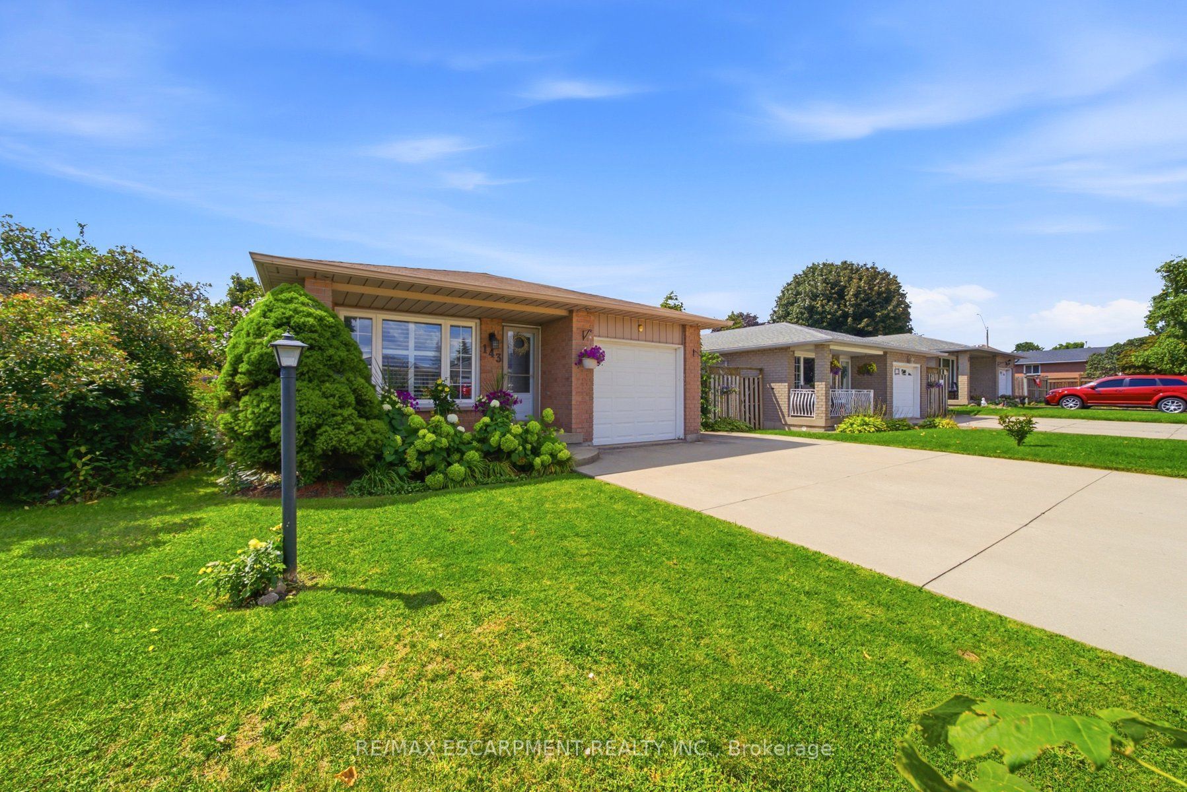
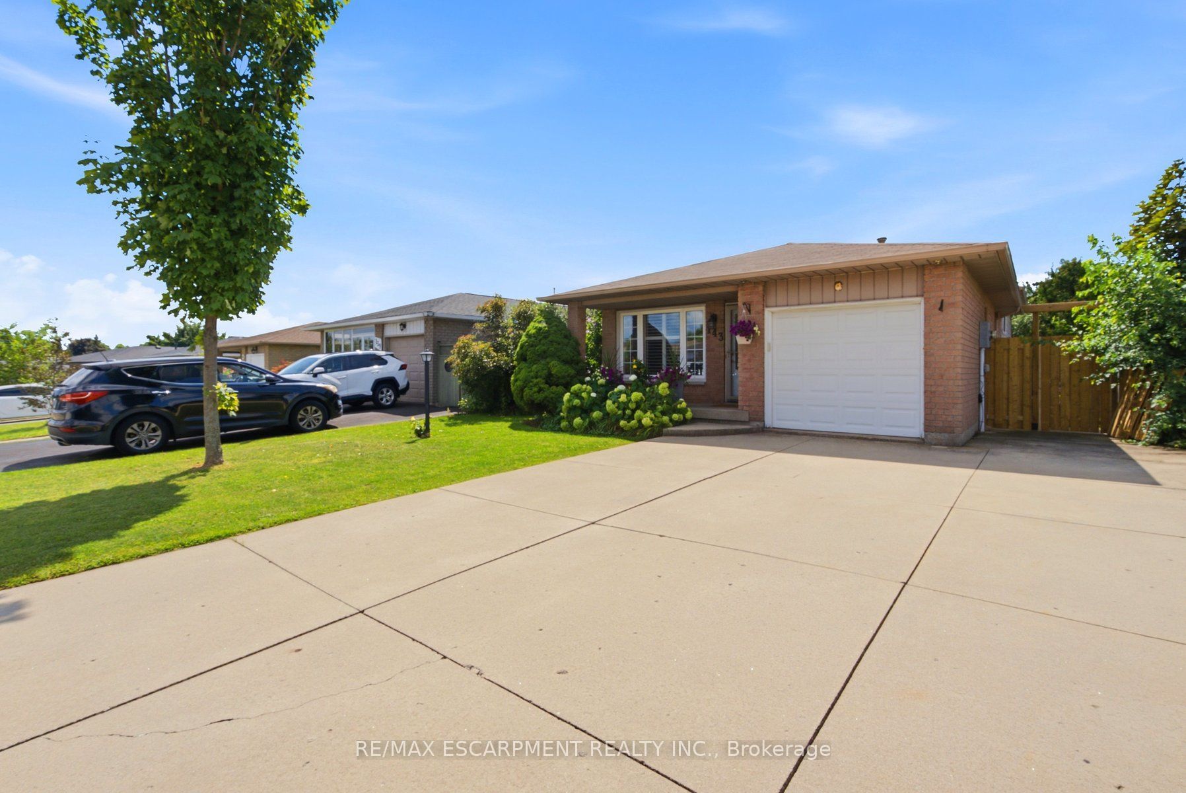
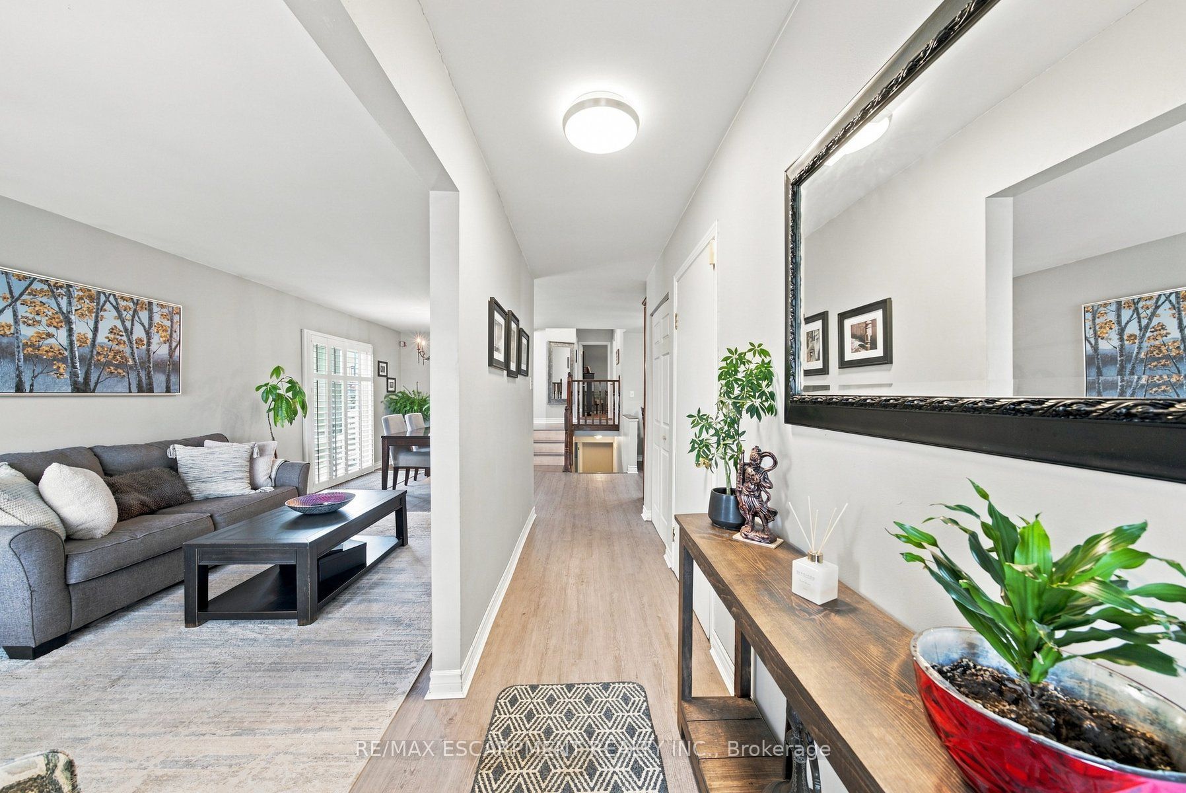
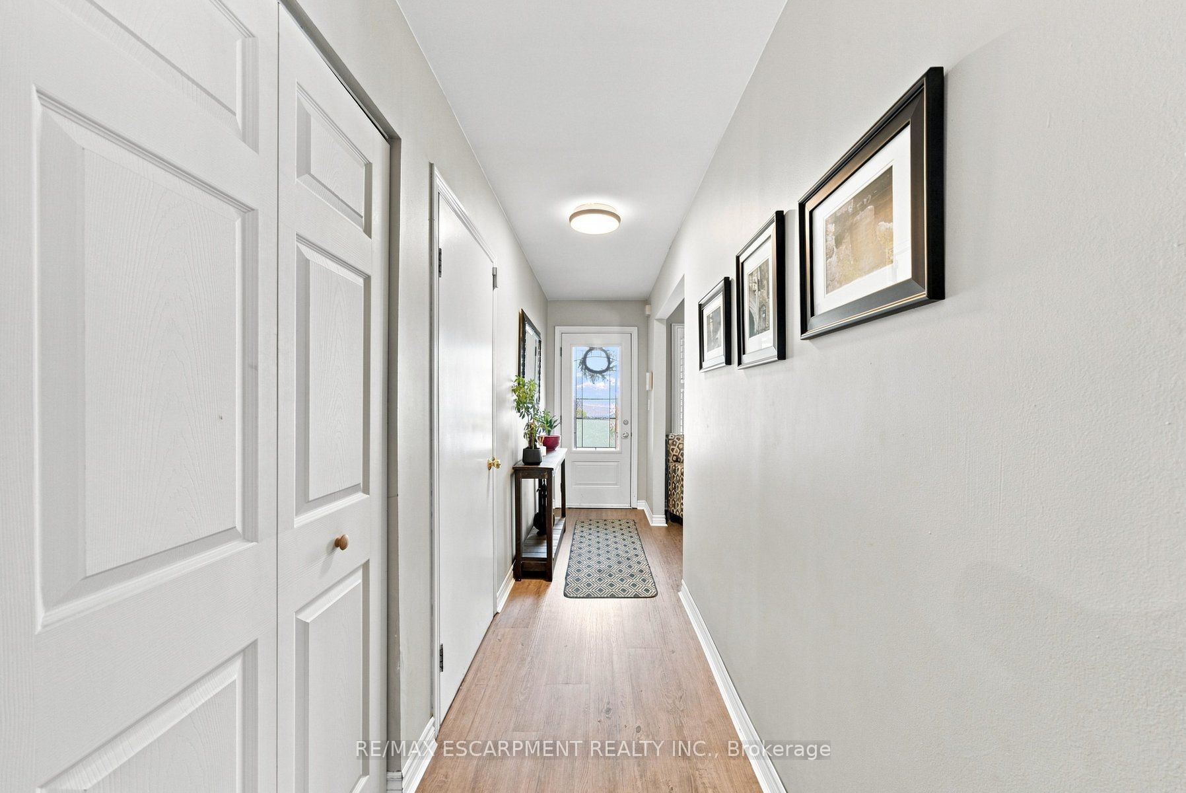
$3,421Welcome to this gorgeous, meticulously maintained 4-level back split, ideally situated in the highly sought-after Templemead neighbourhood on Hamilton Mountain. Offering four fully finished levels, this home provides exceptional living space, a functional layout and plenty of room for the entire family. The main level features newer flooring and a bright, open-concept living and dining area that is perfect for entertaining family and friends. The updated kitchen is sure to impress with granite countertops, stainless steel appliances and ample workspace. A convenient patio door provides easy access to the backyard, making summer BBQs and outdoor entertaining a breeze. The lower levels offer even more versatile living space, including a comfortable family room with a gas fireplace - the perfect spot to relax and cozy up on chilly winter evenings. With all four levels finished, there is plenty of room for growing families, guests, a home office or additional recreational space. Step outside to enjoy the fully fenced private backyard, complete with a new side privacy fence and deck, creating a wonderful outdoor retreat for relaxing, entertaining and enjoying warm summer days. Located close to schools, parks, shopping, restaurants, transit, highways and all the amenities Hamilton Mountain has to offer, this home truly combines comfort, convenience and a fantastic neighbourhood. Move-in ready and lovingly maintained - this Templemead gem is one you won't want to miss! Furnace 2019/ A/C 2022
| 7 hours ago | Listing updated with changes from the MLS® | |
| 7 hours ago | Listing first seen on site |

Listing information is provided by Participants of the Toronto Real Estate Board. IDX information is provided exclusively for personal, non-commercial use, and may not be used for any purpose other than to identify prospective properties consumers may be interested in purchasing. Information is deemed reliable but not guaranteed. Copyright 2026, Toronto Real Estate Board
Last checked 2026-08-26 04:57 AM UTC