
34 Harbottle CourtHamilton, ON L9C 7N9
Mortgage Calculator
Monthly Payment (Est.)
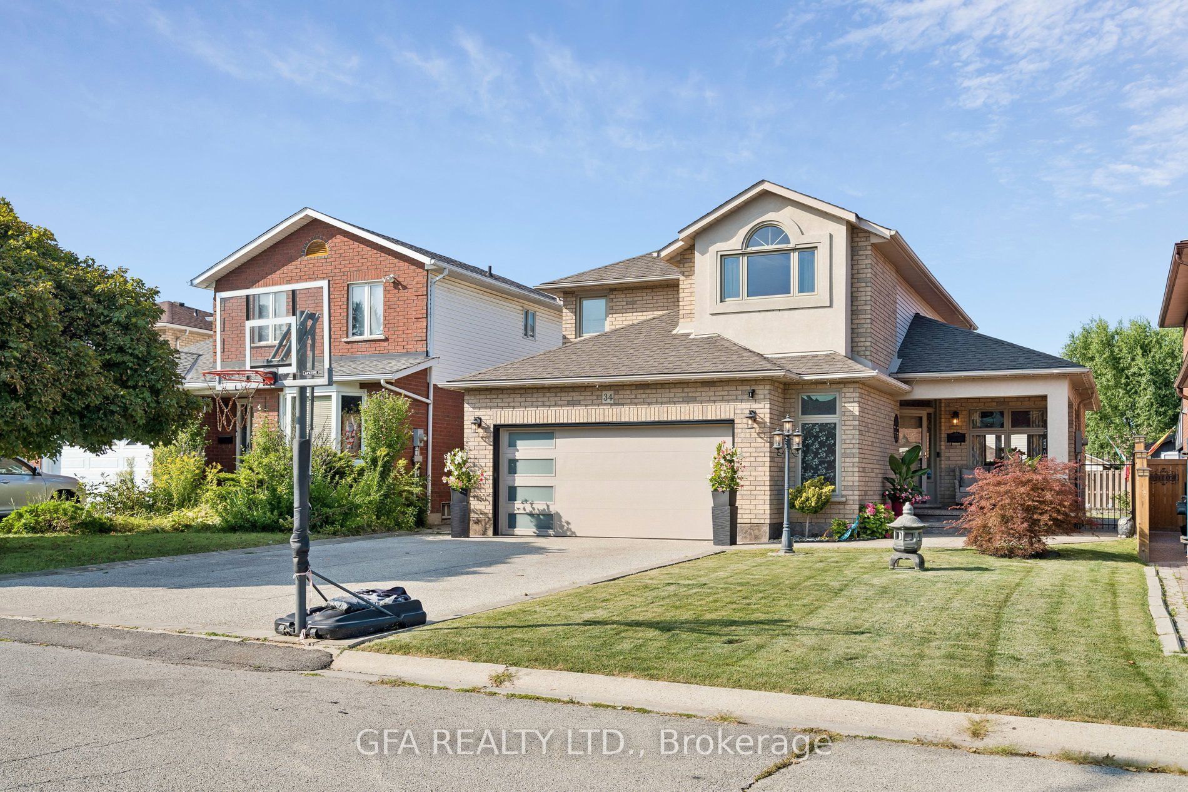
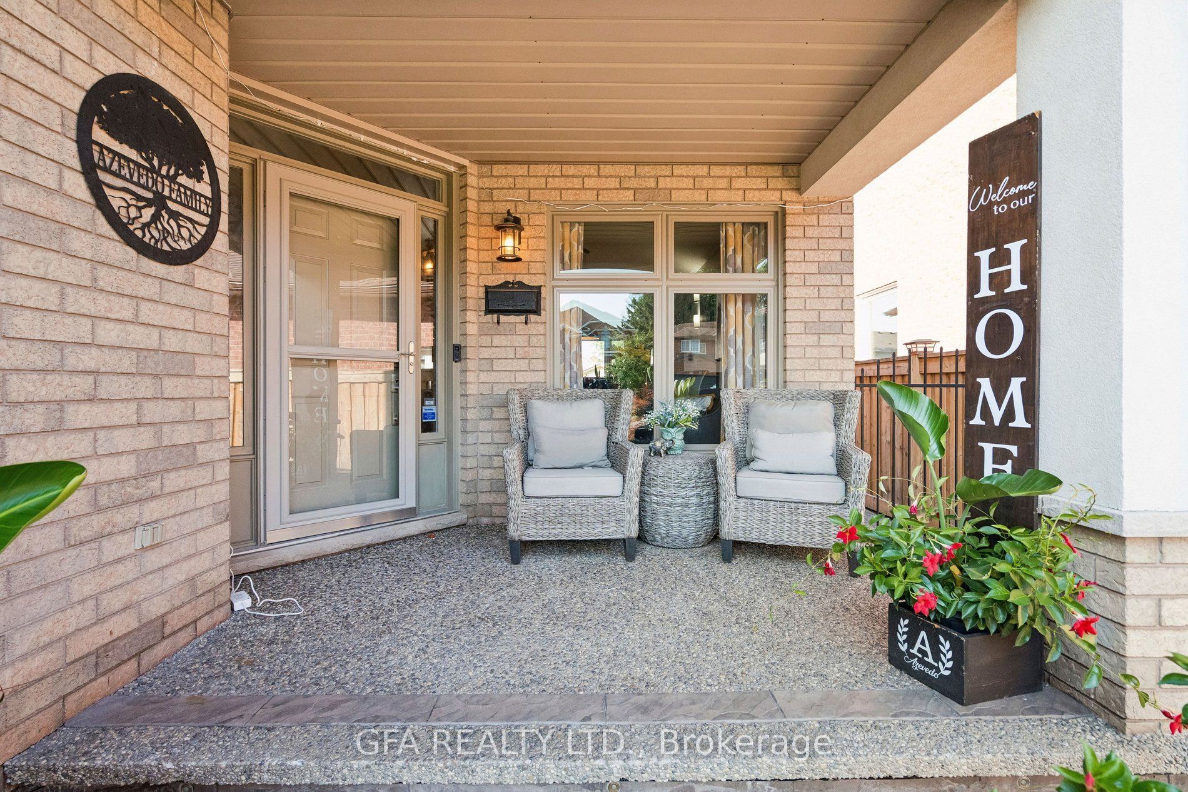
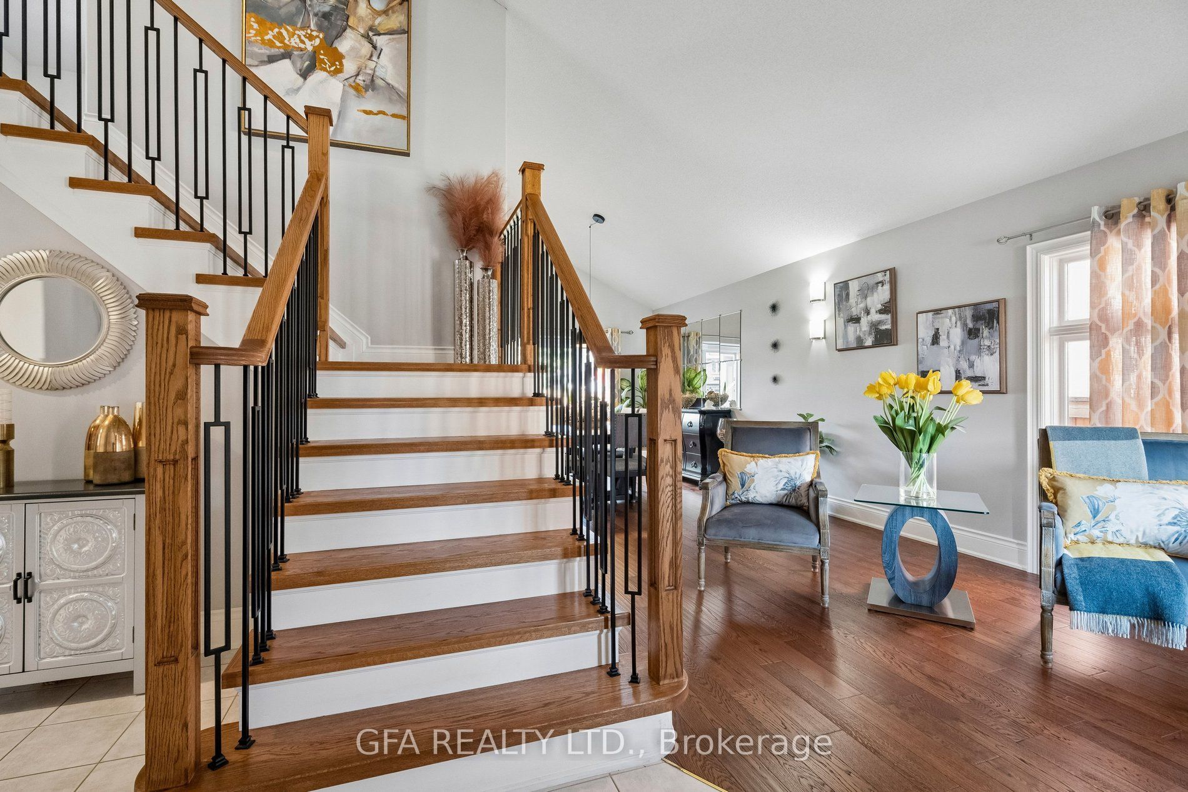
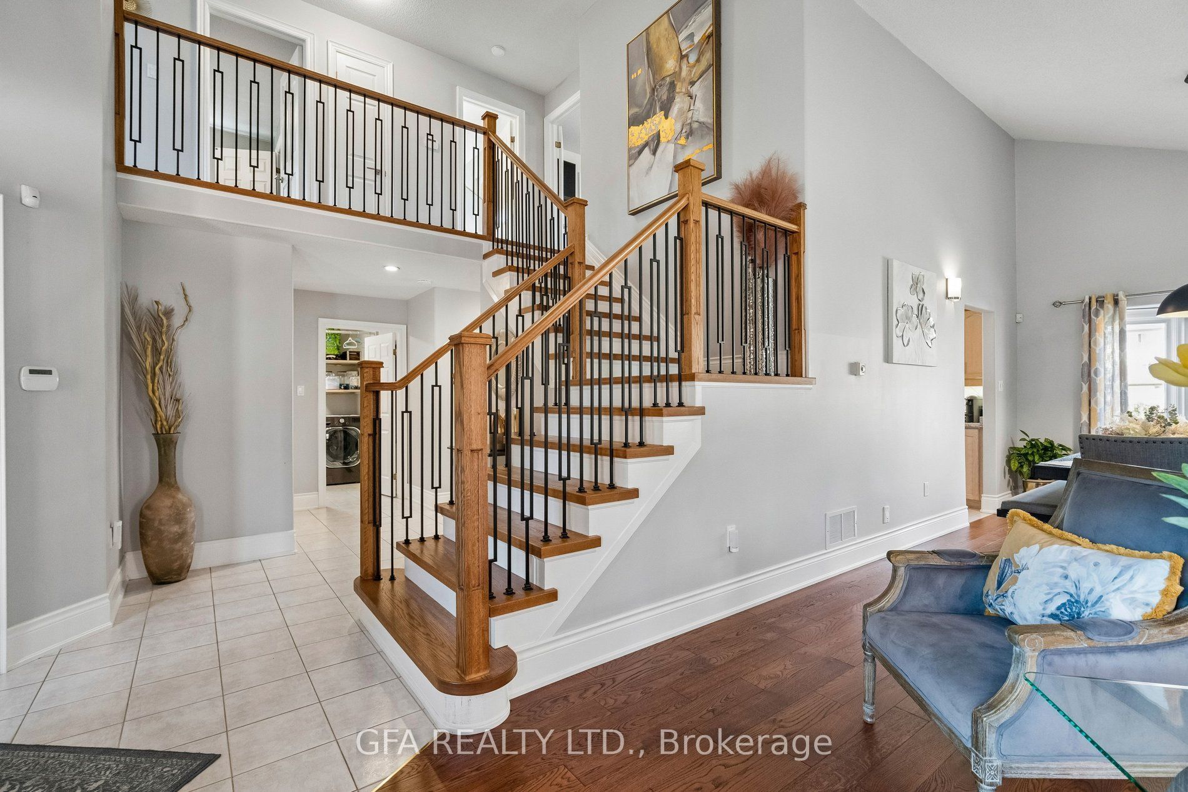
$4,106Welcome to this well-maintained 3-bedroom, two-storey home featuring over $80,000 in exterior upgrades, including extensive hardscaping, a custom shed and pergola, recessed driveway lighting and beautiful landscaping. The large patio and fully fenced backyard offer a great space for unwinding or entertaining.Inside, the home offers a spacious living and dining room combination with vaulted ceilings, a main-floor family room with gas fireplace, and an eat-in kitchen with quartz countertops, undermount sink and stainless steel appliances. Upstairs are three generously sized bedrooms, including a spacious primary bedroom with double-door entry.The fully finished basement offers even more living space with a large recreation area and an additional bedroom that can be used as a home office or spare room, along with a large cold room providing plenty of extra storage. A large double garage, double driveway, central vacuum and alarm system complete the home. A great family home with plenty of space inside and out. Fantastic turn- key home that shows true pride of ownership. Conveniently located close to all major amenities, shopping, public transportation, parks and more!
| 7 hours ago | Listing updated with changes from the MLS® | |
| 7 hours ago | Listing first seen on site |

Listing information is provided by Participants of the Toronto Real Estate Board. IDX information is provided exclusively for personal, non-commercial use, and may not be used for any purpose other than to identify prospective properties consumers may be interested in purchasing. Information is deemed reliable but not guaranteed. Copyright 2026, Toronto Real Estate Board
Last checked 2026-08-26 04:57 AM UTC