
1294 8th Concession Road W 40Hamilton, ON N0B 2J0
Mortgage Calculator
Monthly Payment (Est.)
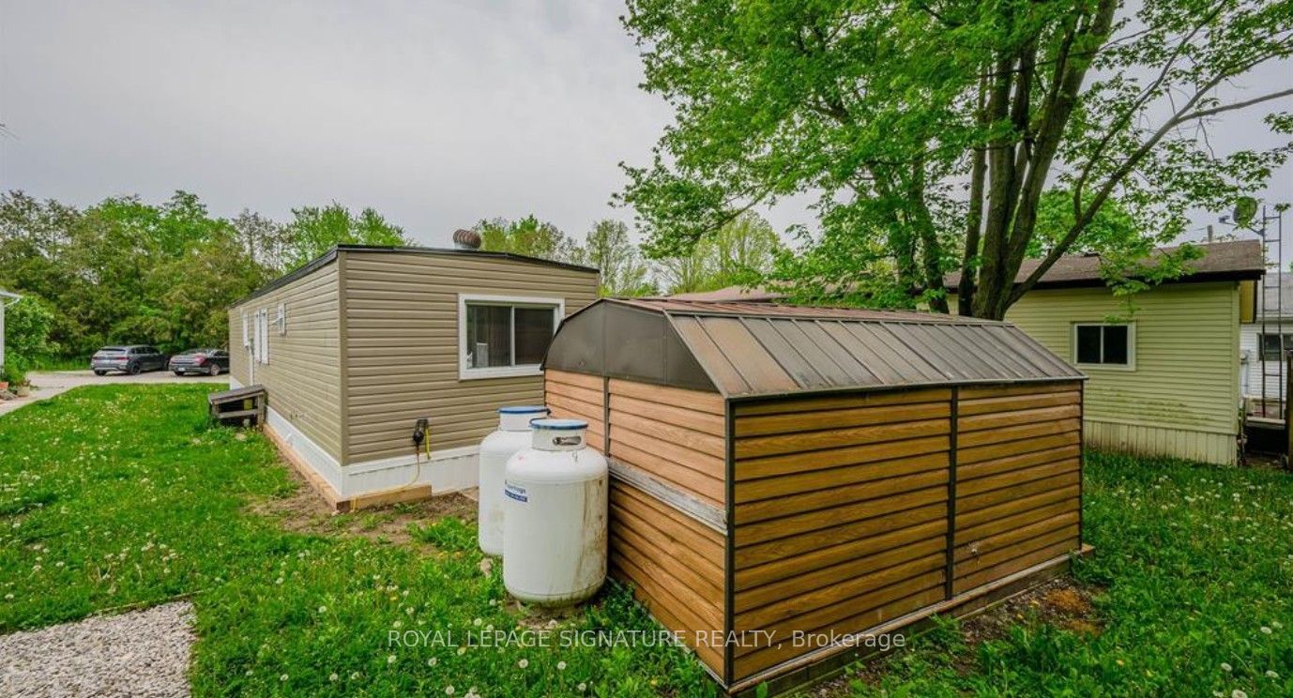
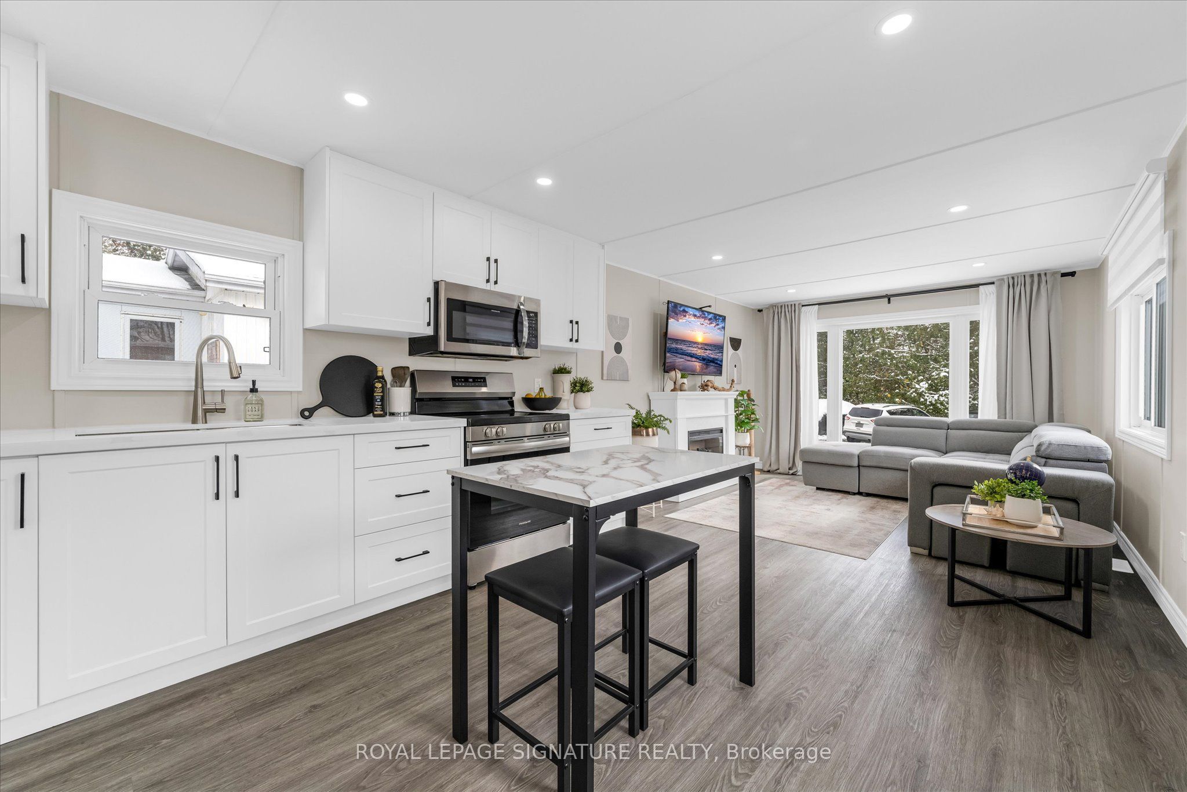
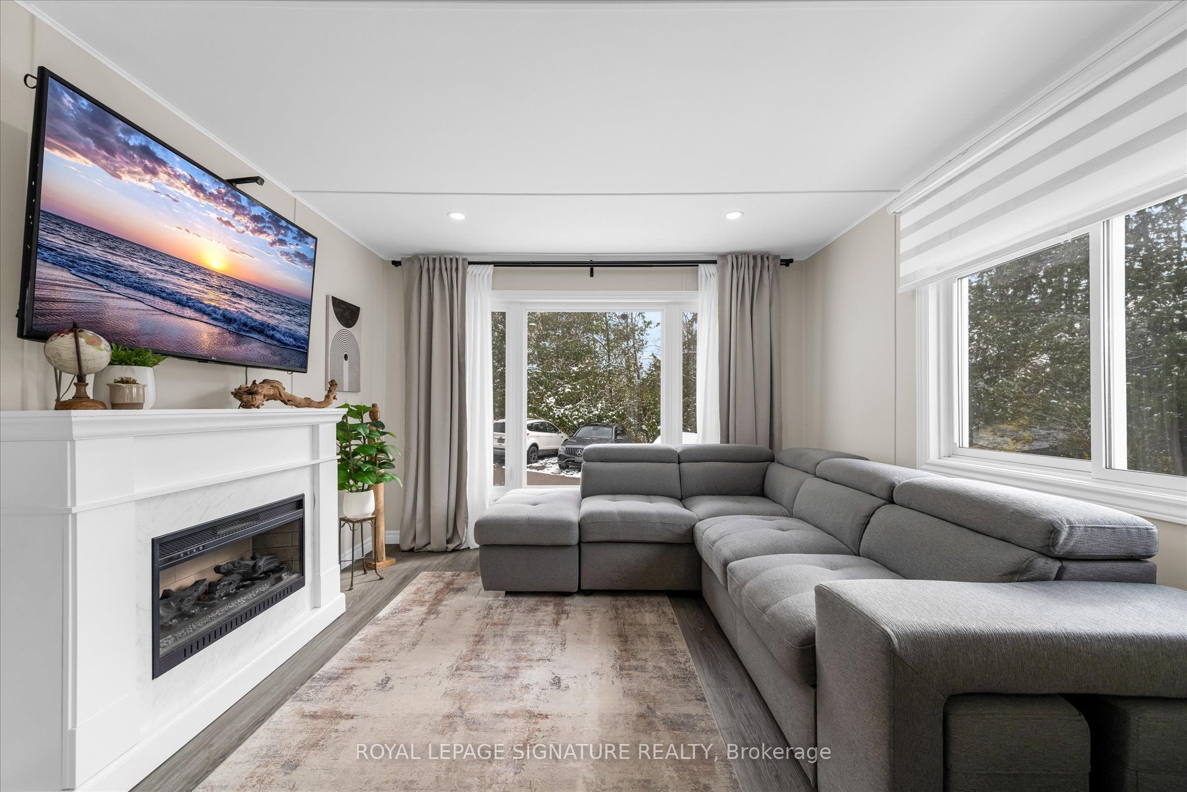
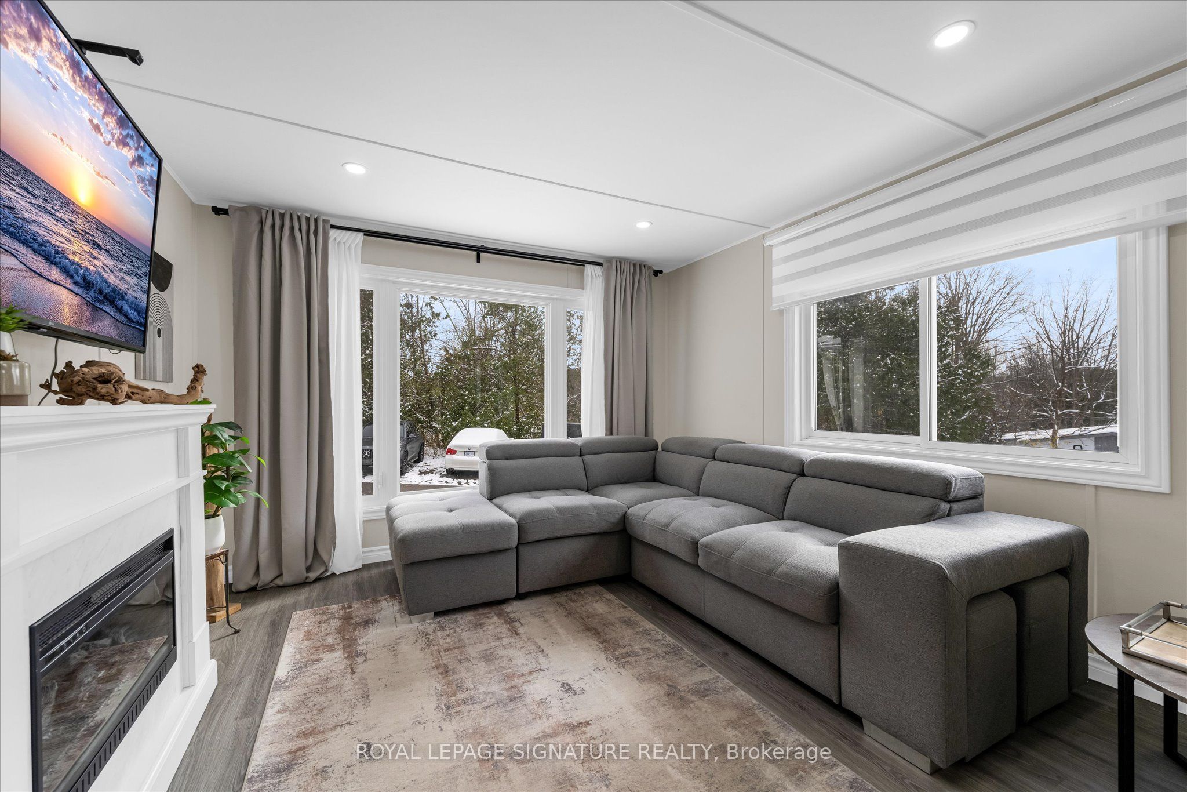
$1,437Welcome to 40 Hillside Crescent, located at 1294 8th Concession Road W in a welcoming adult-oriented community. This charming home offers an excellent opportunity for downsizers, first-time buyers, retirees, or anyone looking to simplify without sacrificing comfort and community. Enjoy the ease of low-maintenance living with everything you need in a comfortable, manageable space. Whether you're looking to leave the upkeep of a larger home behind, purchase your first property, or enjoy a more relaxed lifestyle, this home offers an inviting place to settle in and make your own. Surrounded by a friendly community atmosphere and the peaceful setting of rural Flamborough, you'll enjoy a lifestyle that combines tranquility, affordability and convenience. Spend less time worrying about home maintenance and more time enjoying the things that matter most. A wonderful opportunity to right-size your lifestyle and enjoy the next chapter in a community you'll be proud to call home.
| 7 hours ago | Listing updated with changes from the MLS® | |
| 7 hours ago | Listing first seen on site |

Listing information is provided by Participants of the Toronto Real Estate Board. IDX information is provided exclusively for personal, non-commercial use, and may not be used for any purpose other than to identify prospective properties consumers may be interested in purchasing. Information is deemed reliable but not guaranteed. Copyright 2026, Toronto Real Estate Board
Last checked 2026-08-23 09:50 PM UTC