Save
Ask
Tour
Hide
Share
$679,900
New Listing

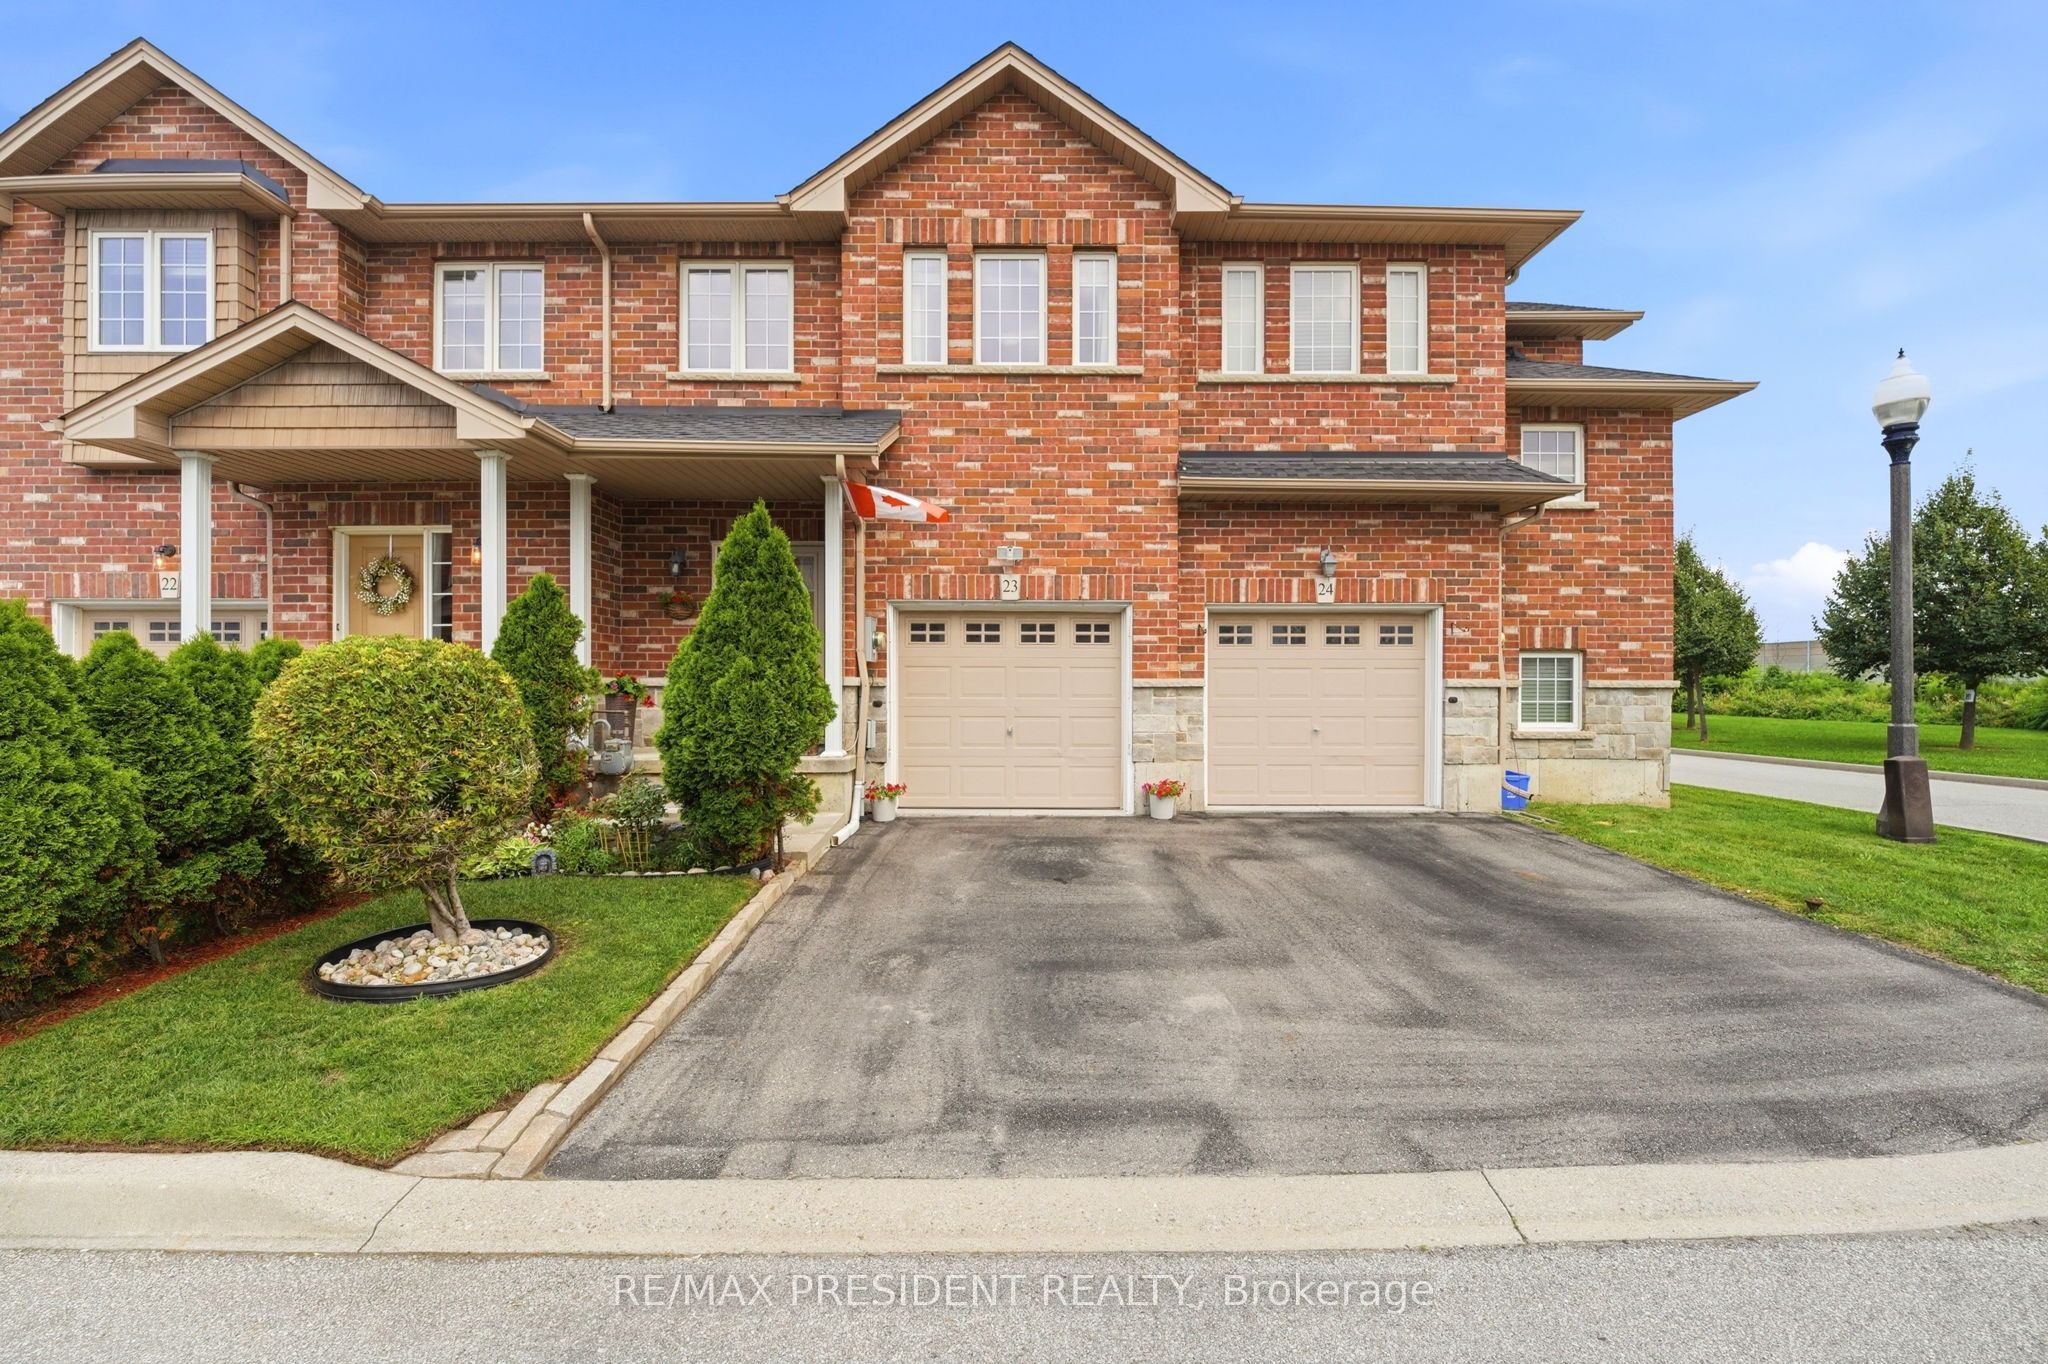
45 SEABREEZE Crescent 23
Hamilton, ON L8E 0G1

For Sale|Townhouse|Active
3
Beds
3
Total Baths
1500-2000
SqFt

/SqFt
County:
Hamilton
45 SEABREEZE Crescent 2345 SEABREEZE Crescent 2345 SEABREEZE Crescent 2345 SEABREEZE Crescent 23
Save
Ask
Tour
Hide
Share

Mortgage Calculator

Monthly Payment (Est.)

$3,102
Calculator powered by Showcase IDX, a Constellation1 Company. Copyright ©2026 Information is deemed reliable but not guaranteed.

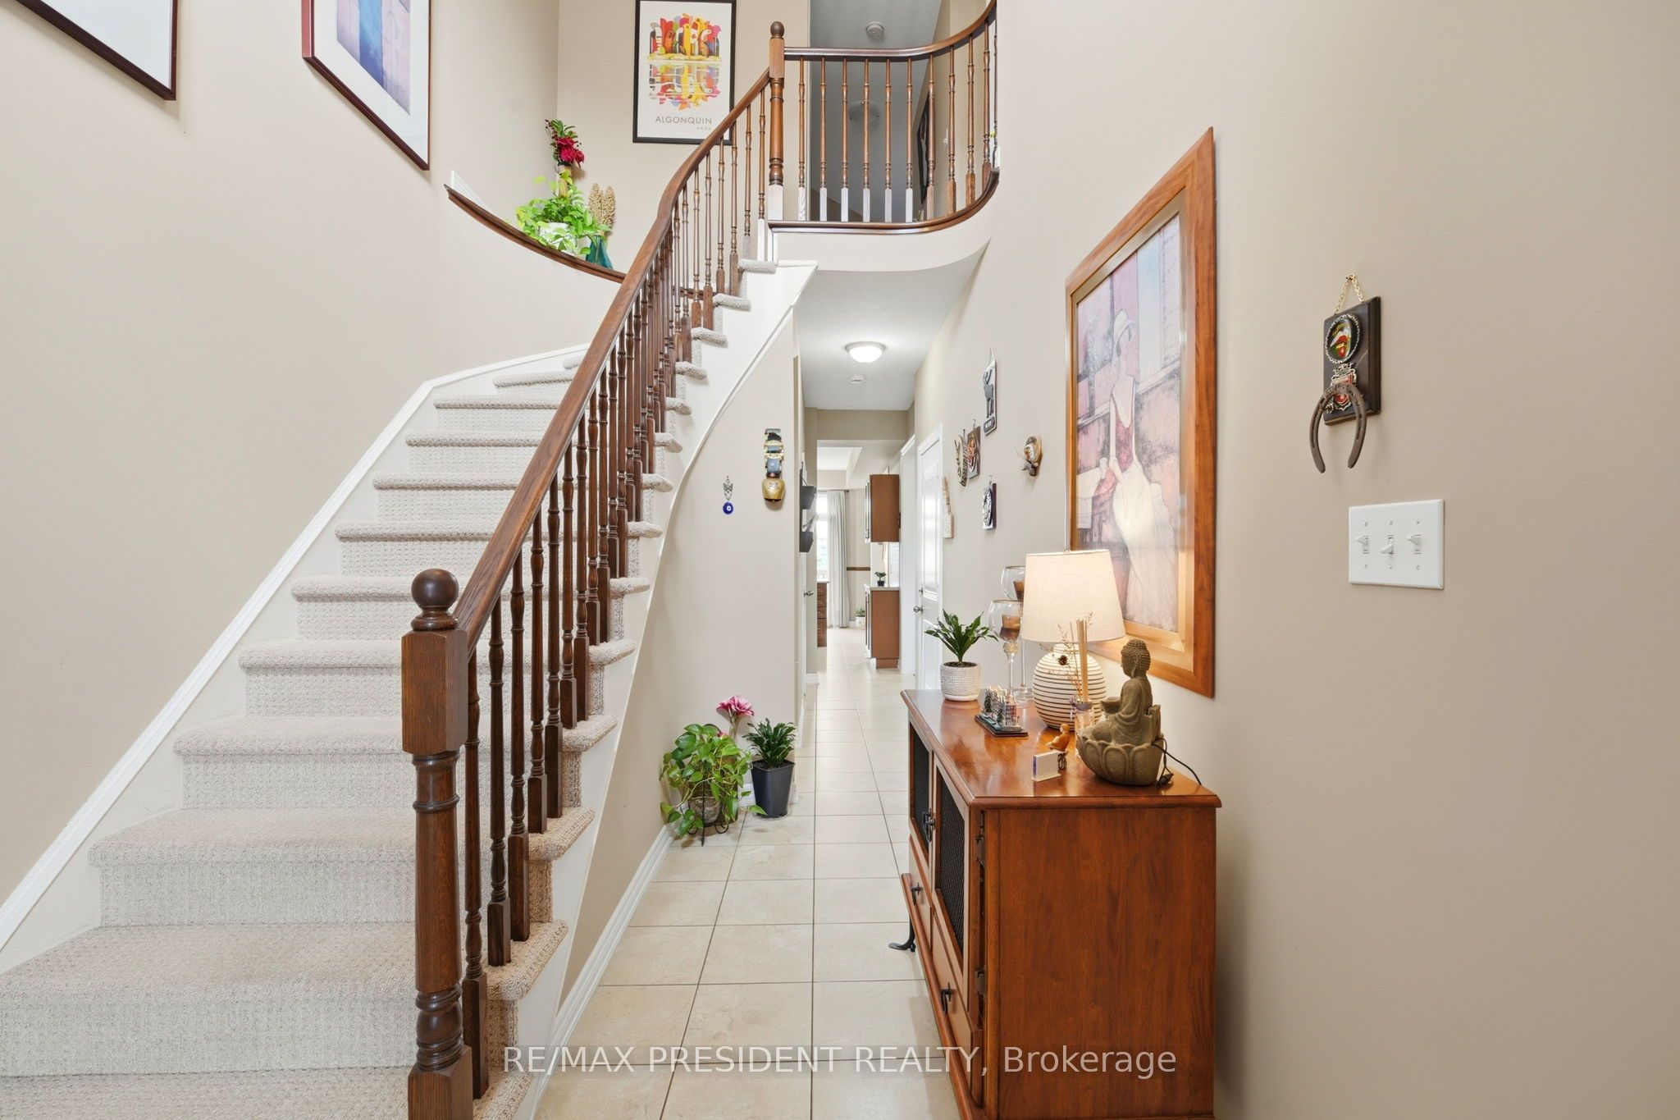
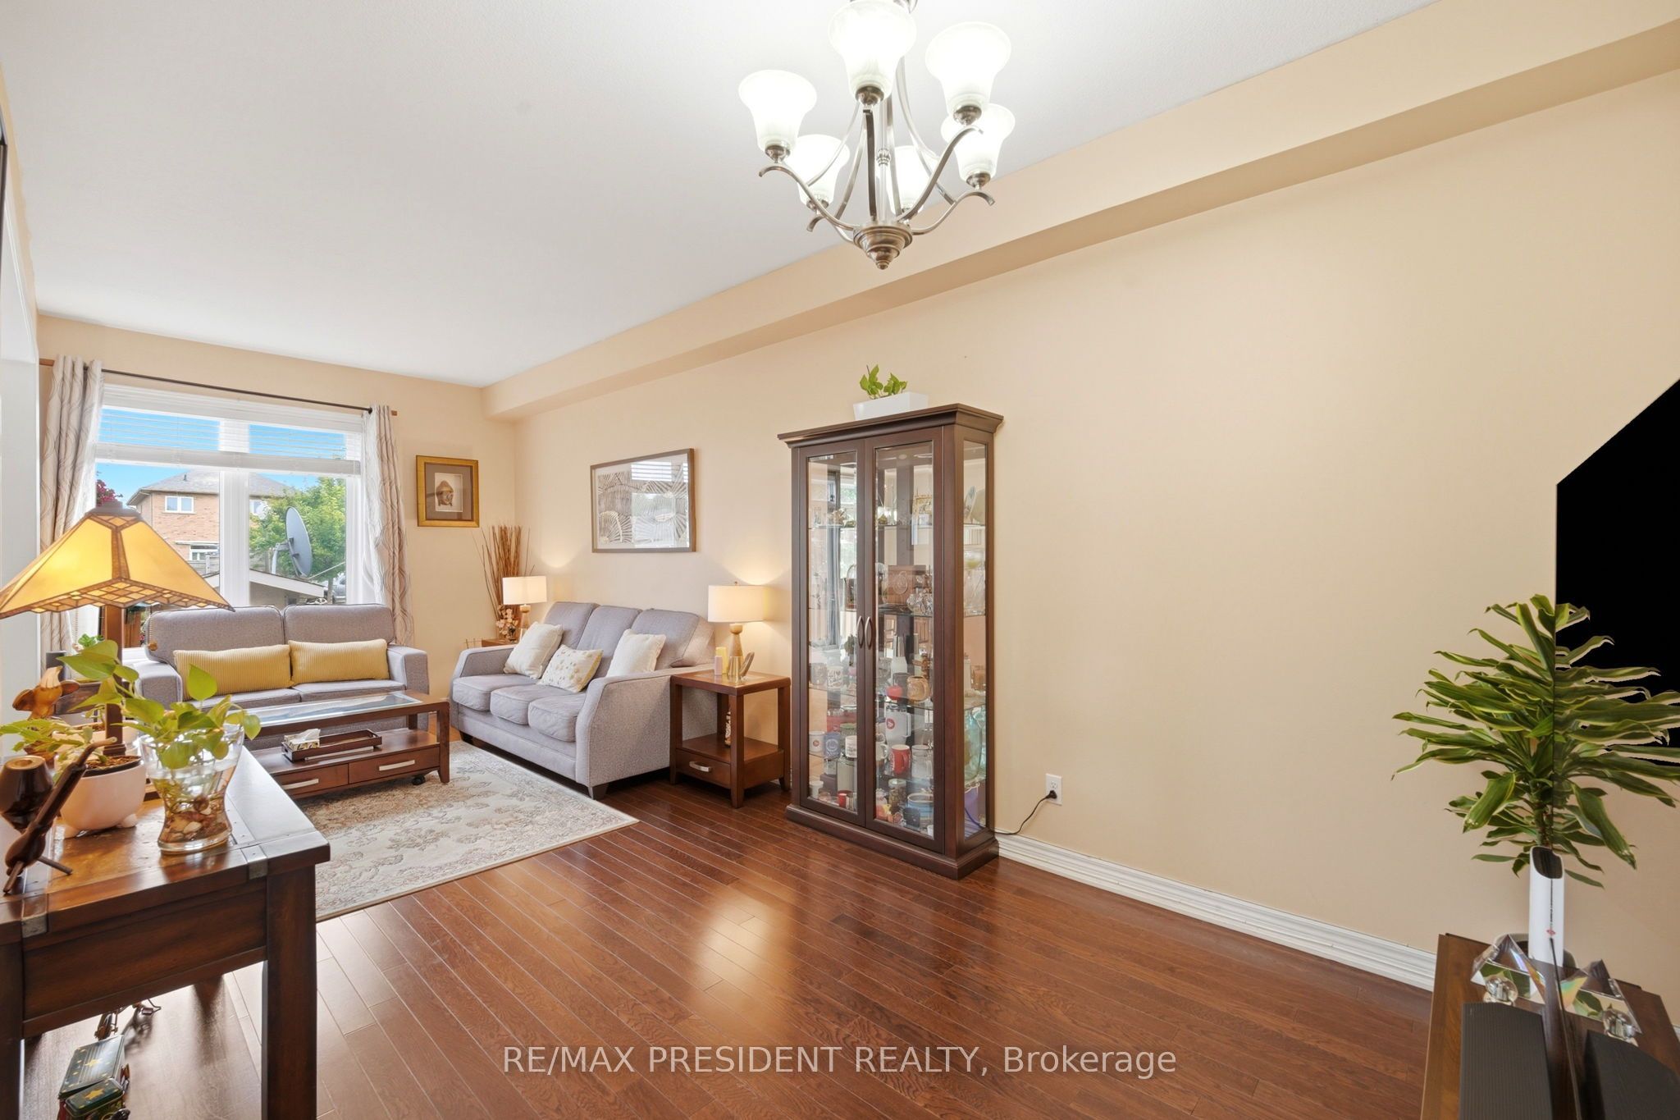
Welcome to this beautiful 3 bedroom, 2.5 bathroom townhome ideally located in the desirable Winona community of Stoney Creek. Offering a functional and inviting layout, this well maintained home features spacious principal rooms, comfortable bedrooms, and a finished basement complete with a wet bar, perfect for entertaining, relaxing, or additional living space. The home also features a updated roof in 2023. Enjoy the convenience of being minutes from Fifty Point Conservation Area, the Lake Ontario waterfront, Costco, shopping, restaurants, schools, parks, and quick access to the QEW for commuters travelling toward Hamilton, Toronto, or Niagara. A wonderful opportunity to enjoy a move in ready home in a sought after location close to everyday amenities and recreation.

Save
Ask
Tour
Hide
Share
Listing Snapshot
Price 
$679,900
Days On Site 
0 Days
Bedrooms 
3
Inside Area (SqFt) 
1500-2000 sqft
Total Baths 
3
Full Baths 
N/A
Partial Baths 
N/A
Lot Size 
19.32x83.14 Acres
Year Built 
N/A
MLS® Number 
X13681430
Status 
Active
Property Tax 
$4,672.59
Maintenance Fees 
N/A
Sq Ft Source 
N/A
Friends & Family
Recent Activity
2 hours agoListing updated with changes from the MLS®
3 hours agoListing first seen on site
General Features
Attached Garage 
Yes
Cross Street 
NORTH SERVICE RD & MCNEILLY RD
Direction Faces 
East
Garage 
Yes
Number Of Stories 
2
Parking 
Attached
Parking Spaces 
2
Property Sub Type 
Townhouse
Style 
2-Storey
Interior Features
Basement 
Sump PumpFinished
Cooling 
Central Air
Heating 
Natural GasForced Air
Bathroom 
Dimensions - 0.0 x 0.0Level - Second
Bedroom 2 
Dimensions - 2.74 x 4.63Level - Second
Bedroom 3 
Dimensions - 2.85 x 4.06Level - Second
Kitchen 
Dimensions - 2.74 x 5.49Level - MainFeatures - Eat-in Kitchen
Laundry 
Dimensions - 0.0 x 0.0Level - Basement
Living Room 
Dimensions - 2.9 x 6.93Level - Main
Master Bedroom 
Dimensions - 3.05 x 5.39Level - SecondFeatures - Walk-In Closet(s)
Powder Room 
Dimensions - 0.0 x 0.0Level - Main
Recreation 
Dimensions - 0.0 x 0.0Level - BasementFeatures - Wet Bar
Save
Ask
Tour
Hide
Share
Exterior Features
Construction Details 
Brick
Pool Features 
None
Roof 
Asphalt
Listing courtesy of RE/MAX PRESIDENT REALTY

Listing information is provided by Participants of the Toronto Real Estate Board. IDX information is provided exclusively for personal, non-commercial use, and may not be used for any purpose other than to identify prospective properties consumers may be interested in purchasing. Information is deemed reliable but not guaranteed. Copyright 2026, Toronto Real Estate Board
Last checked 2026-08-17 11:05 AM UTC

Neighborhood & Commute
Source: Walkscore
Save
Ask
Tour
Hide
Share