
985 Limeridge Road 25Hamilton, ON L8W 1X9
Mortgage Calculator
Monthly Payment (Est.)
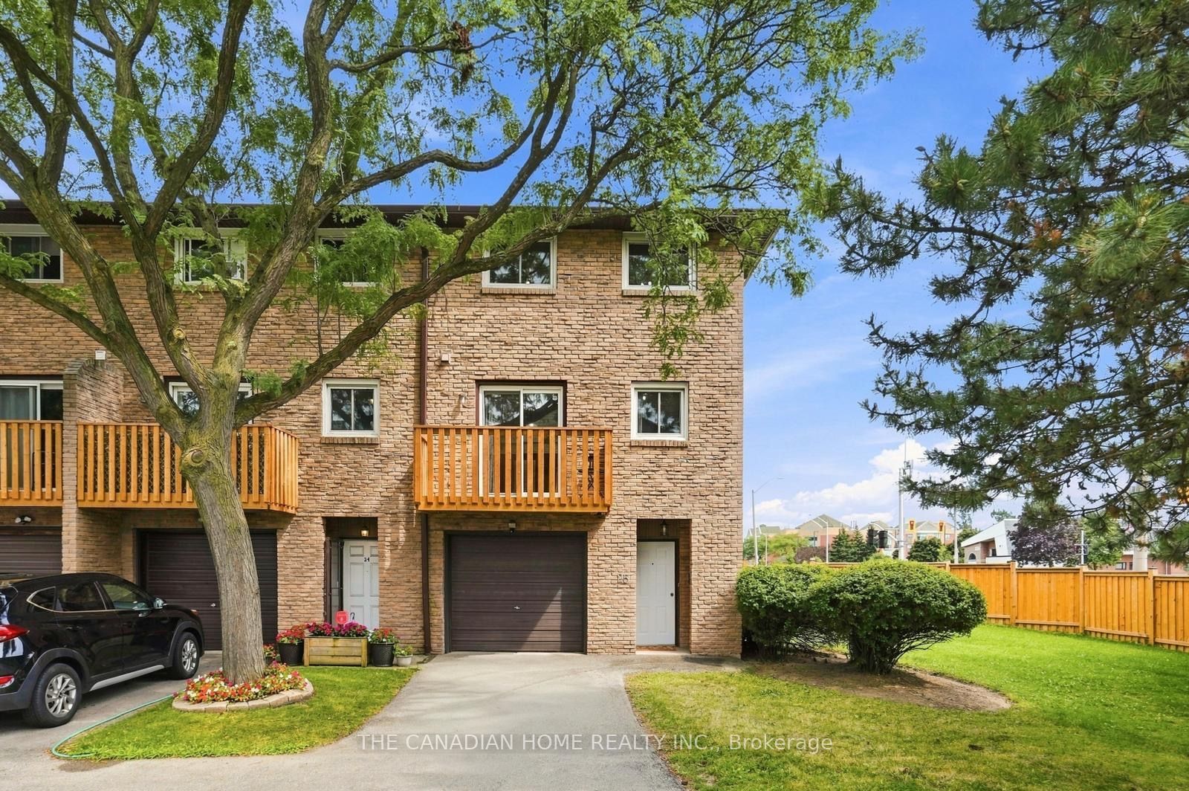
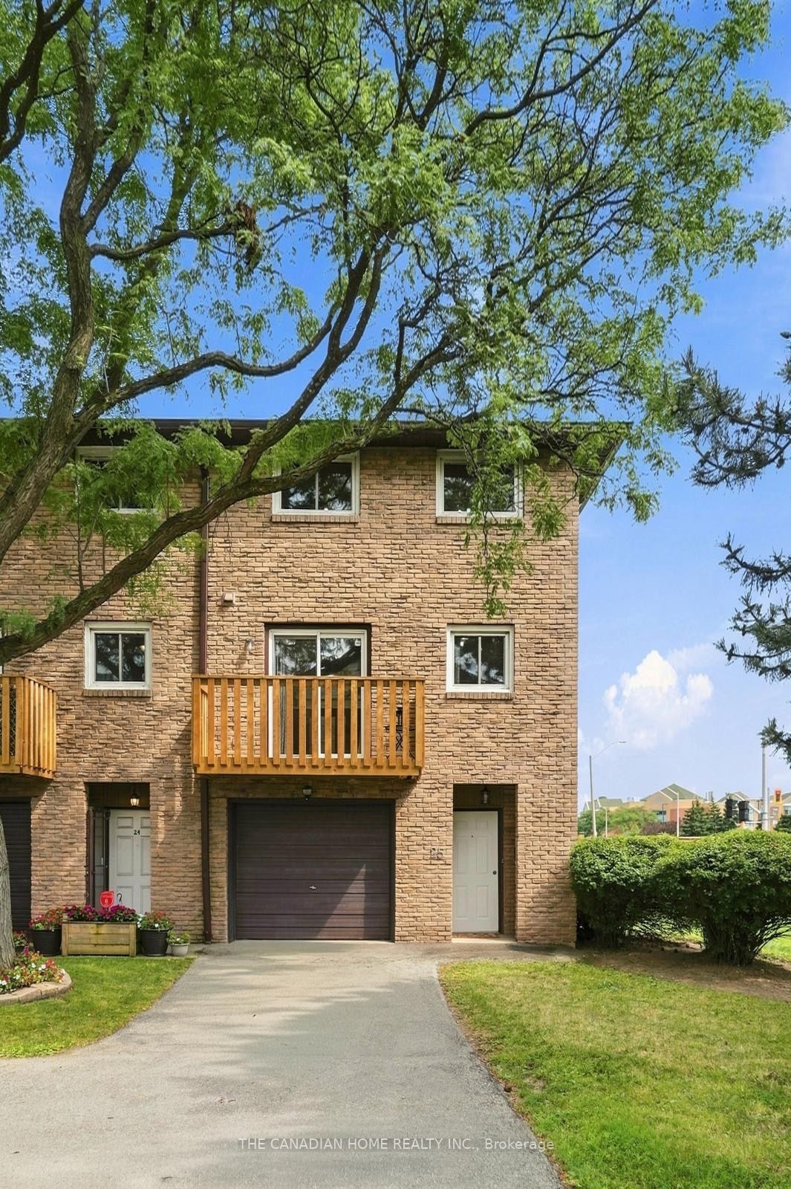
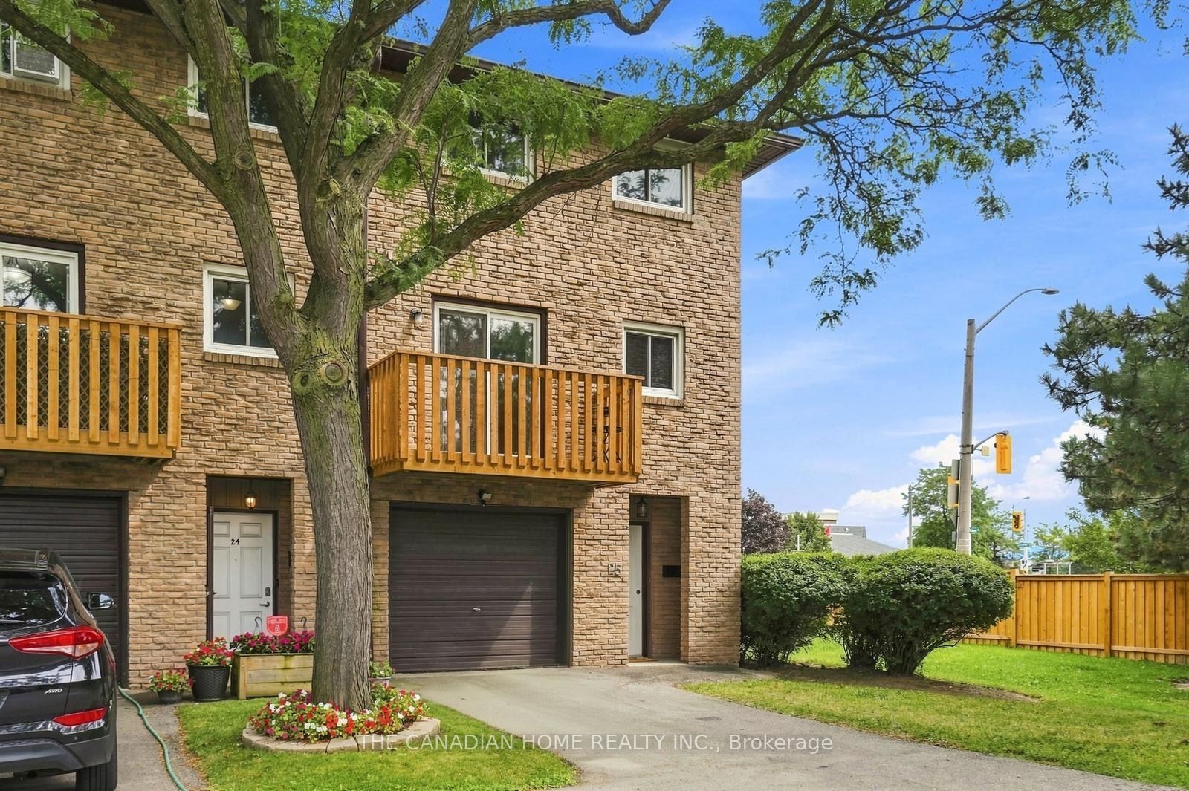
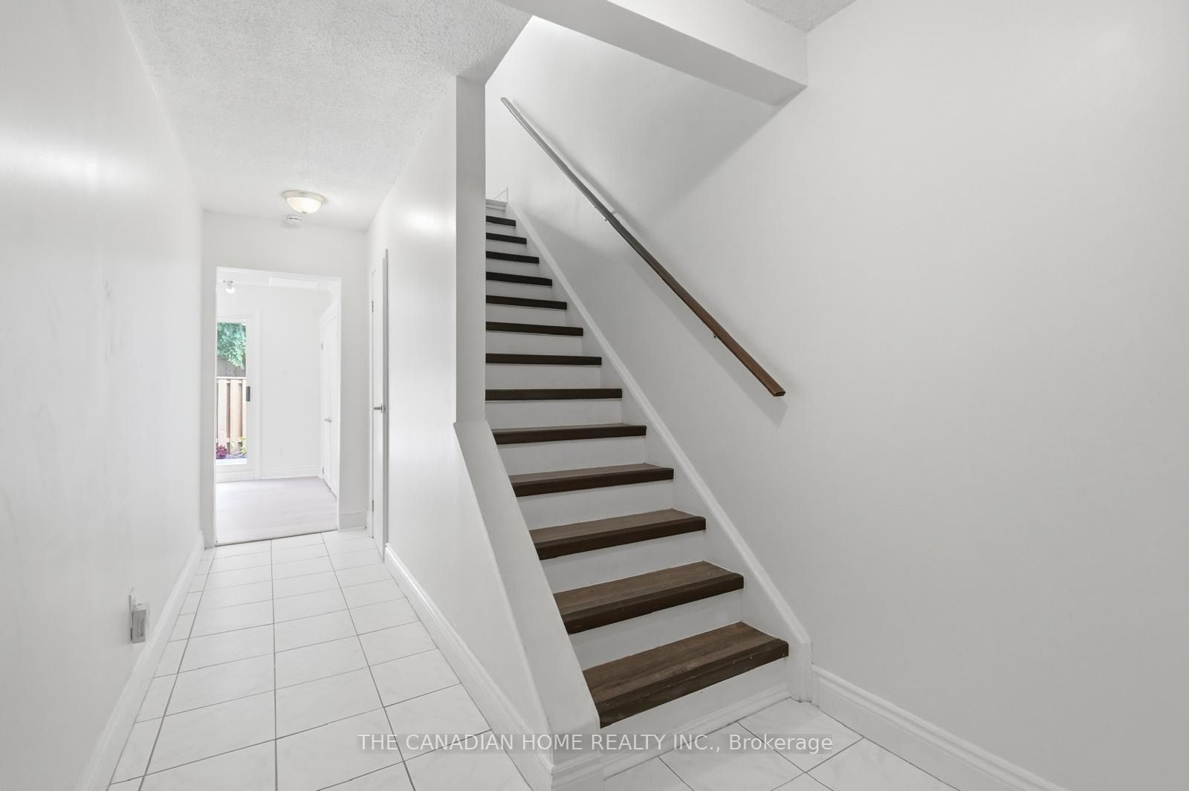
$1,912Welcome to this beautifully renovated end-unit townhouse, where modern updates meet everyday comfort. This bright and spacious 3-bedroom, 2-bathroom home is perfect for first-time buyers, growing families, or downsizers seeking a move-in-ready property in a highly desirable neighbourhood.The main floor features a stunning open-concept layout with gleaming floors, a stylish modern kitchen, and a spacious living and dining area designed for effortless entertaining. Step through the sliding doors onto your private balcony-the perfect place to enjoy your morning coffee or unwind after a long day.The finished lower level offers a generous recreation room with walk-out access to a private, fenced backyard, providing additional living space ideal for family gatherings, a home office, or a play area. An attached garage plus an additional parking space add to the home's convenience.Ideally located just minutes from the Lincoln Alexander Parkway (LINC), public transit, schools, parks, shopping, restaurants, and all major amenities, this home offers exceptional value in a family-friendly community.
| 6 hours ago | Listing updated with changes from the MLS® | |
| 6 hours ago | Listing first seen on site |

Listing information is provided by Participants of the Toronto Real Estate Board. IDX information is provided exclusively for personal, non-commercial use, and may not be used for any purpose other than to identify prospective properties consumers may be interested in purchasing. Information is deemed reliable but not guaranteed. Copyright 2026, Toronto Real Estate Board
Last checked 2026-08-16 07:36 PM UTC