
Save
Ask
Tour
Hide
$1,049,900
New Listing
206 Crafter CrescentHamilton, ON L8J 0J1
For Sale|Single Family Residence|Active
4
Beds
4
Total Baths
2500-3000
SqFt
—
/SqFt
County:
Hamilton
Save
Ask
Tour
Hide
Mortgage Calculator
Monthly Payment (Est.)
$4,790Calculator powered by Showcase IDX, a Constellation1 Company. Copyright ©2026 Information is deemed reliable but not guaranteed.
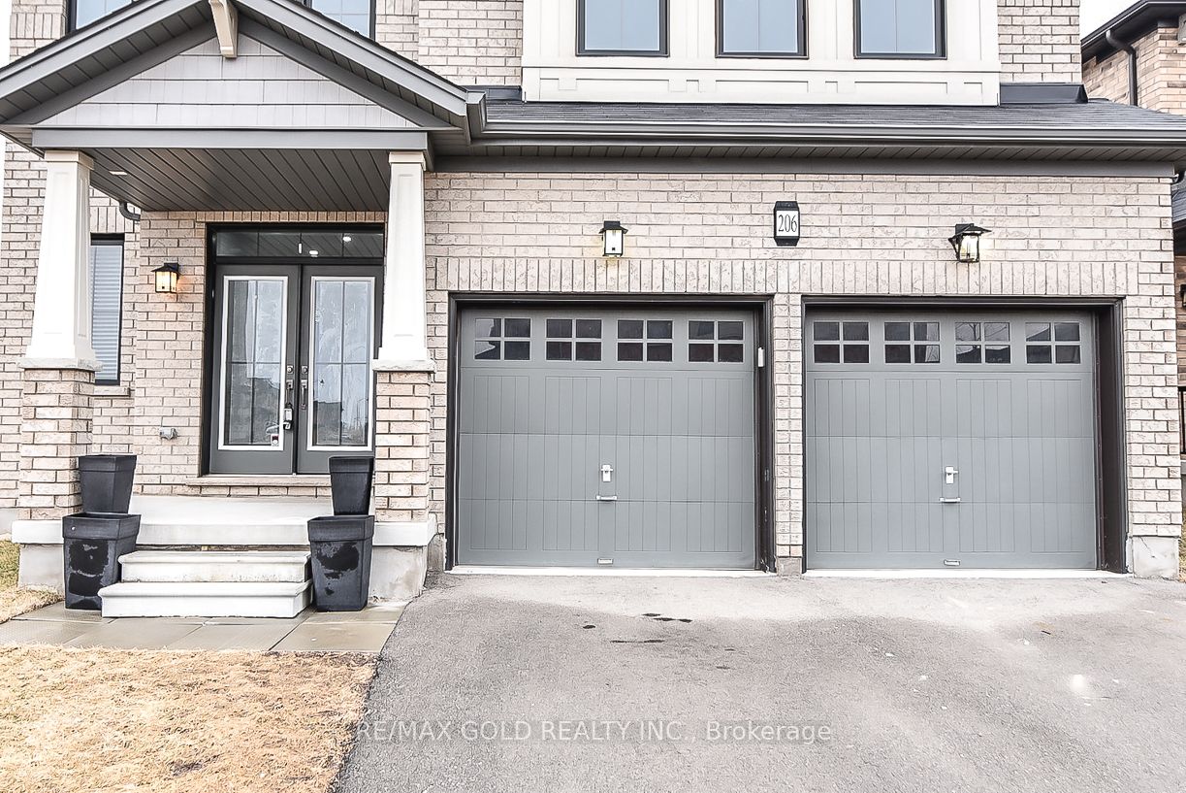
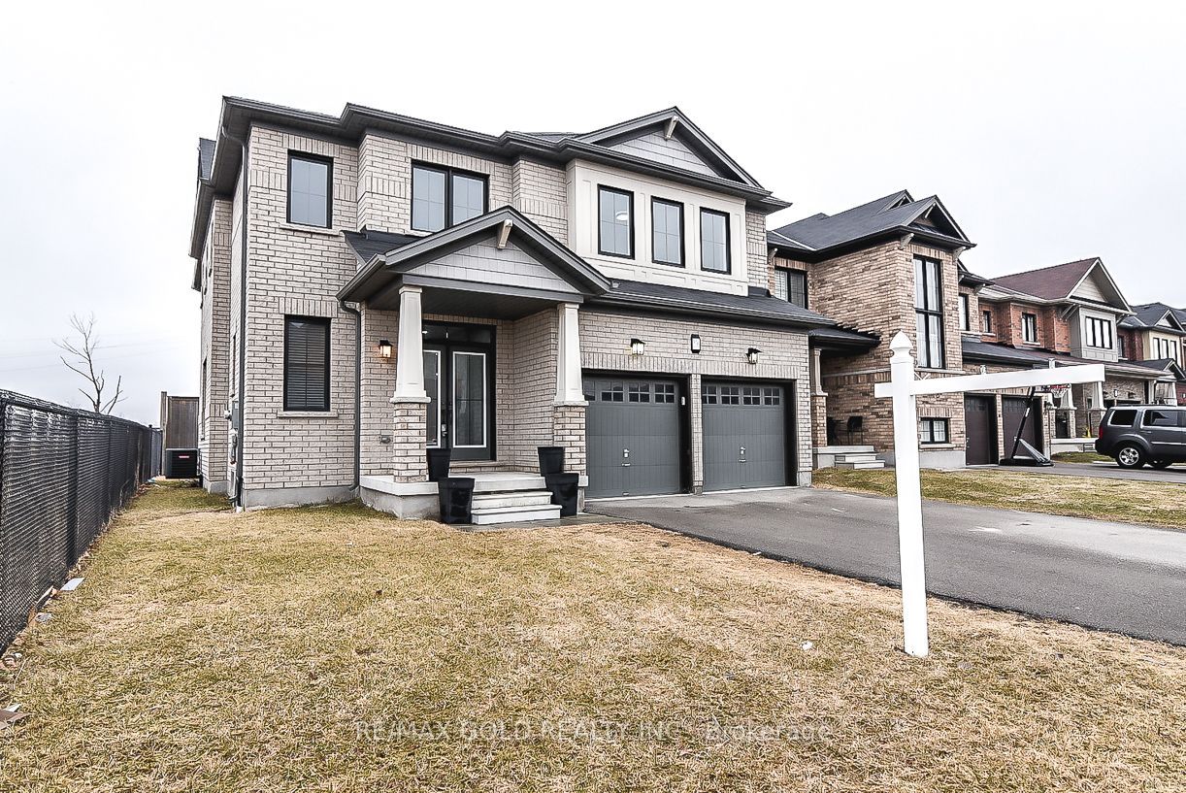
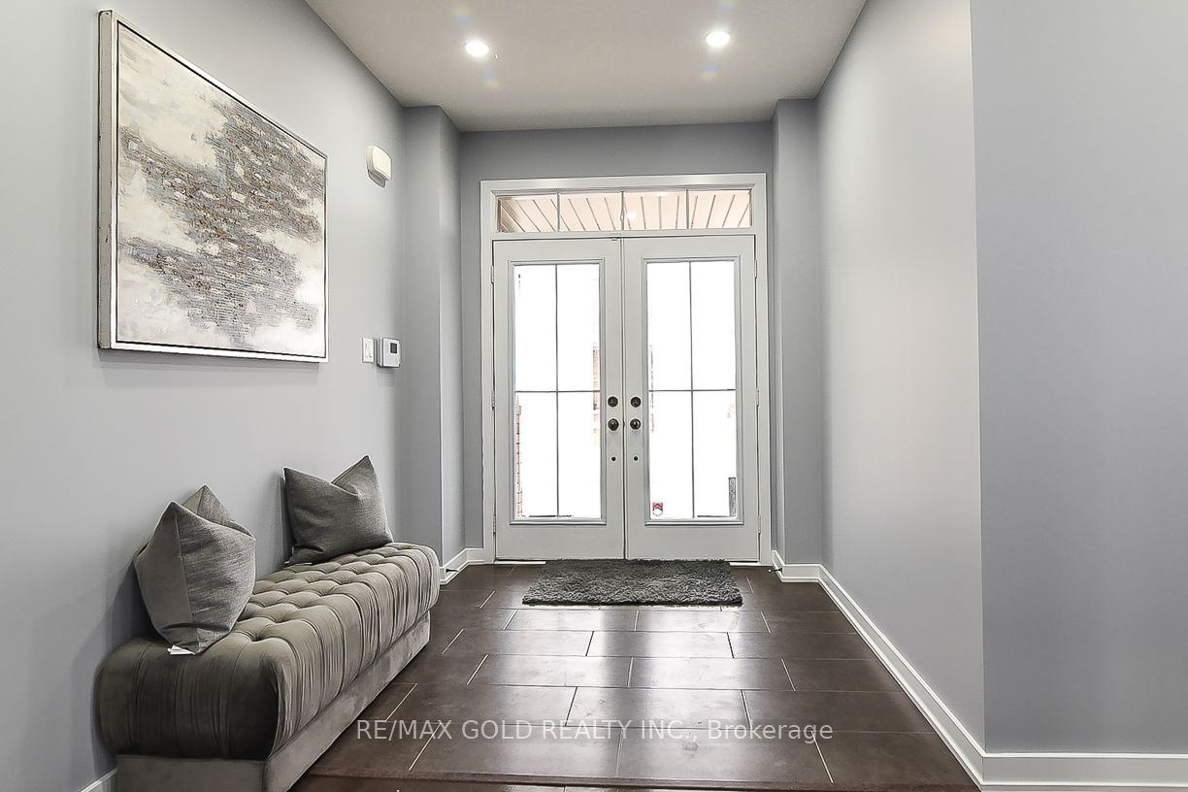
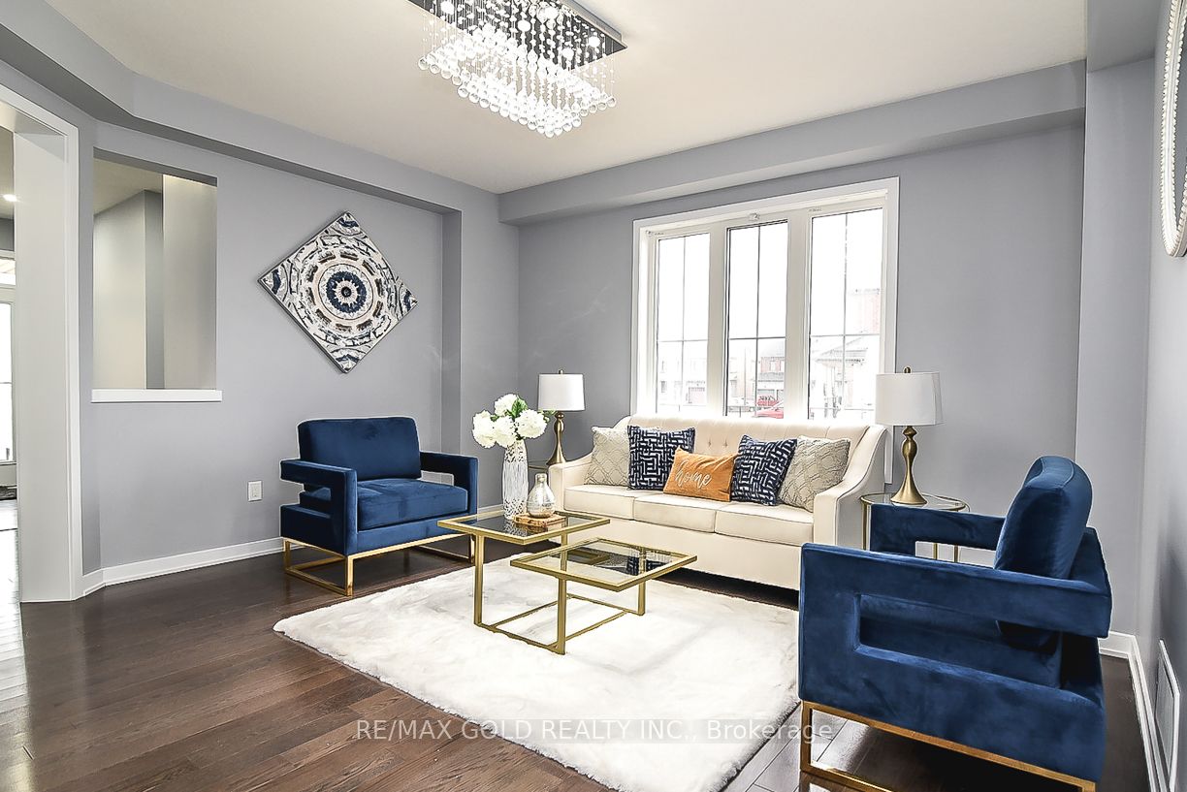
$$$$ - LOCATION LOCATION -$$$$ -- 4 Bedrooms Detached House With Extra Media/Library - Loft On 2nd Floor, 3.5 Full Washrooms, 2 Primary E/ Suits 2 Car Garage , On A Premium 44' Lot. ,2980 SQF. All Brick Home, Open Concept Separate Family Room, Separate Living Room and Big Eating / Dining area , Double Door Entry, All Stainless Steel Appliances In The Kitchen W/Glass Back-Splash, And Air Conditioner. Main Level Laundry & Access To Garage. New Go Station ,No Carpet At All ,Pot Lights ,New Paint ,Quartz/C/Tops, No Neighbor's on side and back of the home . Wooden deck in backyard for entertainment .Don't miss it
Save
Ask
Tour
Hide
Listing Snapshot
Price
$1,049,900
Days On Site
0 Days
Bedrooms
4
Inside Area (SqFt)
2500-3000 sqft
Total Baths
4
Full Baths
N/A
Partial Baths
N/A
Lot Size
44.61x99.79 Acres
Year Built
N/A
MLS® Number
X13660596
Status
Active
Property Tax
$7,296
Maintenance Fees
N/A
Sq Ft Source
N/A
Friends & Family
Recent Activity
| 6 hours ago | Listing updated with changes from the MLS® | |
| 6 hours ago | Listing first seen on site |
General Features
Attached Garage
Yes
Cross Street
Centennial Pkwy/Green Mountain
Direction Faces
East
Garage
Yes
Number Of Stories
2
Parking
Garage Door OpenerPrivateAttached
Parking Spaces
6
Property Sub Type
Single Family Residence
Style
2-Storey
Interior Features
Basement
Unfinished
Cooling
Central Air
Heating
Natural GasForced Air
Save
Ask
Tour
Hide
Exterior Features
Construction Details
BrickStone
Lot Features
GreenbeltCleared
Patio And Porch
Deck
Pool Features
None
Roof
Asphalt
Listing courtesy of RE/MAX GOLD REALTY INC.

Listing information is provided by Participants of the Toronto Real Estate Board. IDX information is provided exclusively for personal, non-commercial use, and may not be used for any purpose other than to identify prospective properties consumers may be interested in purchasing. Information is deemed reliable but not guaranteed. Copyright 2026, Toronto Real Estate Board
Last checked 2026-08-11 10:43 AM UTC
Listing information is provided by Participants of the Toronto Real Estate Board. IDX information is provided exclusively for personal, non-commercial use, and may not be used for any purpose other than to identify prospective properties consumers may be interested in purchasing. Information is deemed reliable but not guaranteed. Copyright 2026, Toronto Real Estate Board
Last checked 2026-08-11 10:43 AM UTC
Neighborhood & Commute
Source: Walkscore
Save
Ask
Tour
Hide