
30 CUMBERLAND AvenueHamilton, ON L8M 1Y7
Mortgage Calculator
Monthly Payment (Est.)
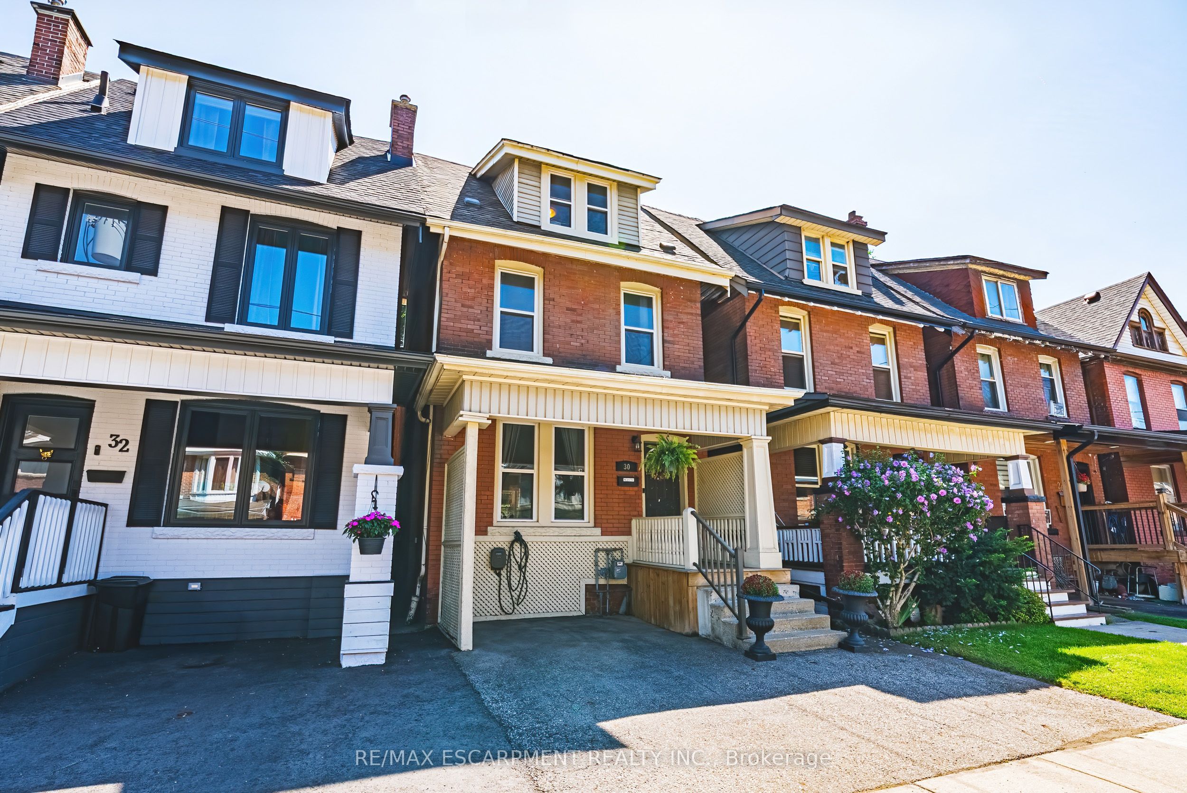
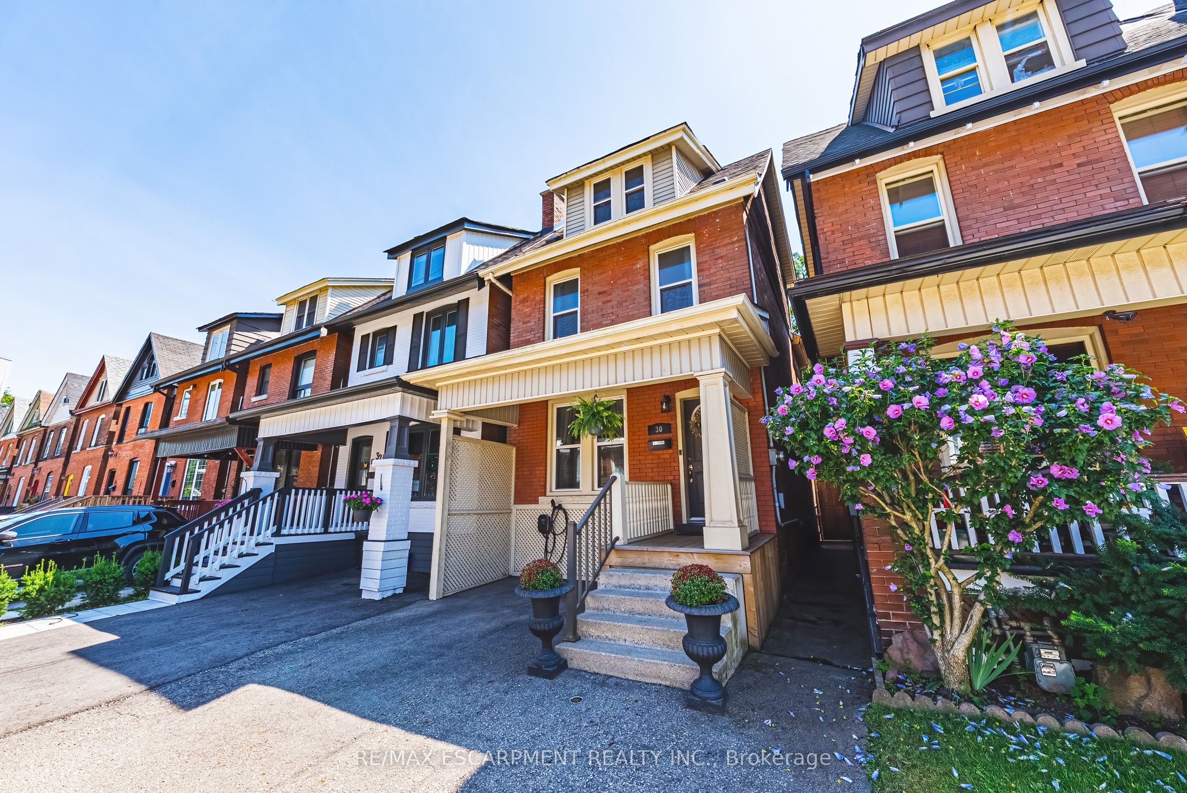
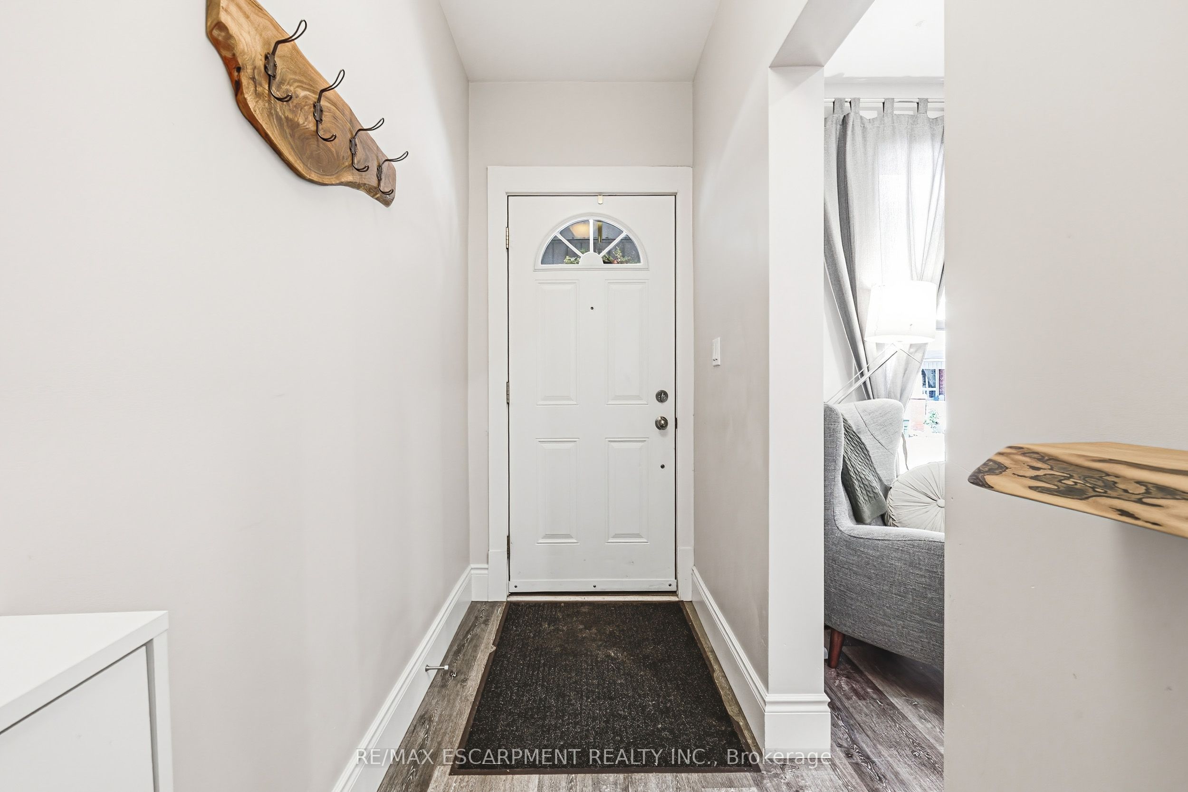
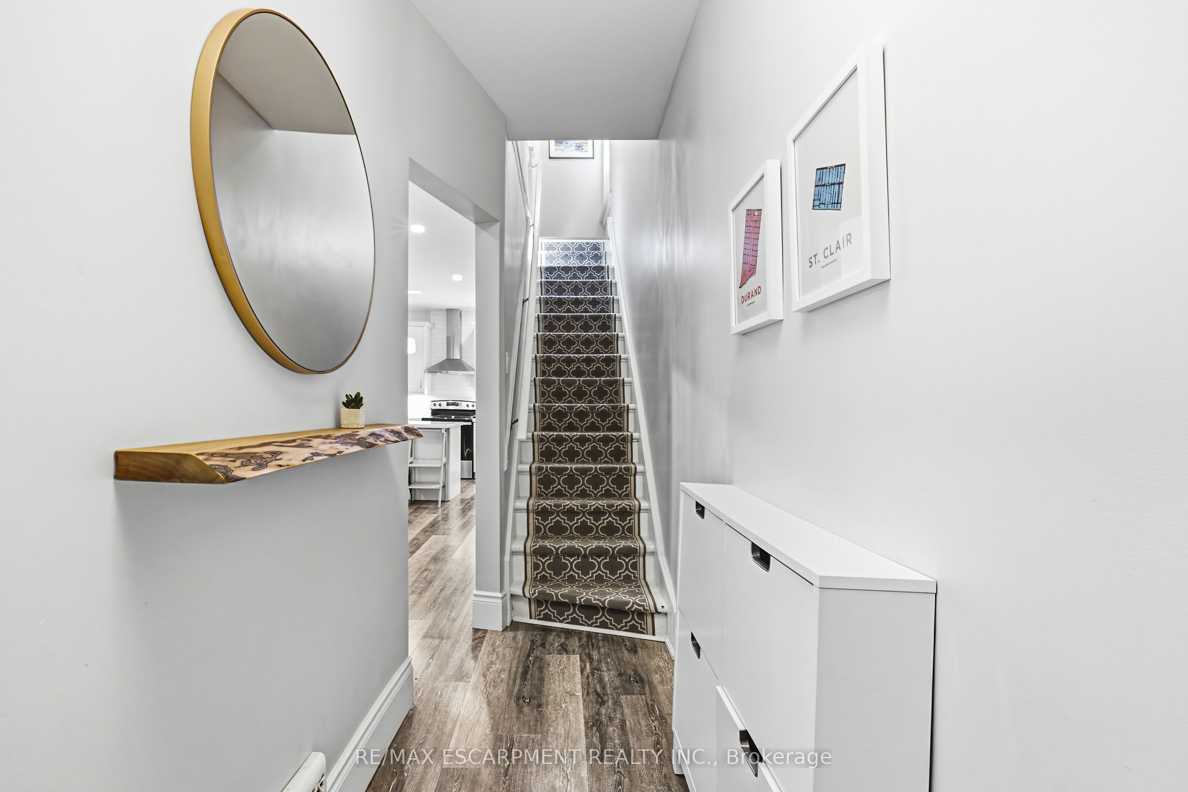
$3,193Welcome to this beautifully maintained 4-bedroom character home, perfectly situated in Hamilton's highly sought-after St. Clair neighbourhood-one of the city's most established, tree-lined communities. Offering timeless architectural charm and thoughtful modern updates, this exceptional residence delivers the perfect balance of character, comfort, and convenience, all within approximately an hour of Toronto. Sun-filled living spaces create an inviting atmosphere for everyday living and entertaining, while the beautifully updated kitchen, complete with a new pantry, serves as the heart of the home. Original character details blend seamlessly with modern enhancements, creating a warm and welcoming place to call home. Upstairs, both second-floor bedrooms feature custom closet systems, while Ethernet wiring to the third-floor bedrooms provides fast, reliable internet-ideal for remote professionals, students, or anyone seeking a dedicated home office or creative space. Recent improvements offer peace of mind and include a new refrigerator ('26), air conditioner ('26), basement sewer backup pipe replacement ('25), and an upgraded electrical panel with EV charger, thoughtfully preparing the home for today's lifestyle. Main floor laundry adds everyday convenience. Step outside to enjoy the private, fully fenced backyard surrounded by mature trees-a peaceful setting for entertaining, gardening, or simply relaxing. Location is everything and St. Clair delivers...just minutes from Gage Park, the boutiques, cafés and restaurants of Ottawa Street, scenic trails, excellent schools, transit, hospitals and vibrant downtown Hamilton, you'll enjoy an exceptional urban lifestyle with a true sense of community. Whether you're searching for more space, historic charm, or an easy escape from the pace of the GTA, this remarkable home offers an outstanding opportunity to experience the very best of Hamilton living. Room sizes approx.
| 4 hours ago | Listing updated with changes from the MLS® | |
| 6 hours ago | Listing first seen on site |

Listing information is provided by Participants of the Toronto Real Estate Board. IDX information is provided exclusively for personal, non-commercial use, and may not be used for any purpose other than to identify prospective properties consumers may be interested in purchasing. Information is deemed reliable but not guaranteed. Copyright 2026, Toronto Real Estate Board
Last checked 2026-07-31 09:00 PM UTC