
Save
Ask
Tour
Hide
$899,990
New Listing
34 Christopher DriveHamilton, ON L9B 1G7
For Sale|Single Family Residence|Active
3
Beds
1
Total Bath
1100-1500
SqFt
—
/SqFt
County:
Hamilton
Save
Ask
Tour
Hide
Mortgage Calculator
Monthly Payment (Est.)
$4,106Calculator powered by Showcase IDX, a Constellation1 Company. Copyright ©2026 Information is deemed reliable but not guaranteed.
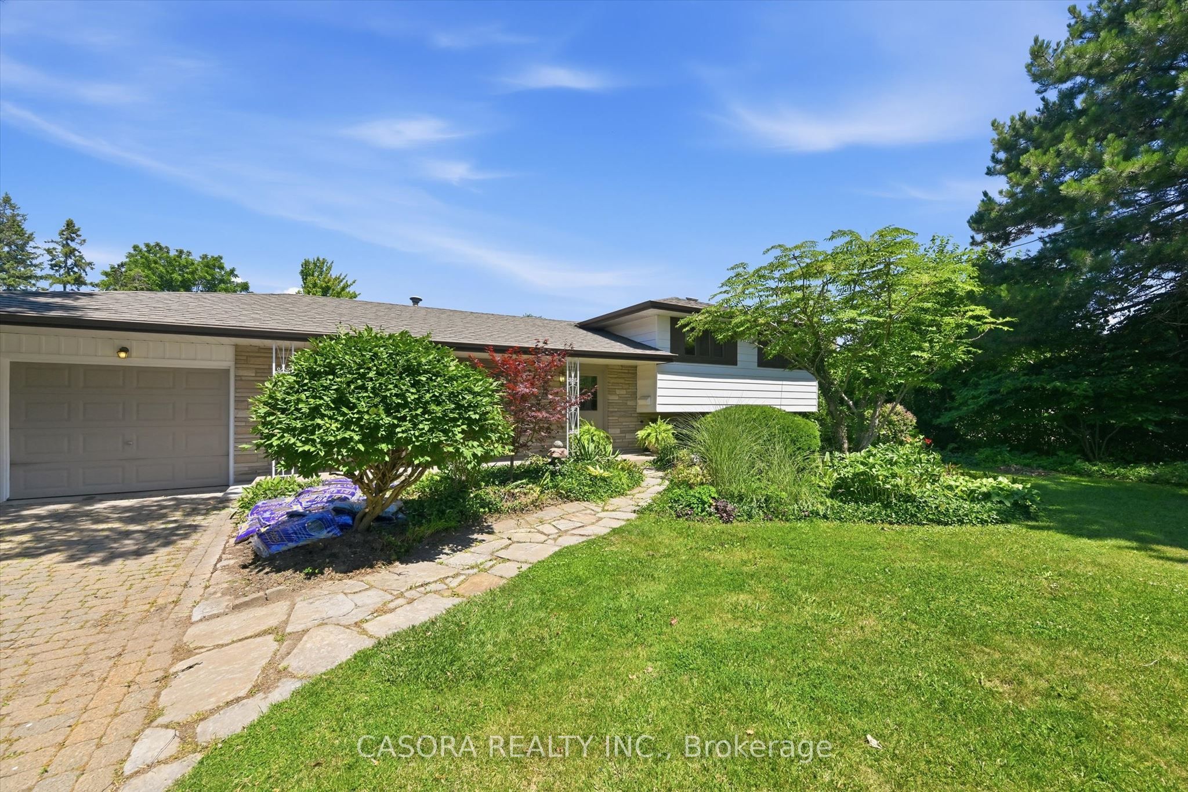
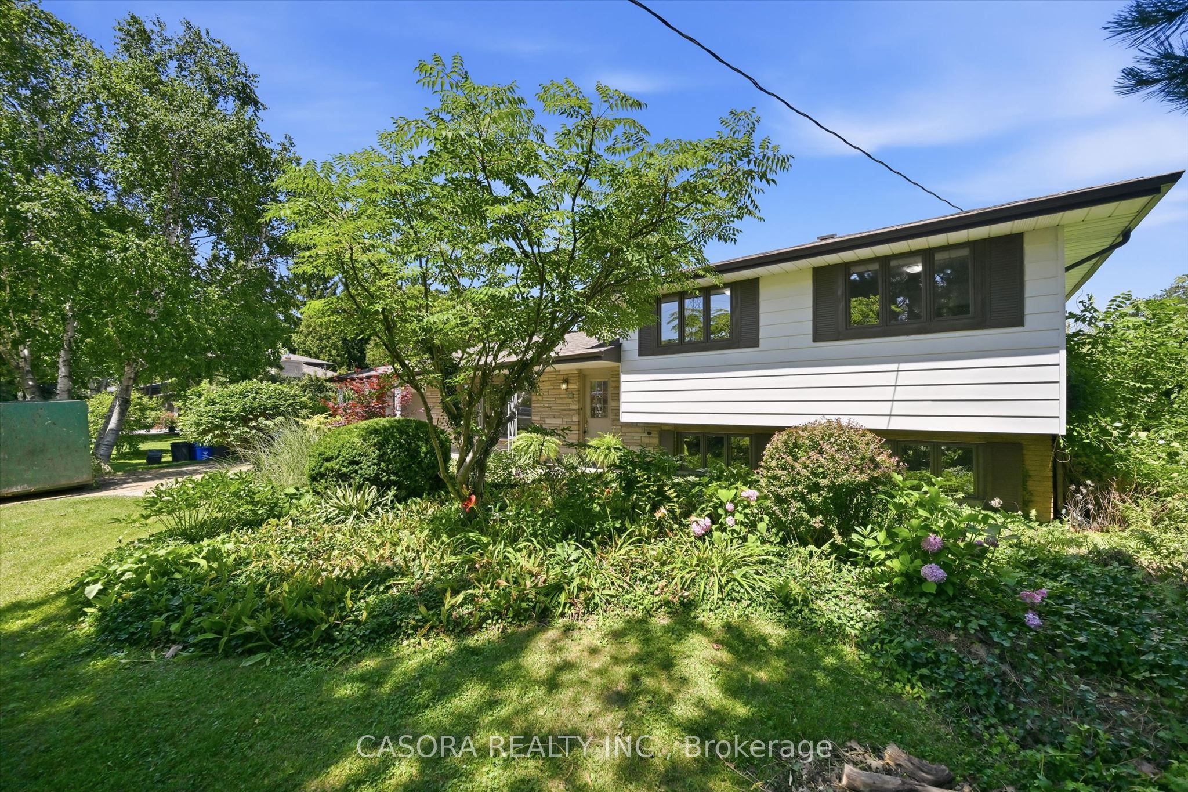
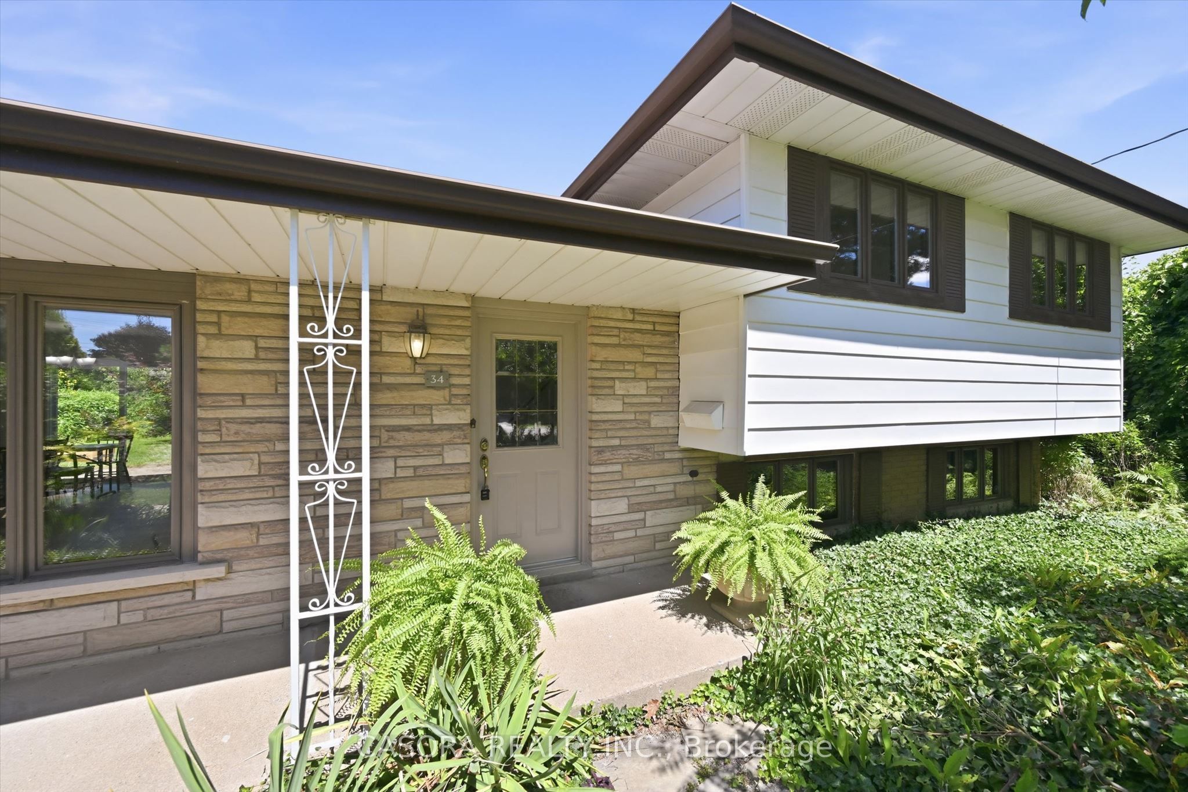
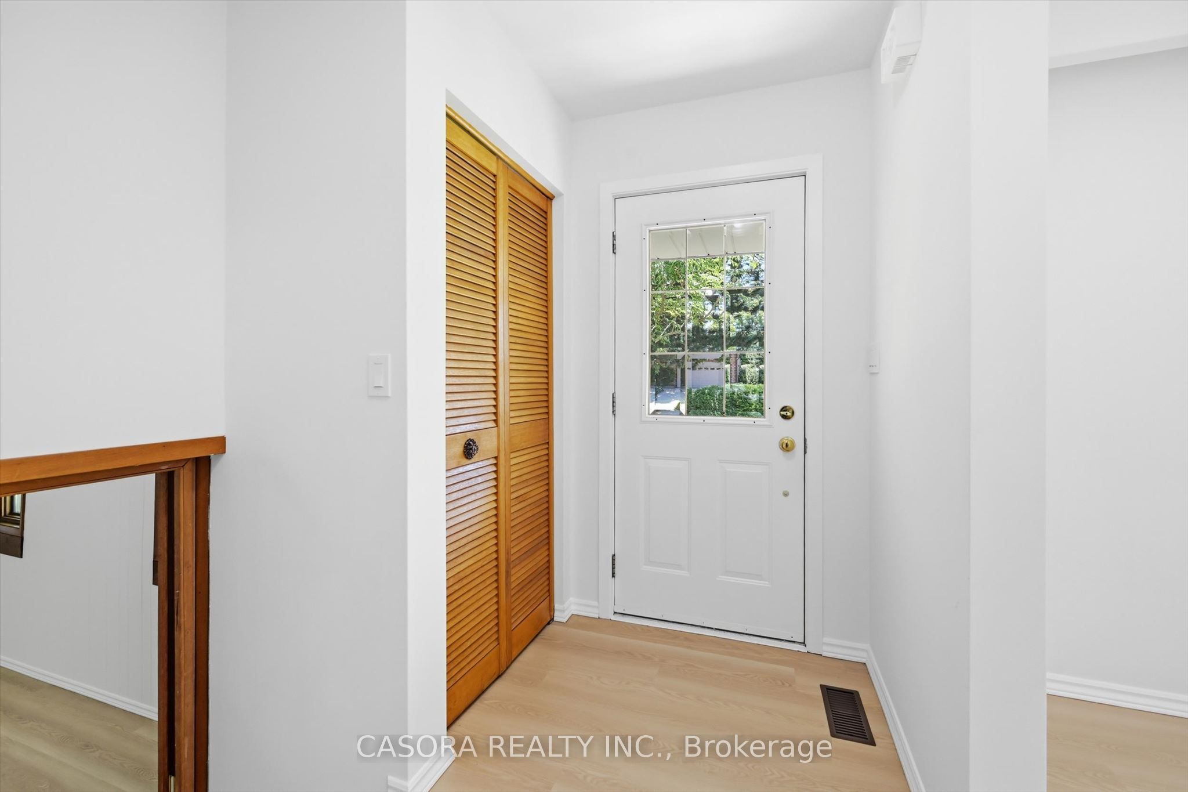
Amazing, never been offered home in popular high demand Kennedy East. Walk to the Egg and I for breakfast! Gardener's paradise in the 170' deep lot meticulously planned and planted. The kids can walk to school and come home for lunch. Shop, Eat, Drink at all the nearby locations along Upper James. Mere minutes to Hamilton Airport, The Linc and Red Hill. Entire interior of home and garage painted in 2026. New Luxury vinyl flooring on main floor and lower level in 2026. New Breaker Panel box in 2026. New electrical switches, outlets and fixtures in 2026. An amazing area to raise children. A little country in the city with the 0.4 acre lot (95.92 x 170.36 x 99.21 x 170.36). This is a must see on your wish list.
Save
Ask
Tour
Hide
Listing Snapshot
Price
$899,990
Days On Site
0 Days
Bedrooms
3
Inside Area (SqFt)
1100-1500 sqft
Total Baths
1
Full Baths
N/A
Partial Baths
N/A
Lot Size
99.0x170.0 Acres
Year Built
N/A
MLS® Number
X13624988
Status
Active
Property Tax
$6,543
Maintenance Fees
N/A
Sq Ft Source
N/A
Friends & Family
Recent Activity
| 3 hours ago | Listing updated with changes from the MLS® | |
| 6 hours ago | Listing first seen on site |
General Features
Attached Garage
Yes
Cross Street
Upper James
Direction Faces
North
Garage
Yes
Parking
PrivateAttached
Parking Spaces
3
Property Sub Type
Single Family Residence
Style
Sidesplit 4
Utilities
Cable Available
Interior Features
Basement
Partially Finished
Cooling
Central Air
Heating
Natural GasForced Air
Save
Ask
Tour
Hide
Exterior Features
Construction Details
Aluminum SidingBrick
Fencing
Fenced
Lot Features
GreenbeltLevelWooded
Pool Features
None
Roof
Asphalt
View
Garden
Waterview
Garden
Listing courtesy of CASORA REALTY INC.

Listing information is provided by Participants of the Toronto Real Estate Board. IDX information is provided exclusively for personal, non-commercial use, and may not be used for any purpose other than to identify prospective properties consumers may be interested in purchasing. Information is deemed reliable but not guaranteed. Copyright 2026, Toronto Real Estate Board
Last checked 2026-07-31 09:00 PM UTC
Listing information is provided by Participants of the Toronto Real Estate Board. IDX information is provided exclusively for personal, non-commercial use, and may not be used for any purpose other than to identify prospective properties consumers may be interested in purchasing. Information is deemed reliable but not guaranteed. Copyright 2026, Toronto Real Estate Board
Last checked 2026-07-31 09:00 PM UTC
Neighborhood & Commute
Source: Walkscore
Save
Ask
Tour
Hide