
3 Nicol StreetHamilton, ON L9H 5L6
Mortgage Calculator
Monthly Payment (Est.)
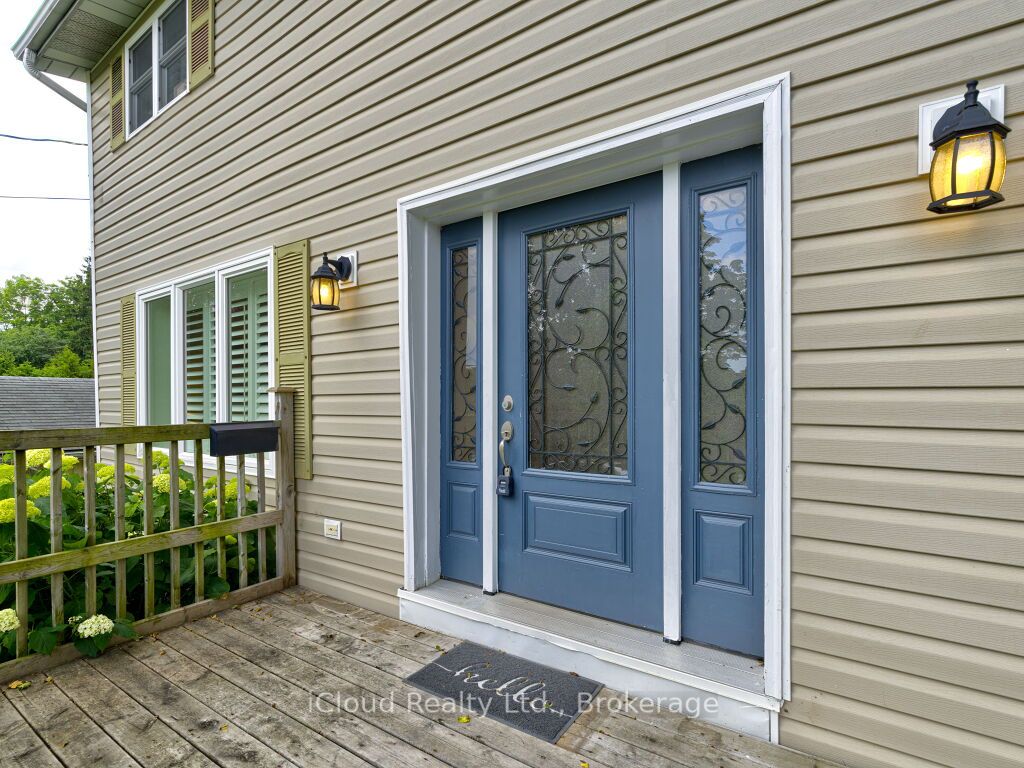
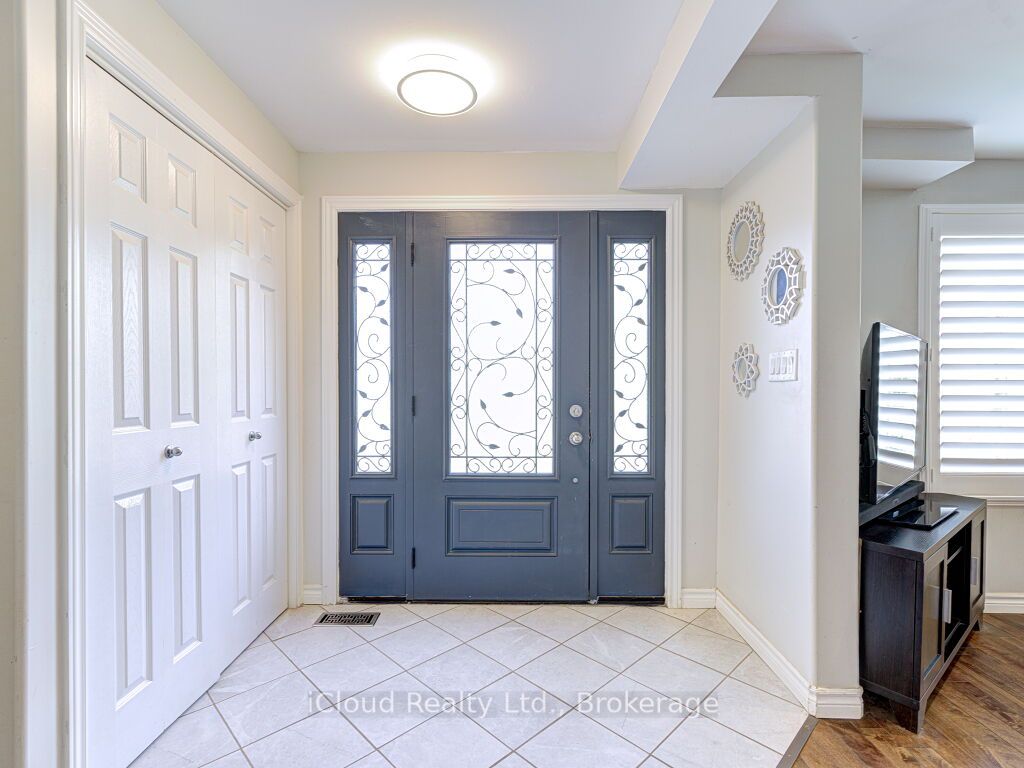
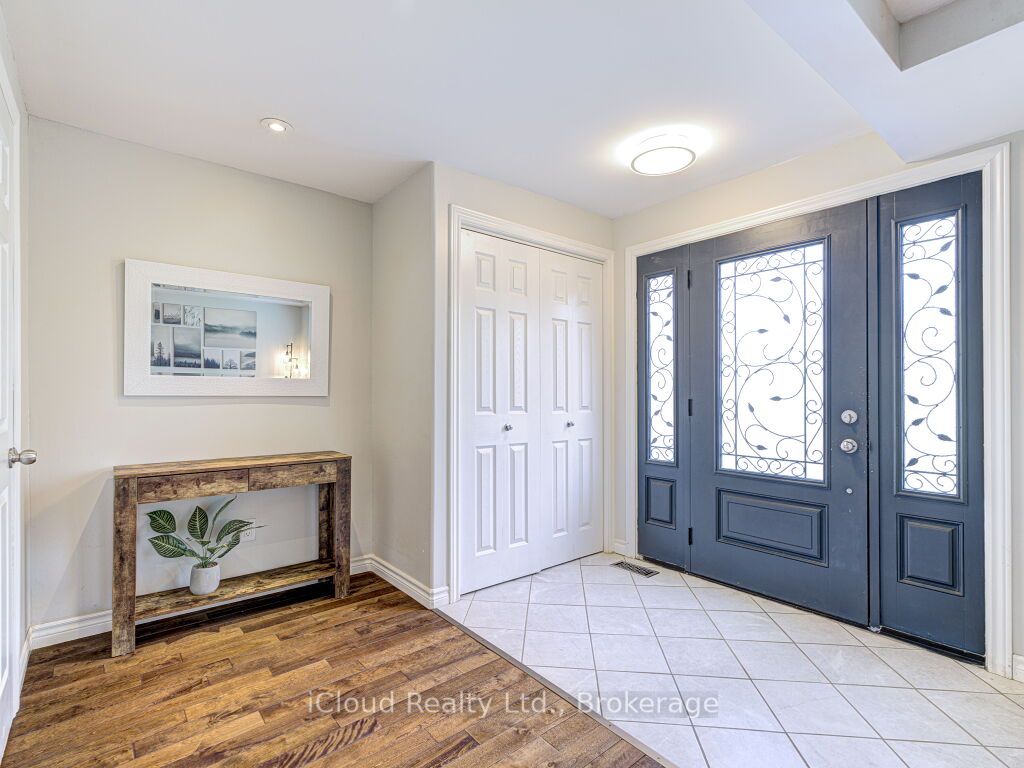
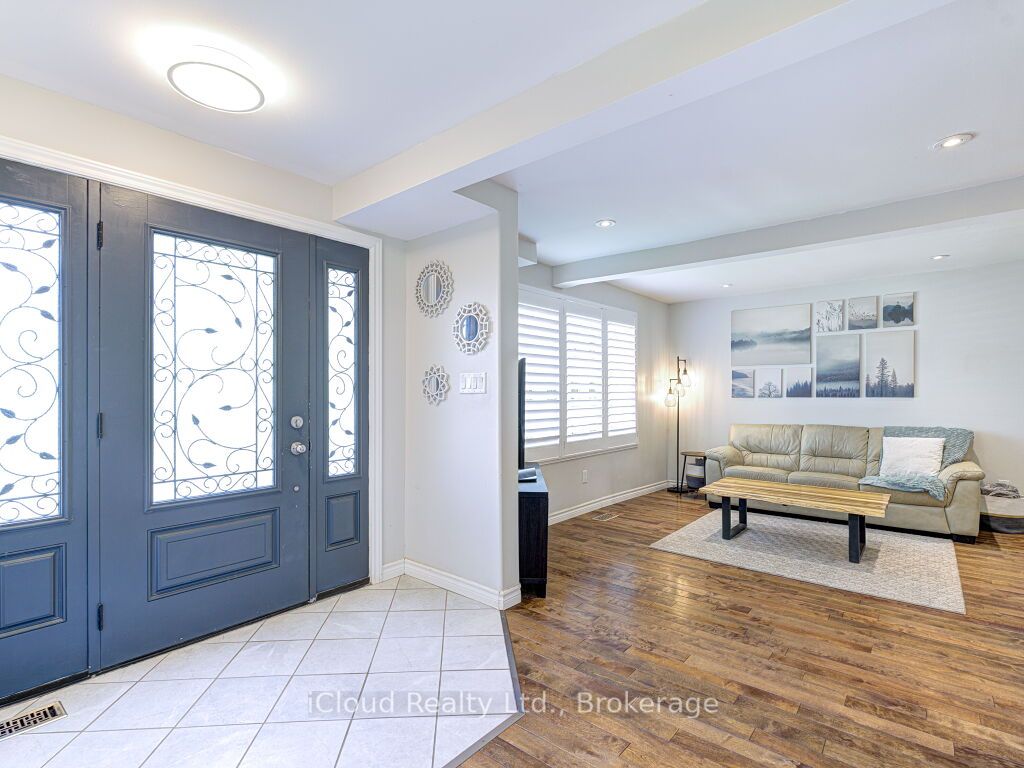
$3,878Welcome to this completely renovated 3 bedroom home on a 80 x 159 lot in the community of Greensville. It features a custom eat in kitchen with granite counters, hardwood & tile floors, 9 ft ceiling and a walkout to a stone patio. Upstairs are 3 bedrooms including a large primary bedroom with an ensuite, double sinks and a walk-in closet. An added bonus are 5 appliances, 2 1/2 fully renovated bathrooms and California shutters throughout. Your family will love the huge yard with a newer fence, large perennial garden, raised vegetable garden, extensive landscaping and stonework including 2 patios (2021). Lets not forget an oversized single garage, 2 driveways and parking for 6 cars. This is a great area close to walking trails near Christie Lake, parks and minutes to Dundas. Be sure to put this property on your list of homes to view.
| 3 hours ago | Listing updated with changes from the MLS® | |
| 3 hours ago | Listing first seen on site |

Listing information is provided by Participants of the Toronto Real Estate Board. IDX information is provided exclusively for personal, non-commercial use, and may not be used for any purpose other than to identify prospective properties consumers may be interested in purchasing. Information is deemed reliable but not guaranteed. Copyright 2026, Toronto Real Estate Board
Last checked 2026-07-12 05:46 PM UTC