
21 Davinci BoulevardHamilton, ON L9B 0C5

Mortgage Calculator
Monthly Payment (Est.)
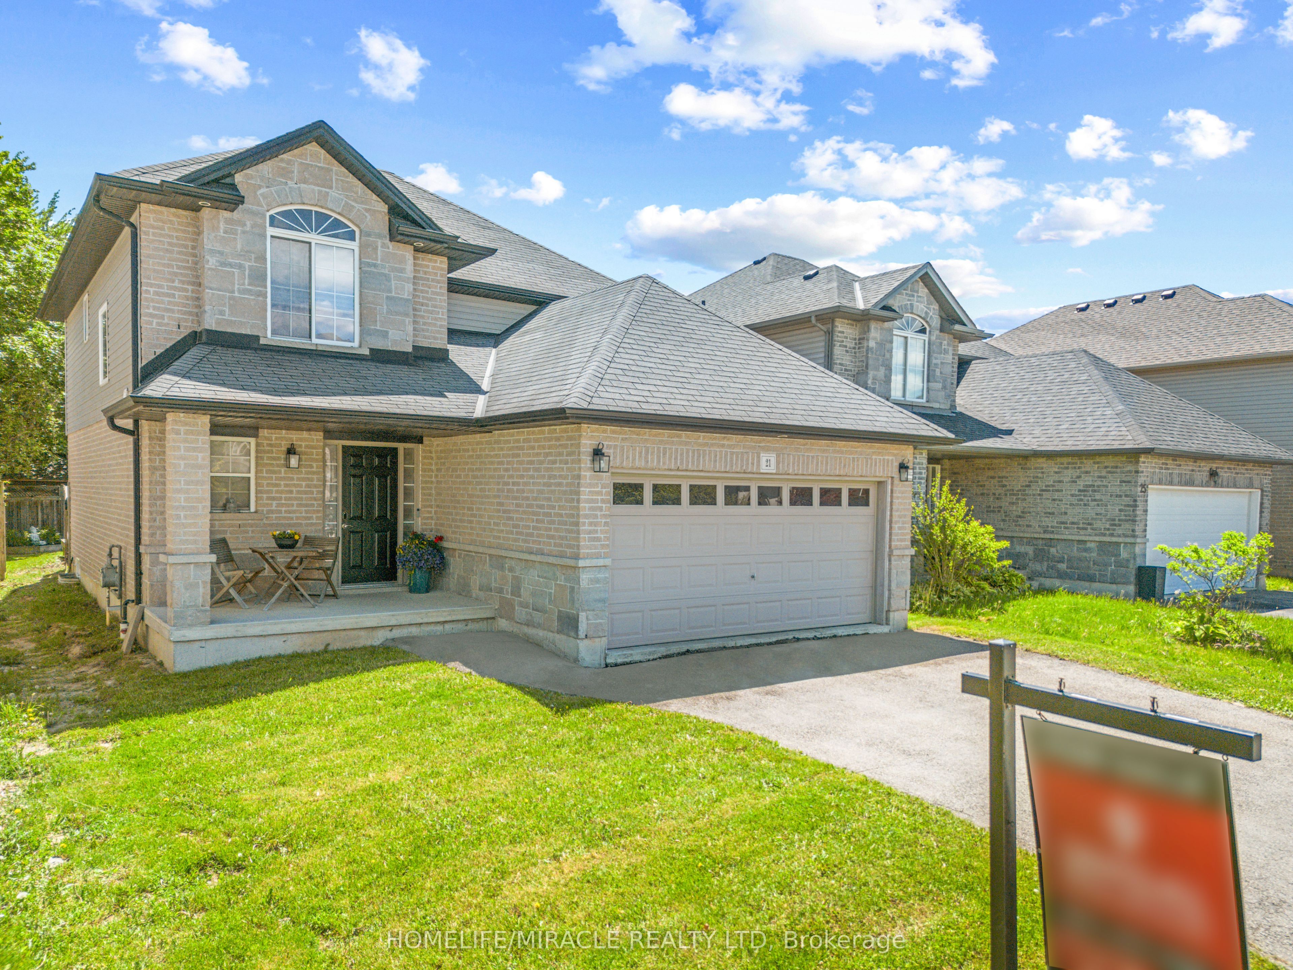
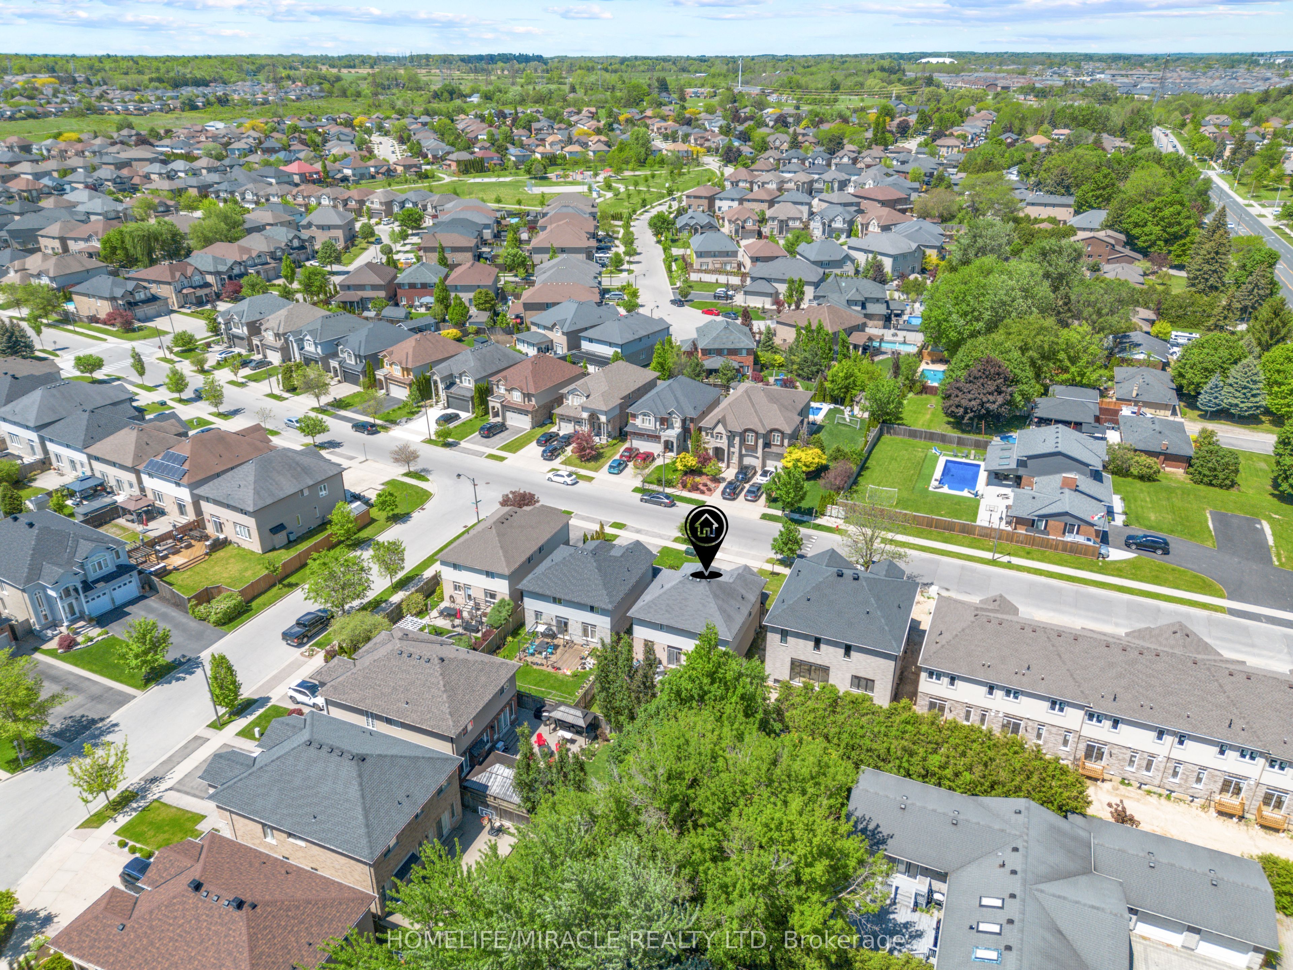
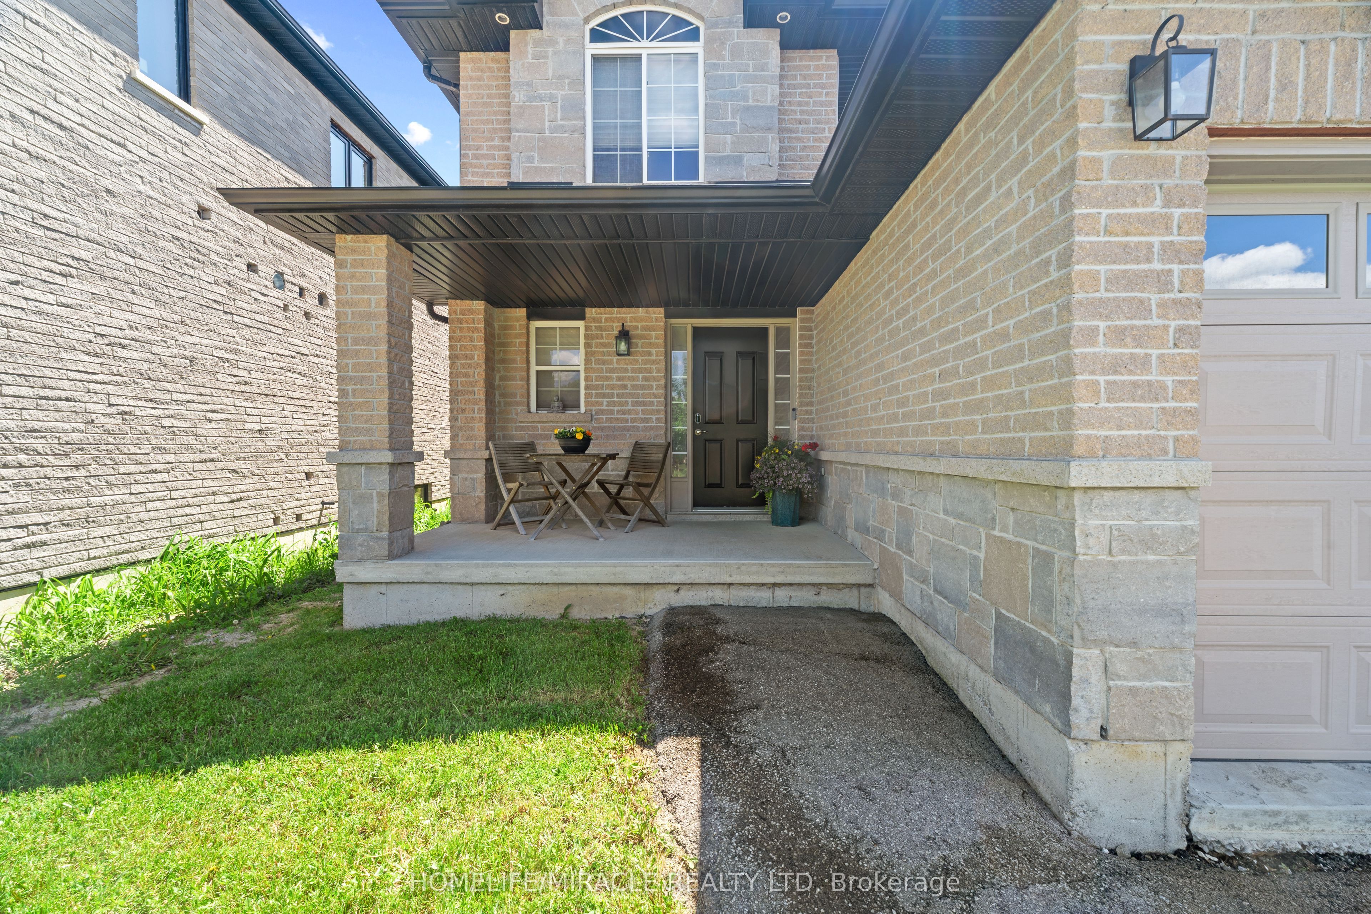
$3,878Welcome to this beautifully upgraded detached home offering over 2,000 sq. ft. of thoughtfully designed living space. The main floor features a functional open-concept layout with hardwood flooring in the living and dining areas, California knockdown ceilings, pot lights throughout, and a welcoming tiled foyer. The upgraded kitchen is designed for both style and function with granite countertops, upgraded cabinetry and backsplash, deep sink, quality hood fan, wine organizer, built-in microwave in the island, and stainless steel Kenmore appliances. Additional highlights include a powder room, smart thermostat, smart front door lock, finished laundry room with cabinetry, countertop and sink, interior garage access, and a fully drywalled double car garage.Originally designed as a 4-bedroom model and converted into a spacious 3-bedroom layout, the upper level offers oversized bedrooms and enhanced comfort throughout. The fully renovated primary ensuite (2024) showcases quartz countertops, custom cabinetry, gold finishes, and a designer mirror. The primary bedroom also features a tasteful chandelier and an oversized walk-in closet complete with built-in organizers and its own window. Oversized Linen Closet, custom closet organizers are found throughout the home, along with oak stairs, custom drapes/window coverings, and a large stairwell window that fills the home with natural light.The unfinished basement offers a large open space ready for your personal touch, complete with a 2-piece bathroom rough-in, working sump pump, and the furnace & HWT conveniently positioned off to the side to maximize usable space. Outside, enjoy a beautifully maintained backyard with deck and garden, covered front porch, brick and stone exterior, gates on both sides of the home, double driveway, garage door opener, and Google Nest camera system.
| 3 hours ago | Listing updated with changes from the MLS® | |
| 3 hours ago | Listing first seen on site |

Listing information is provided by Participants of the Toronto Real Estate Board. IDX information is provided exclusively for personal, non-commercial use, and may not be used for any purpose other than to identify prospective properties consumers may be interested in purchasing. Information is deemed reliable but not guaranteed. Copyright 2026, Toronto Real Estate Board
Last checked 2026-05-29 07:07 PM UTC