Save
Ask
Tour
Hide
Share
$346,500
New Listing

21 Chestnut Avenue
Hamilton, ON L8L 6K5

For Sale|Single Family Residence|Active
5
Beds
1
Total Bath
1500-2000
SqFt

/SqFt
County:
Hamilton
21 Chestnut Avenue21 Chestnut Avenue21 Chestnut Avenue21 Chestnut Avenue
Save
Ask
Tour
Hide
Share

Mortgage Calculator

Monthly Payment (Est.)

$1,581
Calculator powered by Showcase IDX, a Constellation1 Company. Copyright ©2026 Information is deemed reliable but not guaranteed.

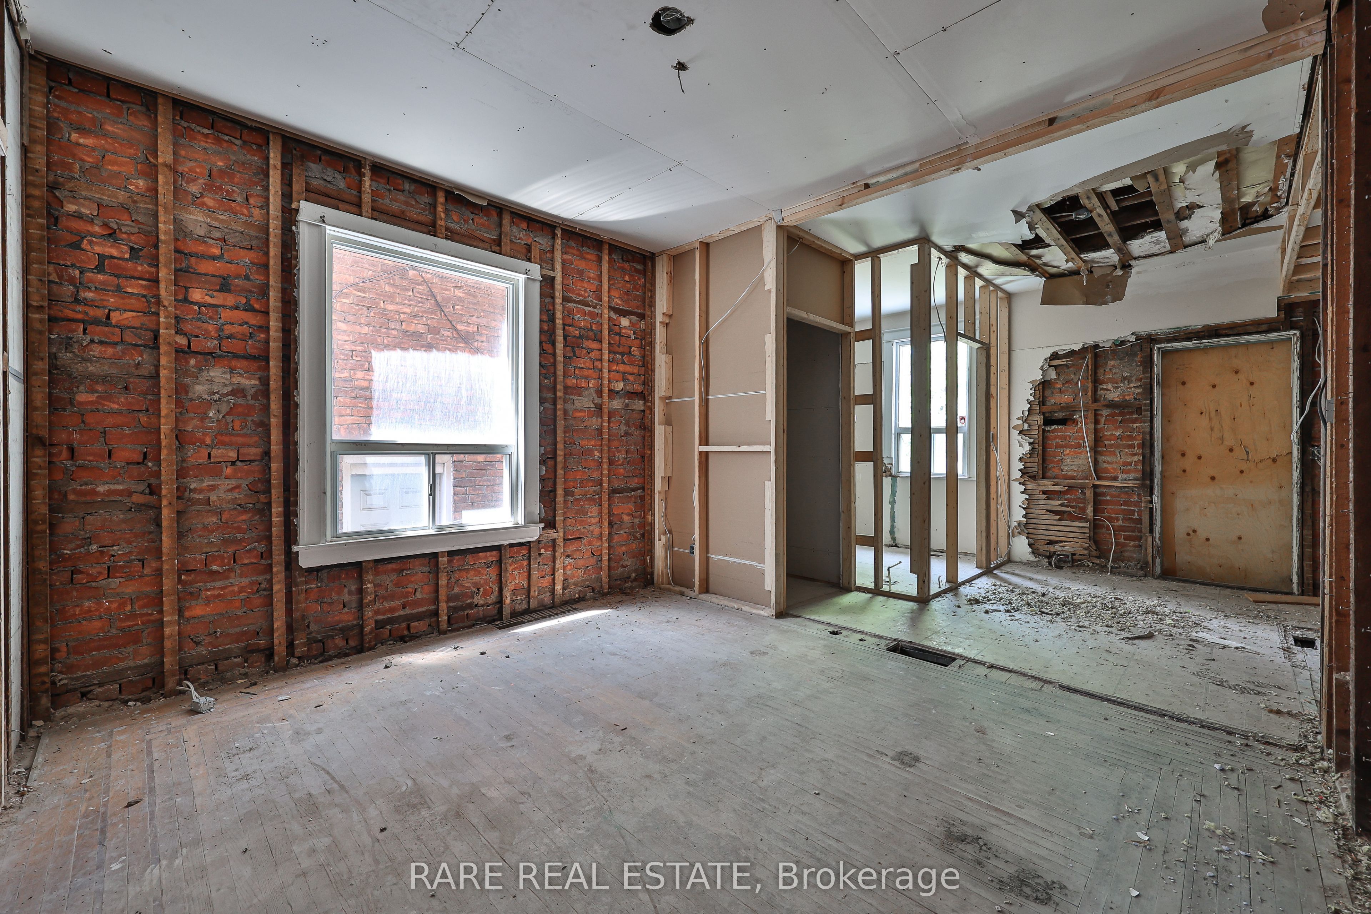
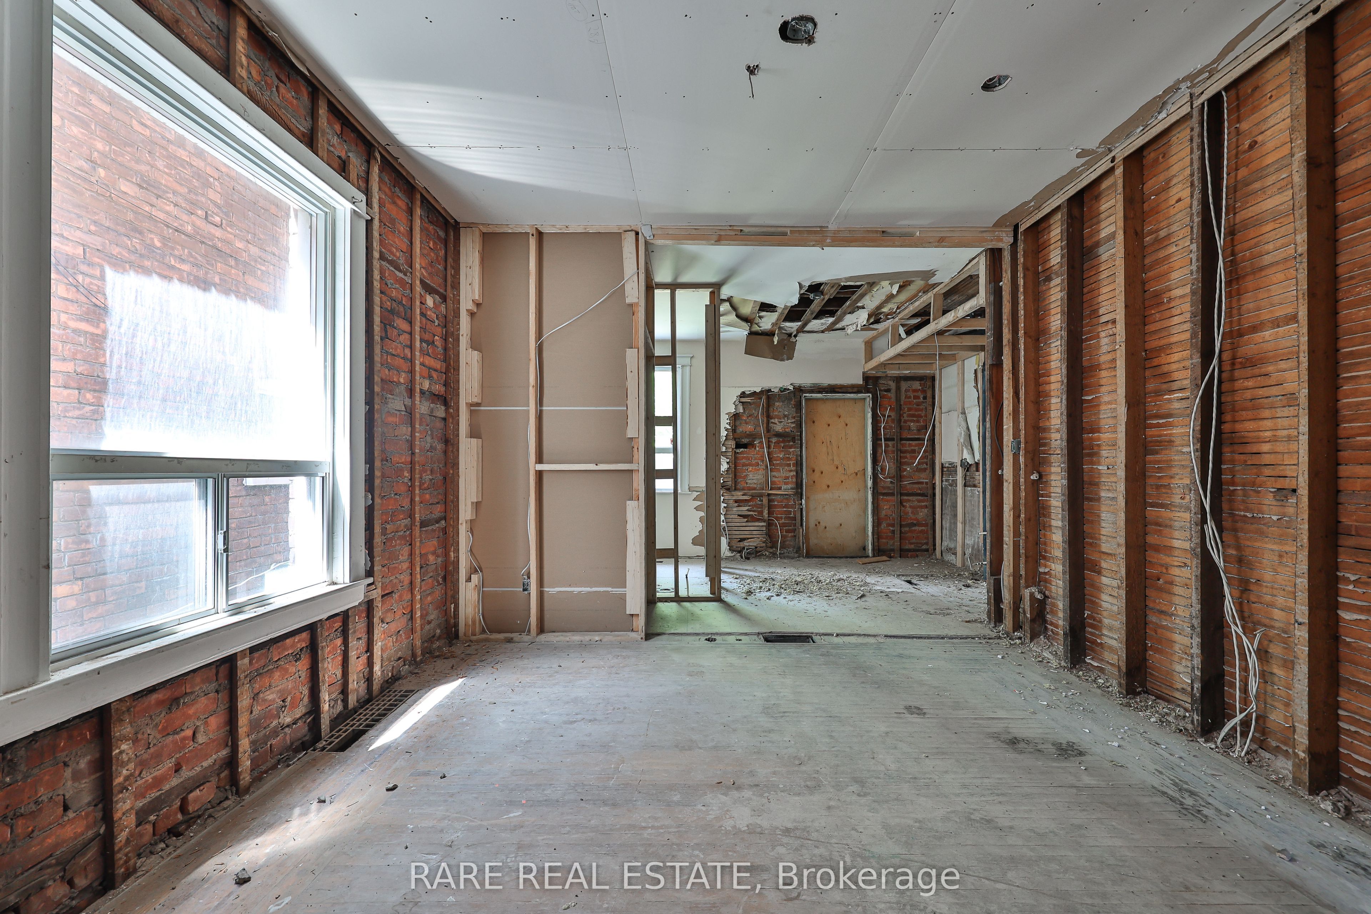
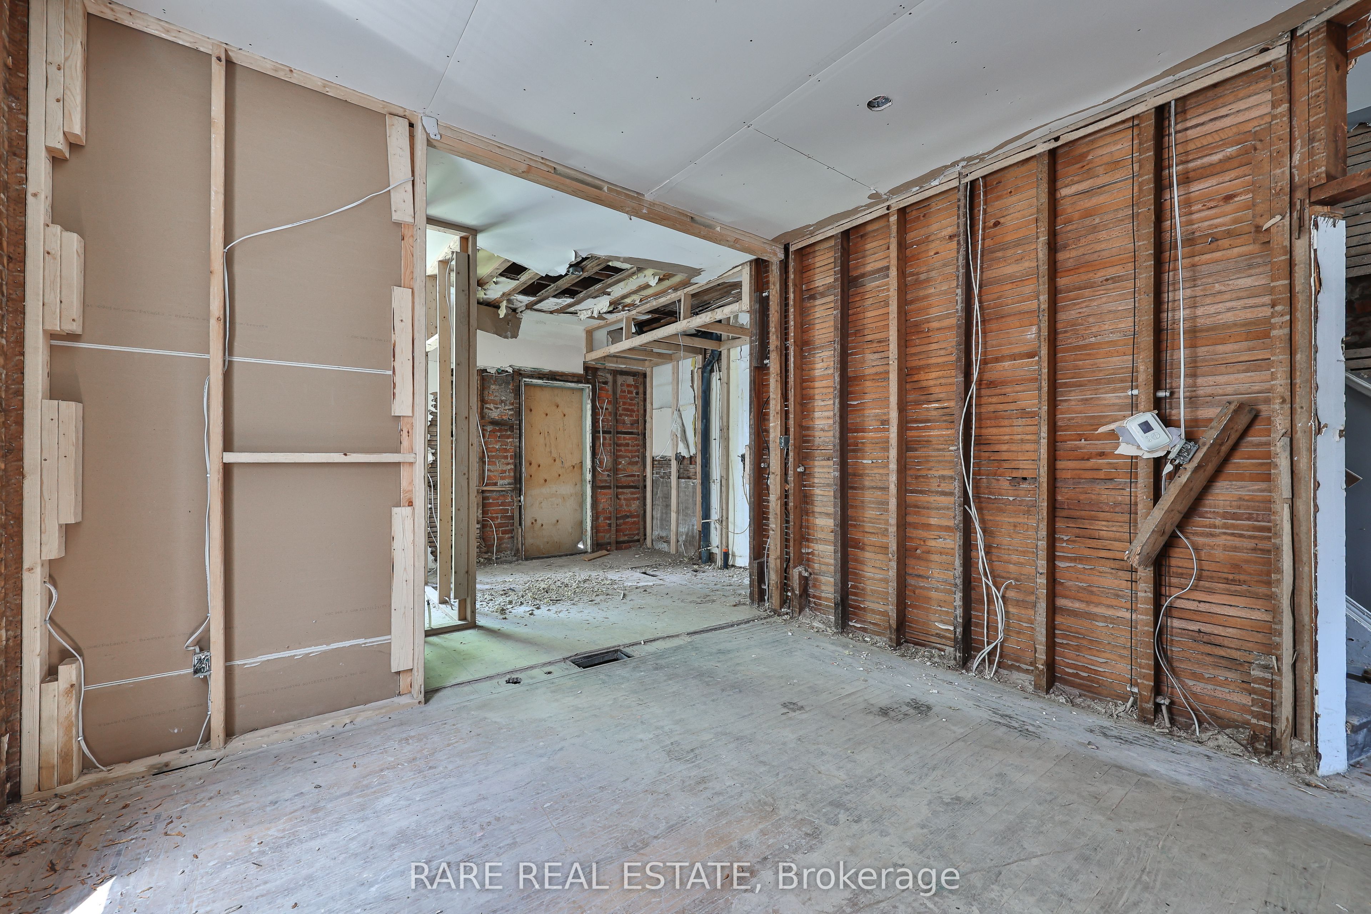
** Calling All Investors/ Contractors ** Opportunity to finish the buildout of this three level single family home in Hamilton's evolving pocket of Gibson. 21 Chestnut Ave offers incredible upside with a generous living space on the first floor, separate side & back entrances, along with a spacious backyard. Situated just minutes from downtown Hamilton, we're a quick commute to the city's vibrant restaurant scene, including local favourites such as Cowabunga+, The Mule, Charred Rotisserie House, and The French. Enjoy nearby cafes, parks, schools, and everyday amenities, all within easy reach. Commuters will appreciate the exceptional connectivity, being 5 minutes to the Red Hill Valley Parkway and the QEW access, 7 minutes to the downtown core, and convenient public transit routes nearby. Reach out to our team to book your showing!

Save
Ask
Tour
Hide
Share
Listing Snapshot
Price 
$346,500
Days On Site 
0 Days
Bedrooms 
5
Inside Area (SqFt) 
1500-2000 sqft
Total Baths 
1
Full Baths 
N/A
Partial Baths 
N/A
Lot Size 
21.25x95.0 Acres
Year Built 
N/A
MLS® Number 
X13206554
Status 
Active
Property Tax 
$5,443.76
Maintenance Fees 
N/A
Sq Ft Source 
N/A
Friends & Family
Recent Activity
10 hours agoListing updated with changes from the MLS®
10 hours agoListing first seen on site
General Features
Cross Street 
Wilson/Sherman
Direction Faces 
West
Number Of Stories 
2
Parking Spaces 
2
Property Sub Type 
Single Family Residence
Style 
2 1/2 Storey
Interior Features
Basement 
FullUnfinished
Cooling 
Central Air
Heating 
Natural GasForced Air
Interior 
Other
Bathroom 
Level - SecondArea Source - OtherArea Units - Square MetersDescription - Bathroom
Bedroom 
Dimensions - 3.96 x 3.48Level - SecondArea - 13Area Source - OtherArea Units - Square MetersDescription - Bedroom
Bedroom 2 
Dimensions - 2.57 x 2.87Level - SecondArea - 7Area Source - OtherArea Units - Square MetersDescription - Bedroom 2
Bedroom 3 
Dimensions - 2.74 x 1.90Level - SecondArea - 5Area Source - OtherArea Units - Square MetersDescription - Bedroom 3
Bedroom 4 
Dimensions - 5.49 x 2.44Level - ThirdArea - 13Area Source - OtherArea Units - Square MetersDescription - Bedroom 4
Dining Room 
Dimensions - 3.48 x 3.05Area - 10Area Source - OtherArea Units - Square MetersDescription - Dining Room
Kitchen 
Dimensions - 3.35 x 3.05Area - 10Area Source - OtherArea Units - Square MetersFeatures - Eat-in KitchenDescription - Kitchen
Laundry 
Area Source - OtherArea Units - Square MetersDescription - Laundry
Living Room 
Dimensions - 3.17 x 3.17Area - 10Area Source - OtherArea Units - Square MetersDescription - Living Room
Utility Room 
Level - BasementArea Source - OtherArea Units - Square MetersDescription - Utility Room
Save
Ask
Tour
Hide
Share
Exterior Features
Construction Details 
Vinyl Siding
Pool Features 
None
Roof 
Asphalt
Listing courtesy of RARE REAL ESTATE

Listing information is provided by Participants of the Toronto Real Estate Board. IDX information is provided exclusively for personal, non-commercial use, and may not be used for any purpose other than to identify prospective properties consumers may be interested in purchasing. Information is deemed reliable but not guaranteed. Copyright 2026, Toronto Real Estate Board
Last checked 2026-05-28 03:00 PM UTC

Neighborhood & Commute
Source: Walkscore
Save
Ask
Tour
Hide
Share