
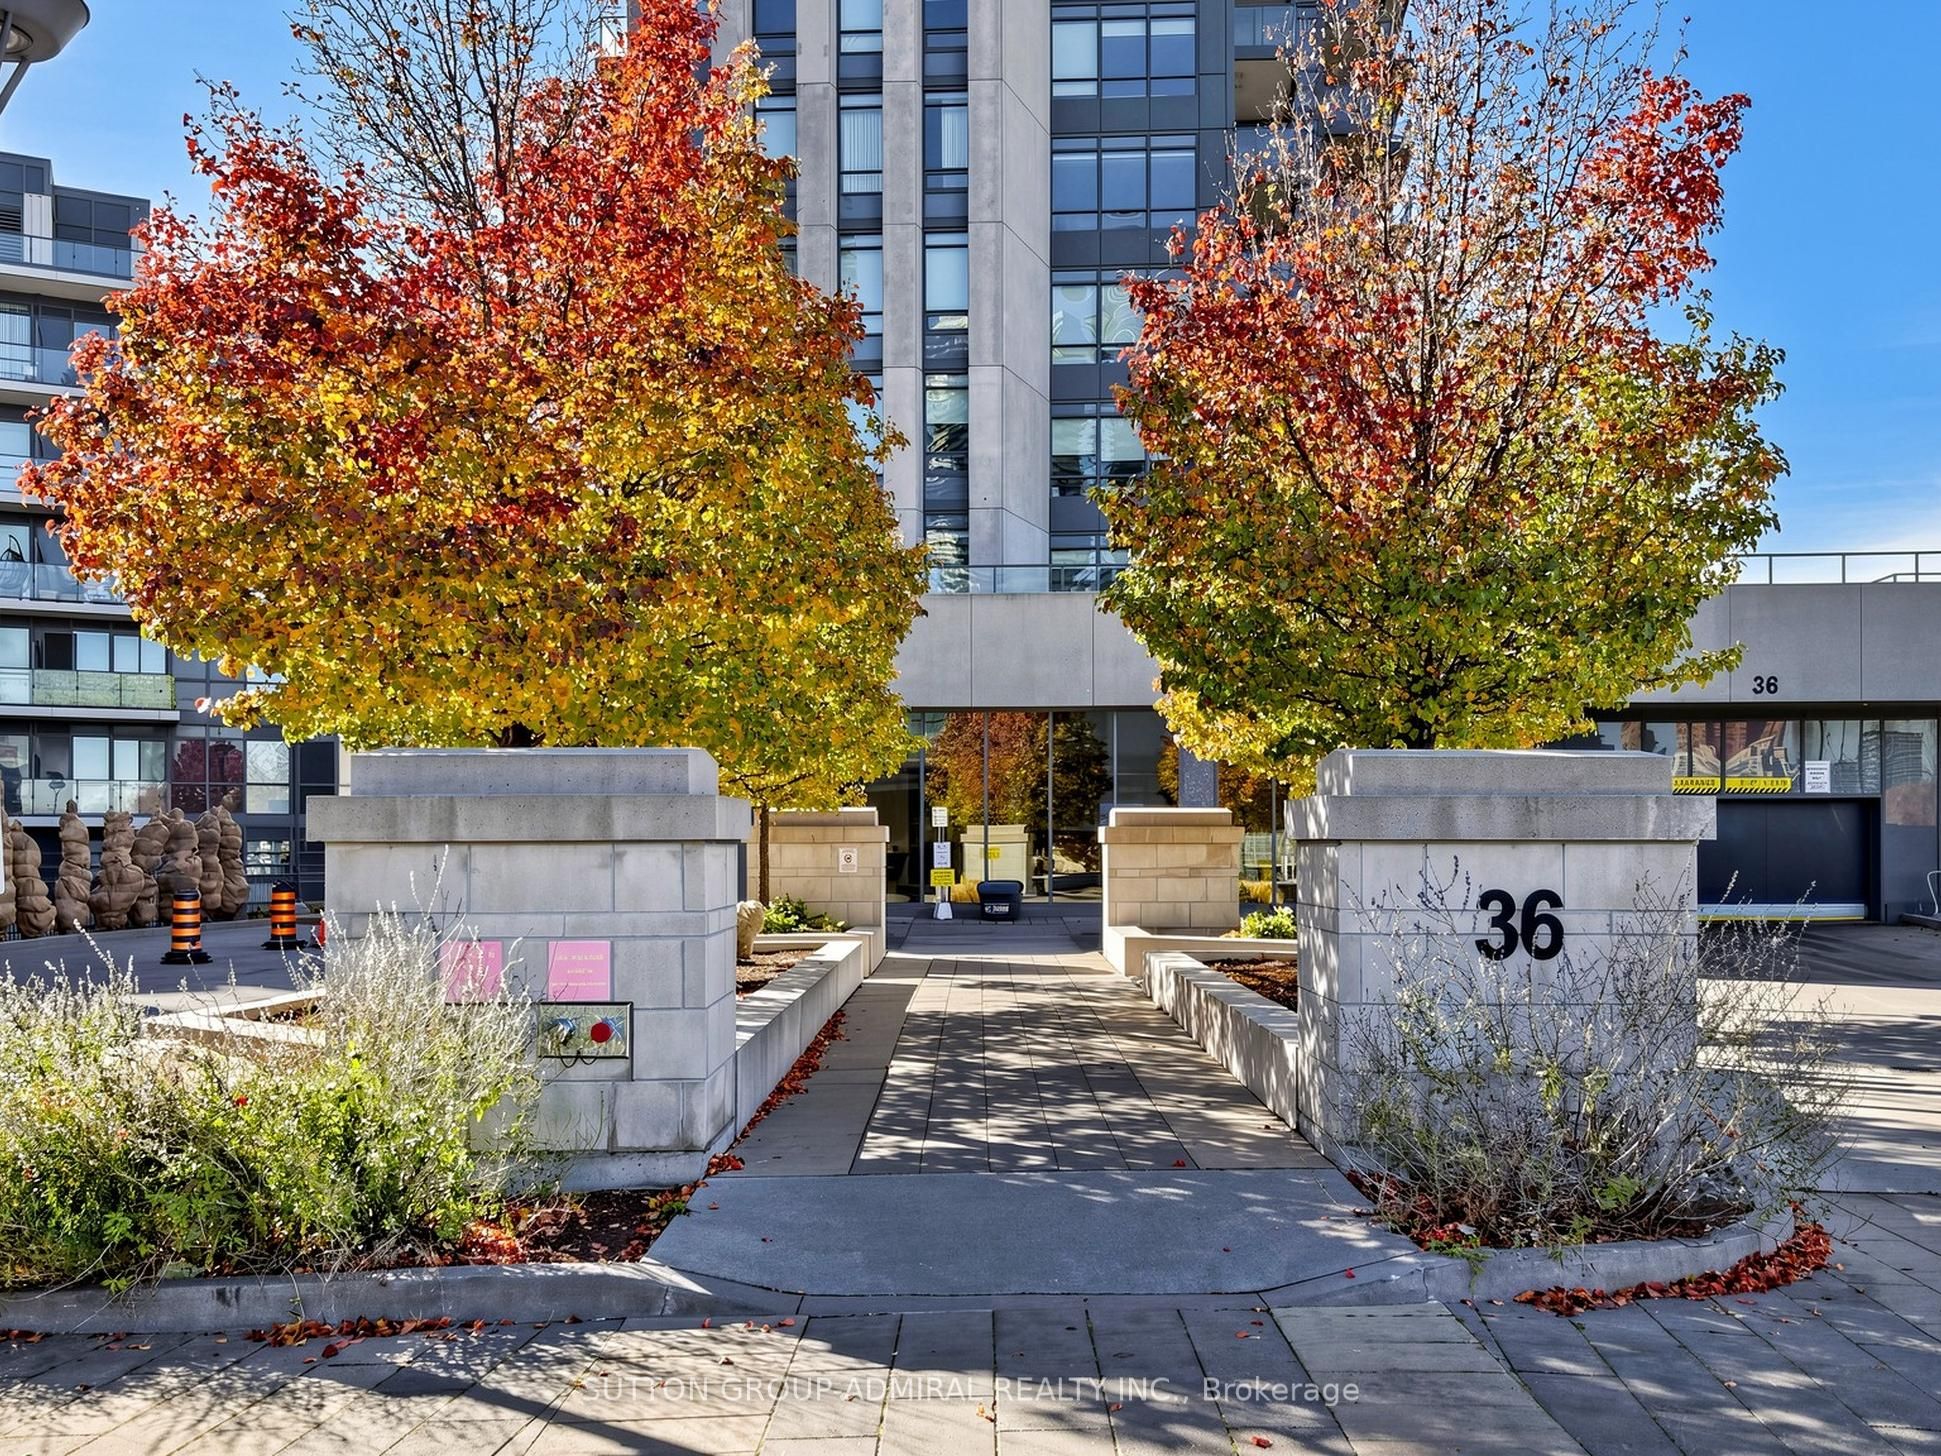
Key West36 Park Lawn 2304Toronto, ON M8V 0E9
Mortgage Calculator
Monthly Payment (Est.)
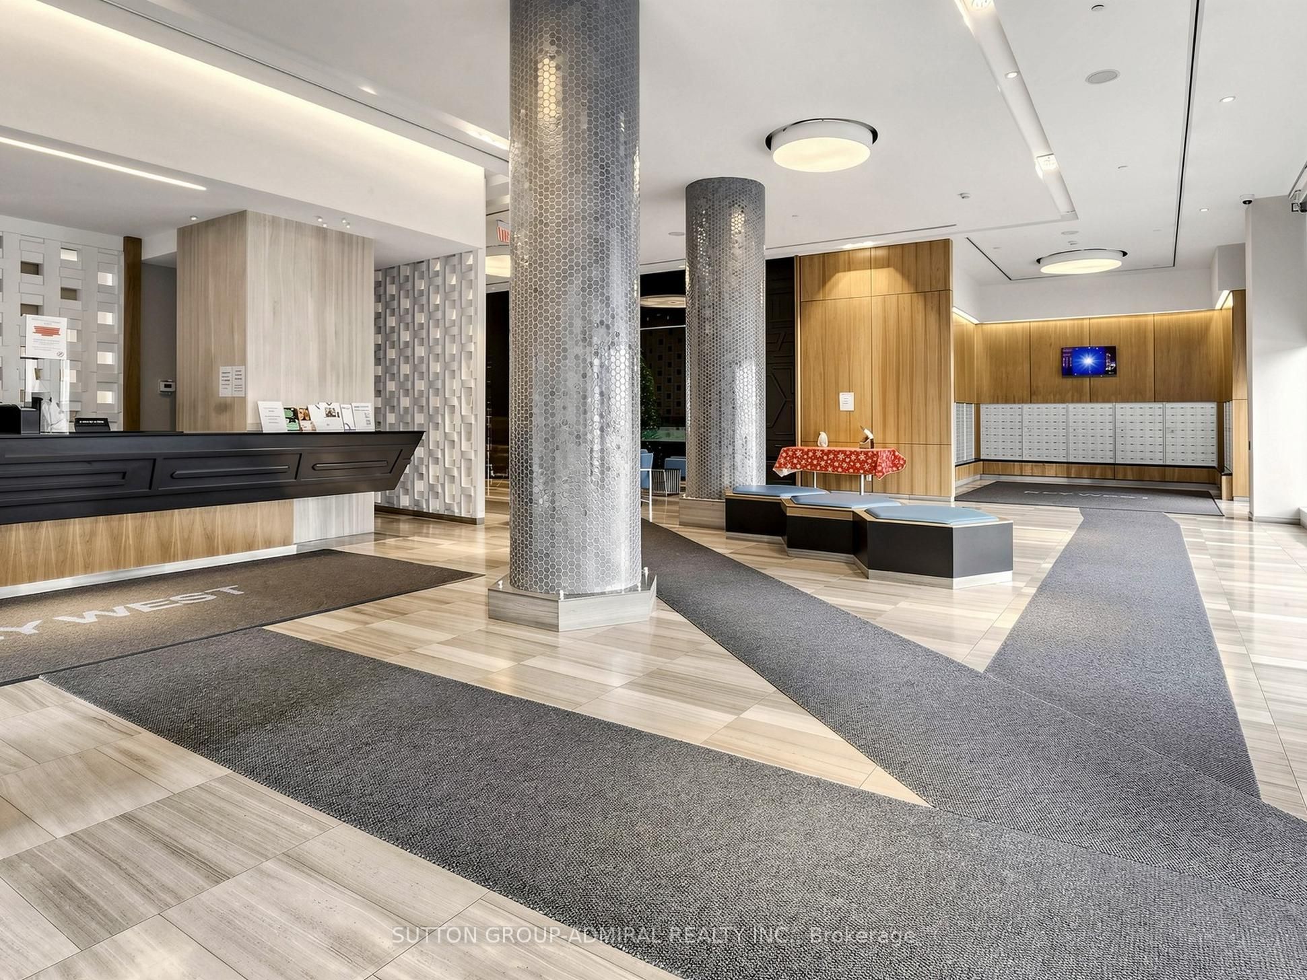
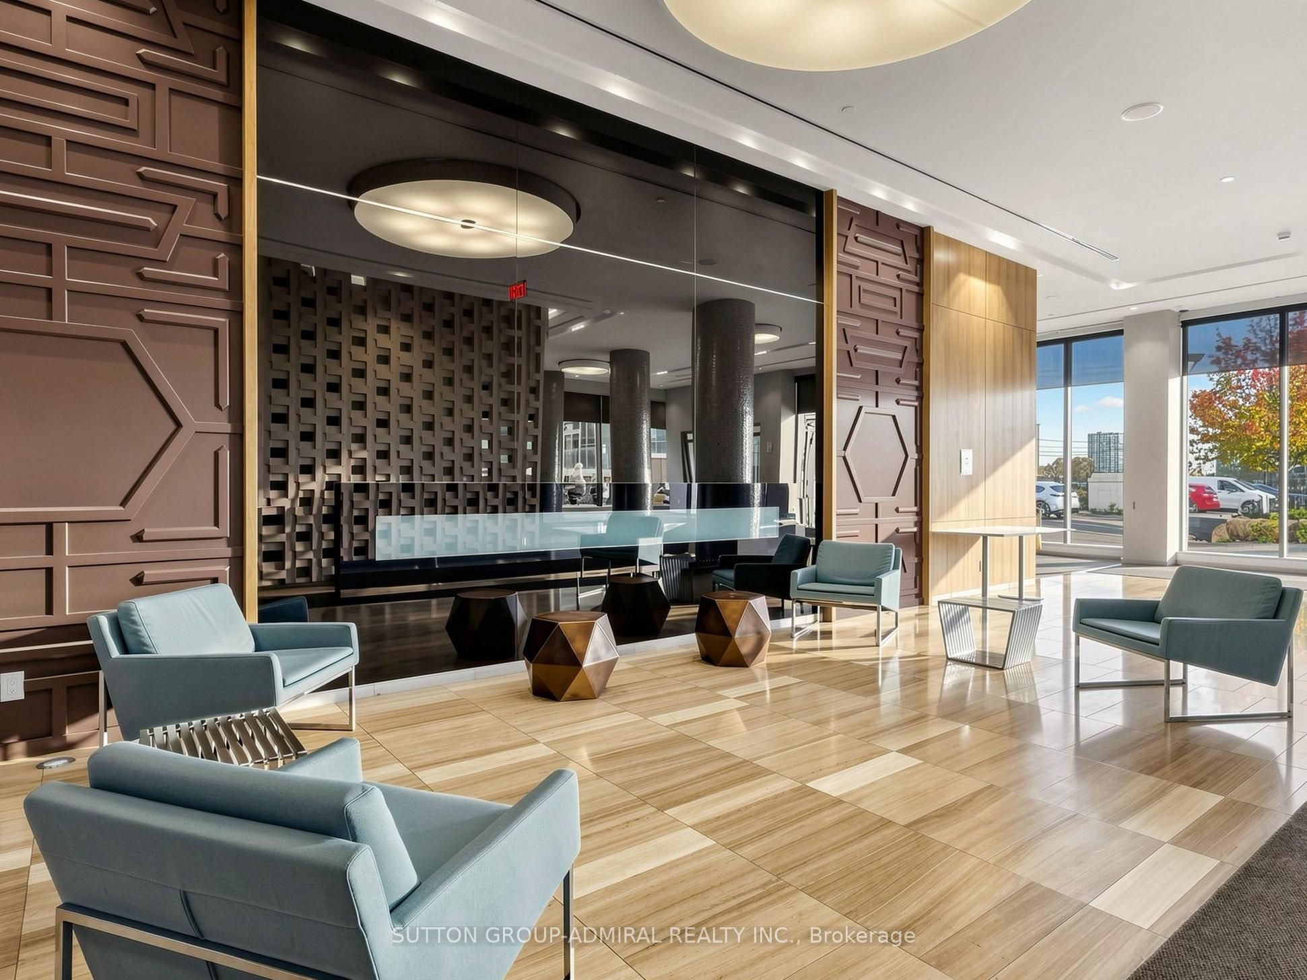
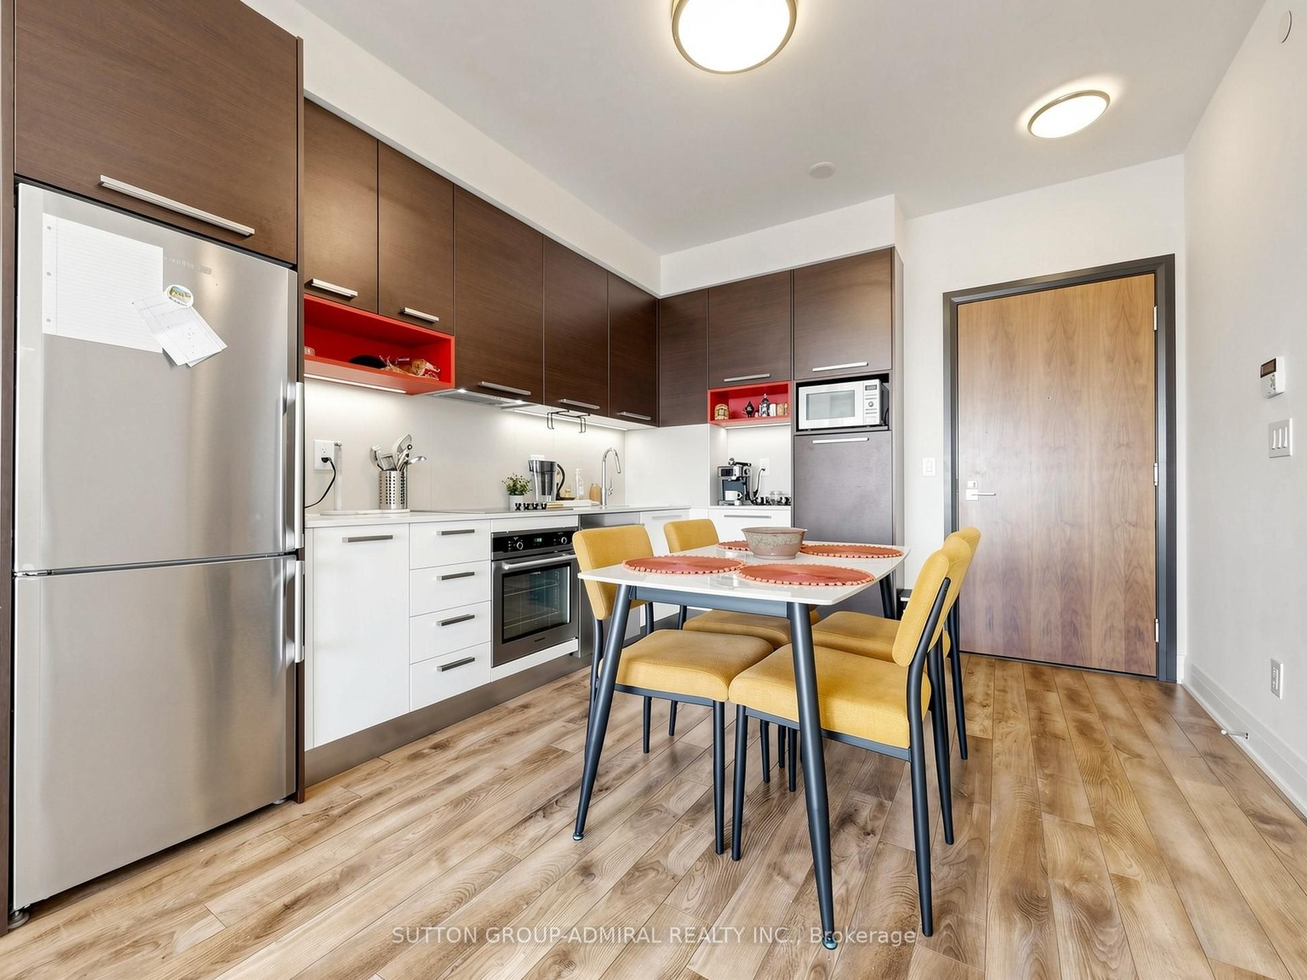
Enter an interest rate to see your estimated monthly payment.Experience waterfront living at its finest at Key West Condos, ideally situated in the highly sought-after Humber Bay Shores community! This bright and stylish 1-bedroom suite offers breathtaking, unobstructed west-facing views of Lake Ontario and the marina. Featuring soaring 9-foot ceilings, sleek laminate flooring throughout, and a thoughtfully designed layout, this bright and inviting residence combines modern style with everyday comfort. The contemporary kitchen features quartz countertops and stainless steel appliances, while the oversized balcony, spanning the entire length of the suite, provides the perfect setting to relax and take in the spectacular views. Residents enjoy an impressive selection of building amenities, including a 24-hour concierge, fully equipped fitness centre, yoga studio, rooftop terrace with BBQs, party room and billiards room. Step outside and discover everything Humber Bay Shores has to offer, from scenic waterfront trails, beautiful parks and the shores of Lake Ontario to an excellent selection of restaurants, cafés, shops and everyday conveniences. Enjoy easy access to Humber Bay Park, the Martin Goodman Trail, TTC transit, Mimico GO Station and the Gardiner Expressway, making commuting to downtown Toronto and exploring the city a breeze. An exceptional opportunity to enjoy modern condo living in one of Toronto's most desirable waterfront communities!
| an hour ago | Listing updated with changes from the MLS® | |
| an hour ago | Listing first seen on site |

Listing information is provided by Participants of the Toronto Real Estate Board. IDX information is provided exclusively for personal, non-commercial use, and may not be used for any purpose other than to identify prospective properties consumers may be interested in purchasing. Information is deemed reliable but not guaranteed. Copyright 2026, Toronto Real Estate Board
Last checked 2026-11-20 08:49 PM UTC