
88 Greenmount RoadBrampton, ON L6S 1T8
Mortgage Calculator
Monthly Payment (Est.)
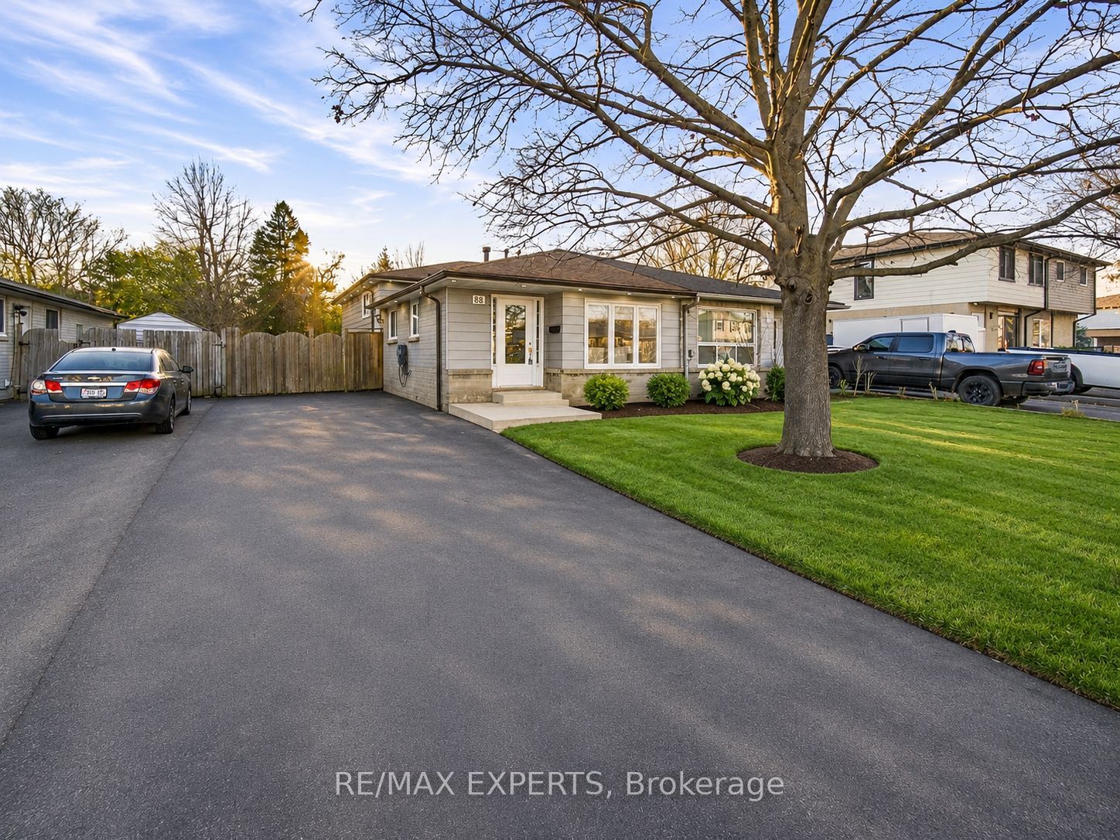
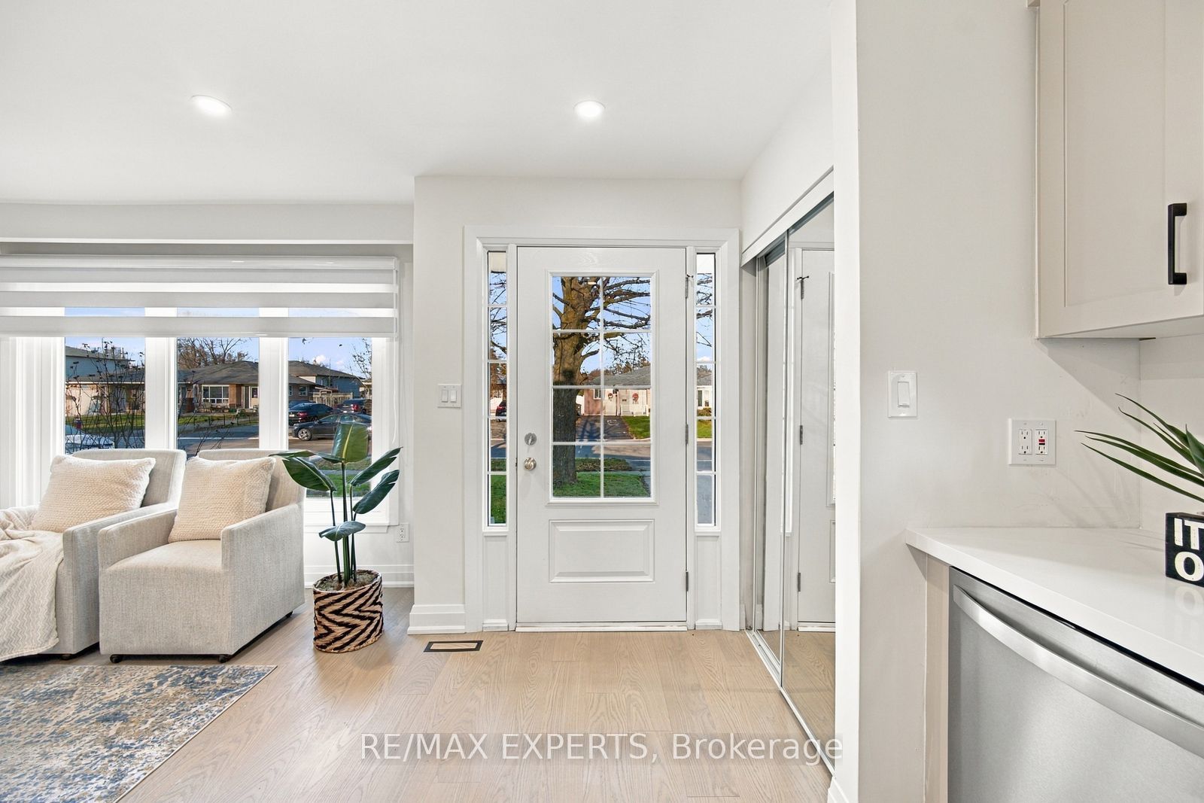
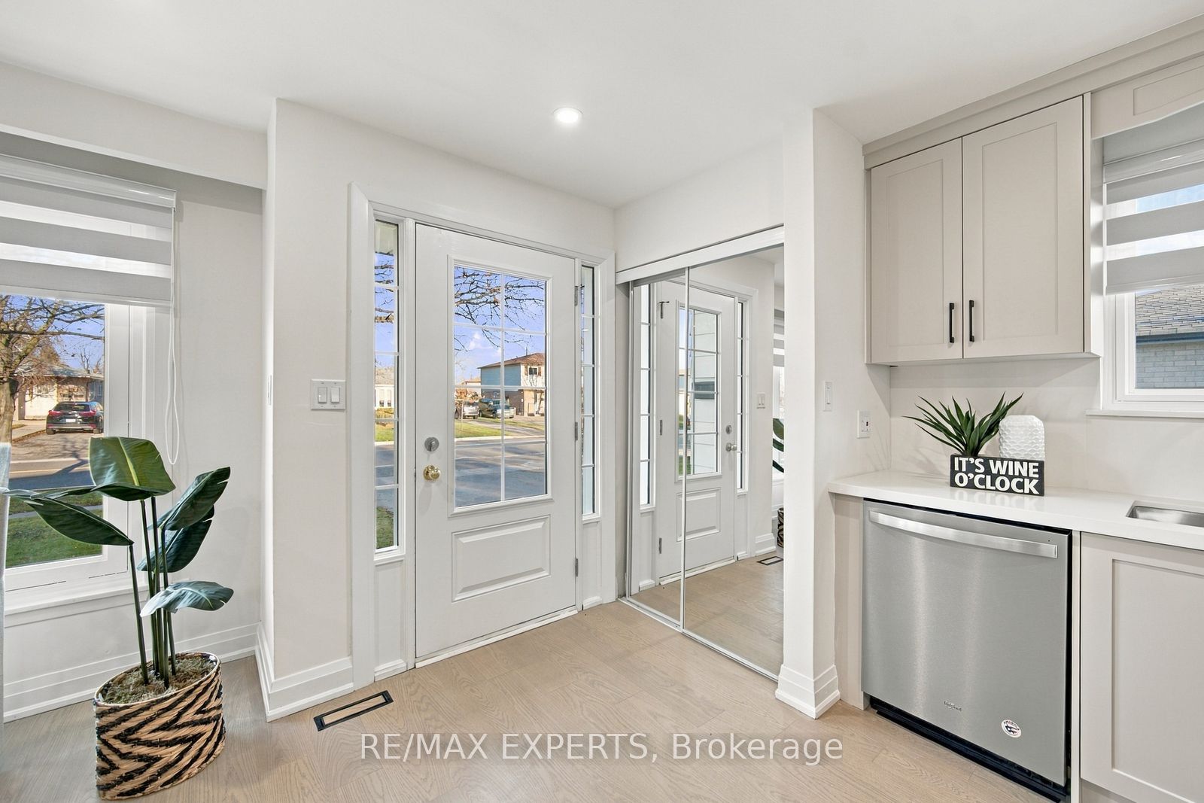
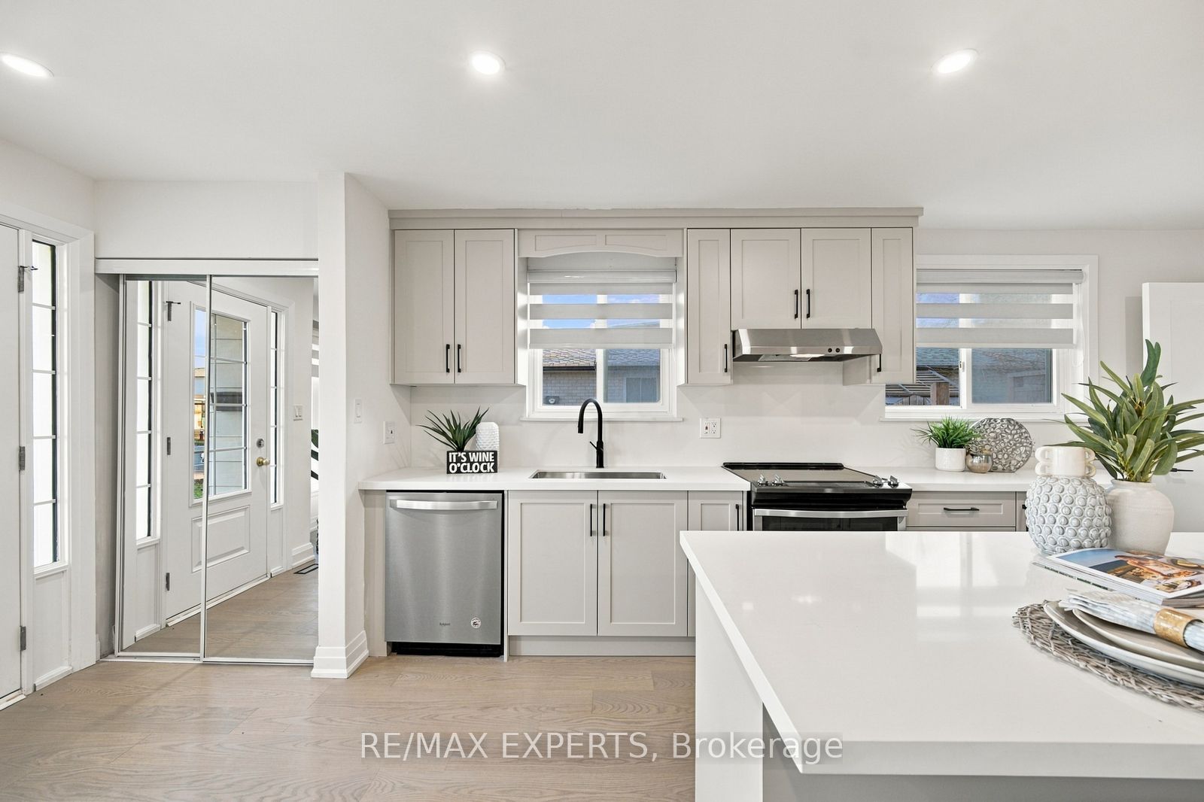
Enter an interest rate to see your estimated monthly payment.Welcome to 88 Greenmount Road, a completely turnkey home offering the perfect blend of comfort, functionality, and incredible income potential! Featuring 3+1 bedrooms and 2 bathrooms, this move-in-ready property is ideal for first-time homebuyers, growing families, investors, or those seeking a multigenerational living arrangement. Designed for convenient everyday living with minimal stairs, the home offers a practical and inviting layout. The fully finished basement features a separate entrance, its own kitchen, 1 bedroom, 1 bathroom, and laundry facilities, providing an excellent opportunity for potential rental income or a private in-law suite. Outside, enjoy an oversized backyard with plenty of space for entertaining, relaxing, or family activities, along with a generous driveway offering ample parking. Whether you're looking to offset your mortgage or accommodate extended family, this versatile property is an opportunity you won't want to miss!
| 14 hours ago | Listing updated with changes from the MLS® | |
| yesterday | Listing first seen on site |

Listing information is provided by Participants of the Toronto Real Estate Board. IDX information is provided exclusively for personal, non-commercial use, and may not be used for any purpose other than to identify prospective properties consumers may be interested in purchasing. Information is deemed reliable but not guaranteed. Copyright 2026, Toronto Real Estate Board
Last checked 2026-11-20 10:03 PM UTC