
68 Buttercup LaneBrampton, ON L6R 1N1

Mortgage Calculator
Monthly Payment (Est.)
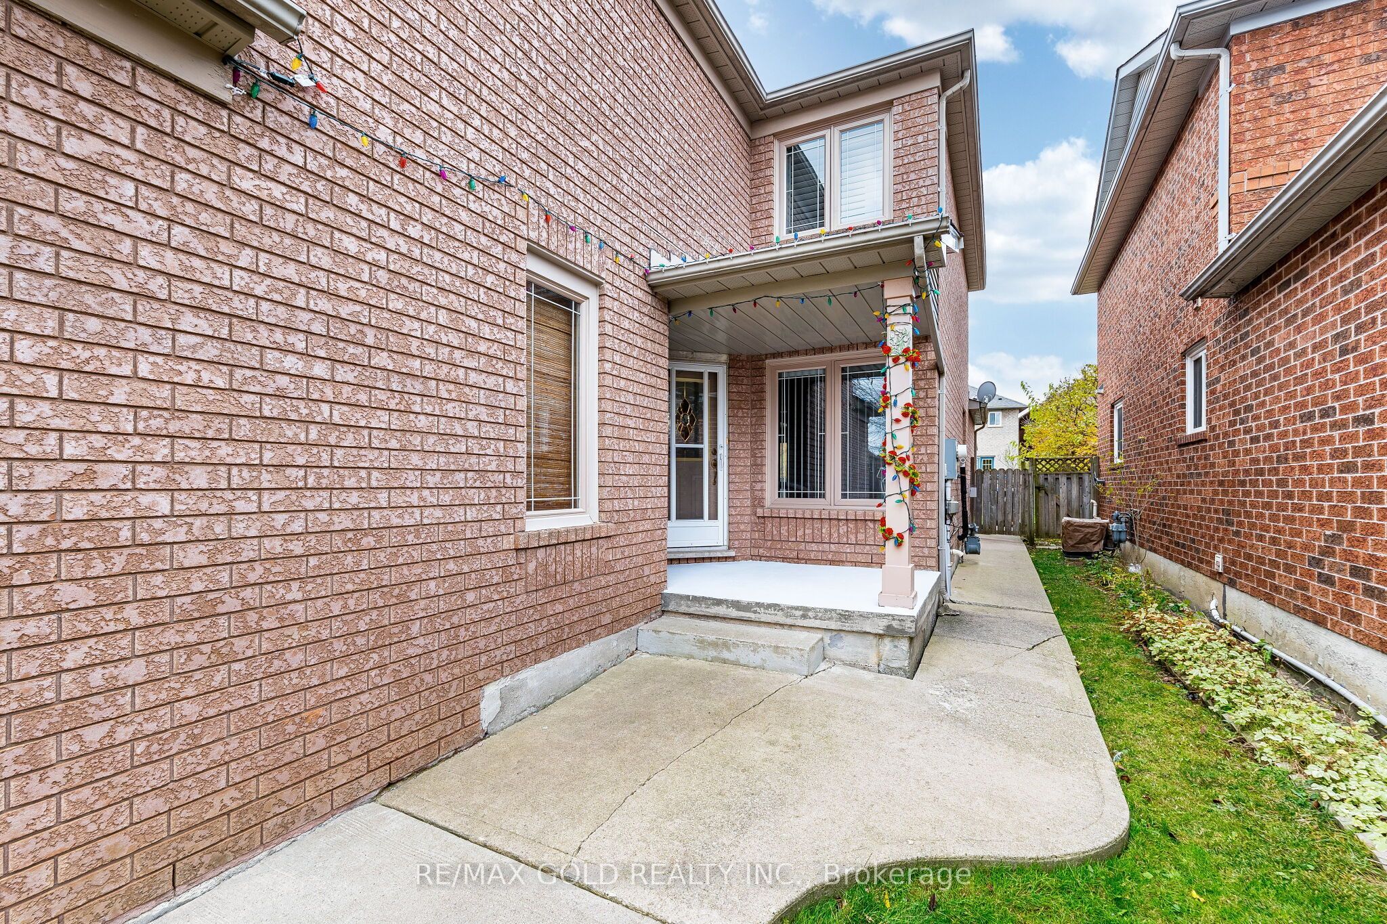
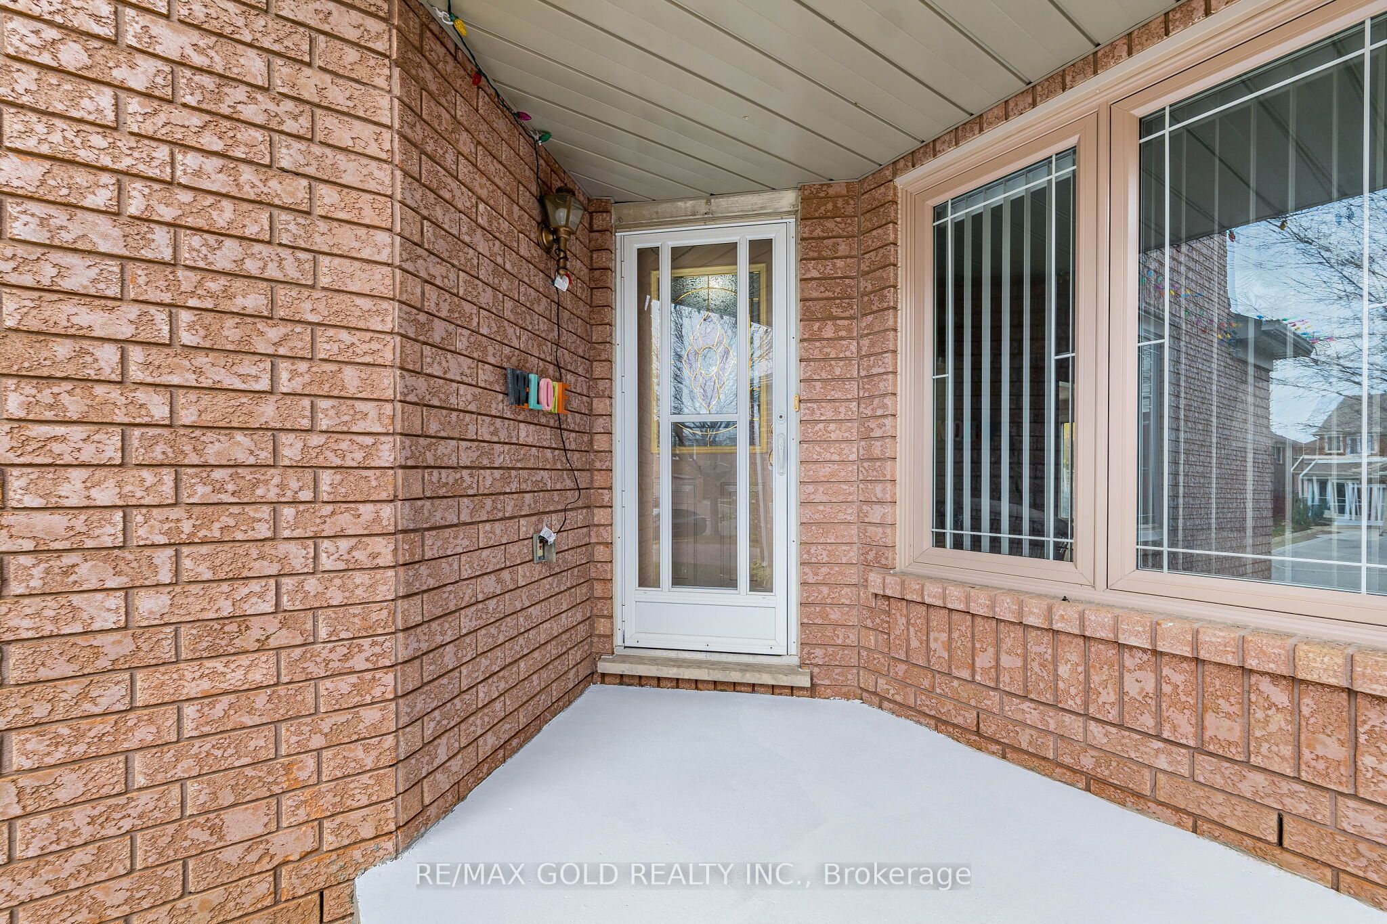
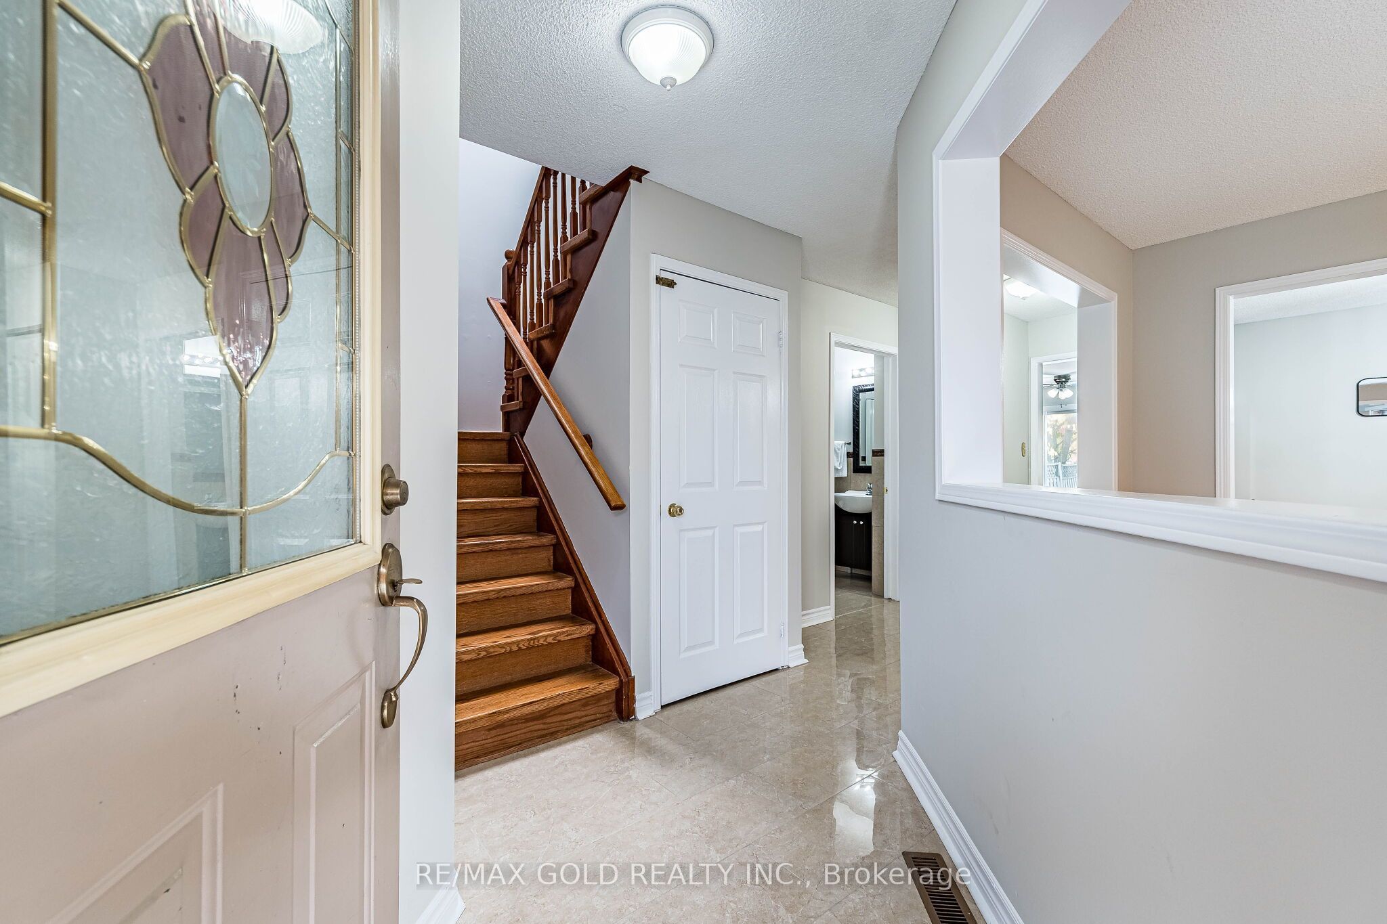
Enter an interest rate to see your estimated monthly payment.!!!! WOW - AN ABSOLUTE SHOWSTOPPER !!!! *** THIS ONE HAS IT ALL - SPACE, UPGRADES & VERSATILITY !!! *** Welcome To This Stunning 3+2 Bedroom Fully Detached All-Brick Home Offering Approx. 1,725 Sq. Ft. Above Grade Plus Approx. 800 Sq. Ft. Of Finished Basement - Nearly 2,600 Sq. Ft. Of Total Living Space!!!*** BEAUTIFUL CURB APPEAL *** From The Moment You Arrive, This Home Impresses With Its Stylish Exterior, Functional Layout & Numerous Upgrades! Step Inside To Gleaming Laminate Flooring On The Main Level, New Laminate Flooring Upstairs, Fresh Paint & A Bright Sun-Filled Interior! SPACIOUS FAMILY LIVING ### Enjoy Generous Living & Dining Areas Plus A Separate Family Room - Perfect For Relaxing & Entertaining! $$$ CHEF-INSPIRED KITCHEN $$$ Featuring Quartz Countertops, Extended Cabinetry, Upgraded Stainless Steel Appliances, Plenty Of Storage & Excellent Counter Space - Perfect For Everyday Living & Family Gatherings!*** 3 GENEROUSLY SIZED BEDROOMS UPSTAIRS *** Offering Great Closet Space & Natural Light! Spacious Primary Bedroom Features Its Own Private Ensuite! Convenient Main-Level Laundry Adds To The Practical Layout!FULLY FINISHED 2-BEDROOM BASEMENT ### Complete With Separate Entrance From The Backyard & Its Own Laundry - Ideal For Extended Family, Guests Or Added Flexibility!*** LOADED WITH UPGRADES *** New Quartz Counters & Vanities In The Primary Ensuite & Common Washroom, Upgraded Flooring, Fresh Paint & More! Furnace (2017), Central Air (2017), Windows Approx. (2017-2018) & Roof Approx. (2010)! $$$ AMAZING BACKYARD $$$ Private Outdoor Space With A Large Concrete Area - Perfect For BBQs, Summer Entertaining, Kids & Family Gatherings!PRIME FAMILY-FRIENDLY LOCATION ### Close To Schools, Parks, Public Transit, Shopping & Everyday Amenities!*** SPACE STYLE UPGRADES FUNCTIONALITY *** A Rare Opportunity Offering Nearly 2,600 Sq. Ft. Of Total Living Space - MOVE-IN READY & A PROPERTY NOT TO BE MISSED!!!
| 6 hours ago | Listing updated with changes from the MLS® | |
| 6 hours ago | Listing first seen on site |

Listing information is provided by Participants of the Toronto Real Estate Board. IDX information is provided exclusively for personal, non-commercial use, and may not be used for any purpose other than to identify prospective properties consumers may be interested in purchasing. Information is deemed reliable but not guaranteed. Copyright 2026, Toronto Real Estate Board
Last checked 2026-11-17 06:42 PM UTC