
215 Mississauga Valley Boulevard 134Mississauga, ON L5A 1Y7
Mortgage Calculator
Monthly Payment (Est.)
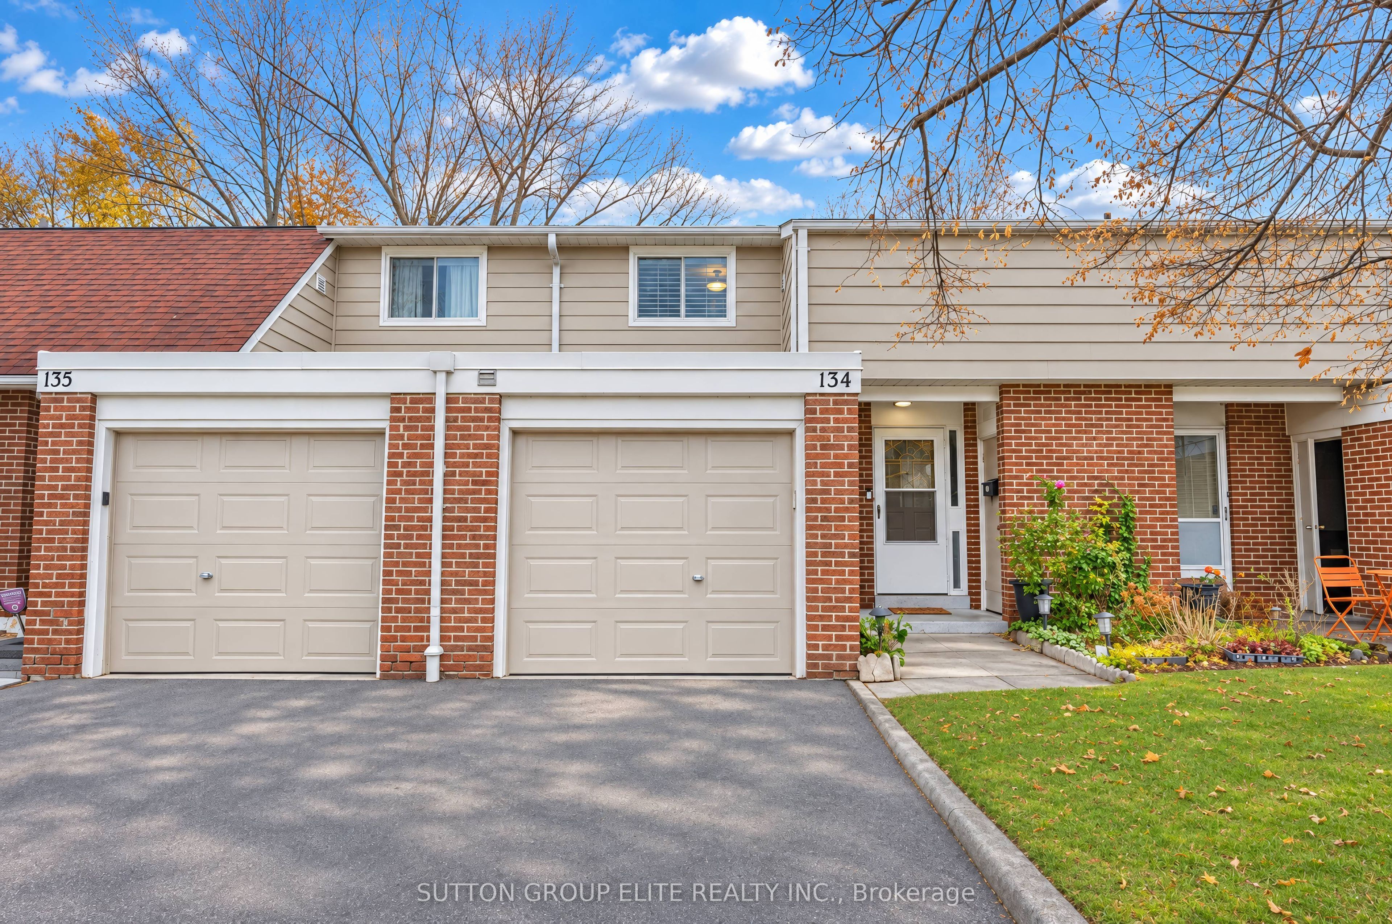
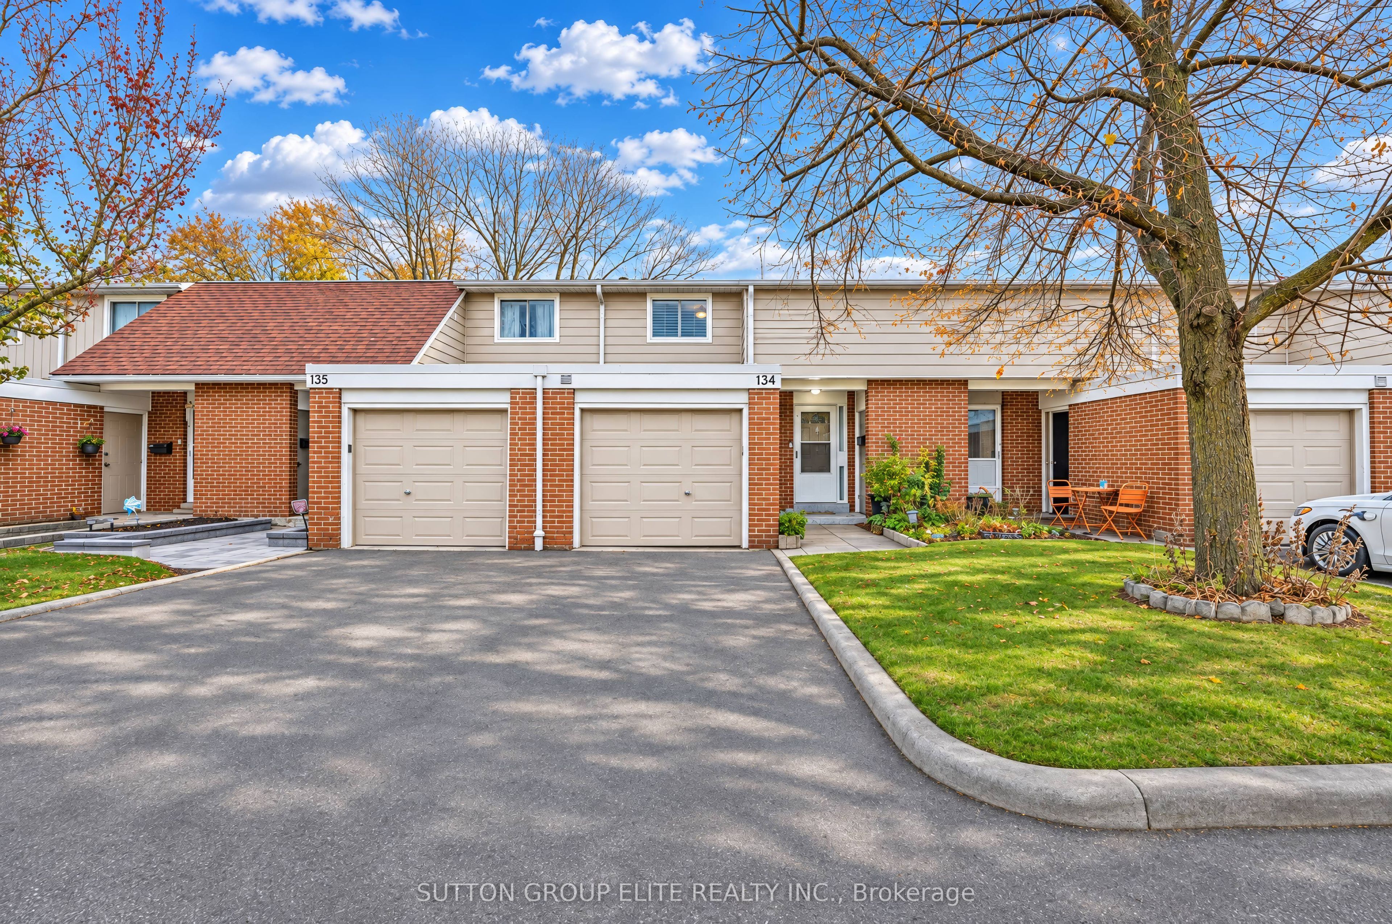
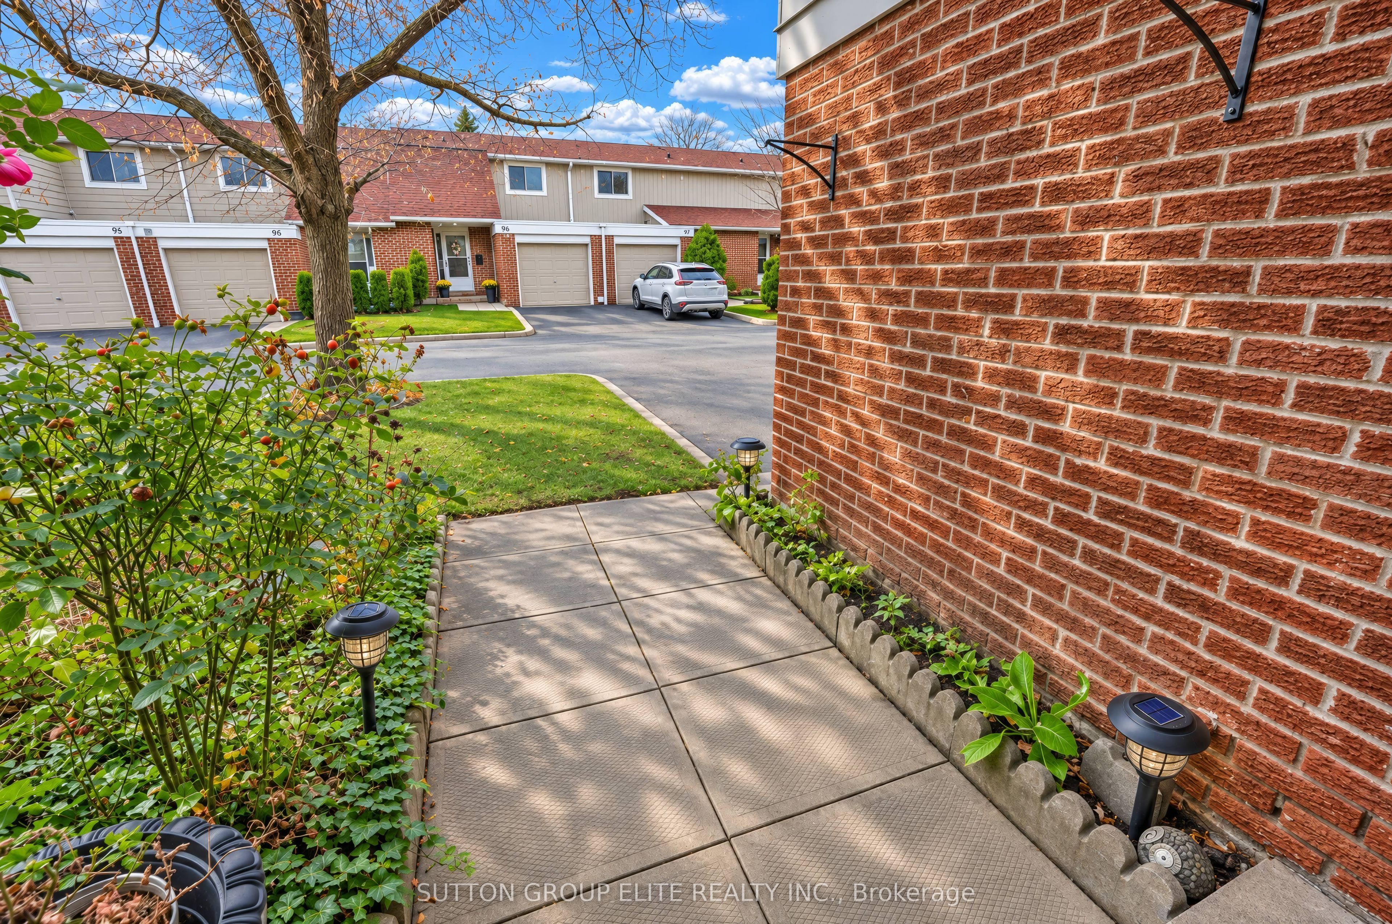
Enter an interest rate to see your estimated monthly payment.Welcome To This Beautifully Maintained Condo Townhouse In A Desirable, Centrally Located Mississauga Community! Offering An Ideal Blend Of Space, Comfort, And Convenience, This Bright And Spacious Home Features Low Maintenance Fees That Include Cable TV And Water. The Upper Level Boasts Three Generously Sized Bedrooms And A 4-Piece Bathroom, While The Main Floor Offers A Spacious Kitchen Complete With Stainless Steel Appliances, Flowing Seamlessly Into The Open Living And Dining Areas. A Convenient Main Floor Powder Room Adds To The Home's Functionality. Enjoy Direct Walkout Access To A Fully Fenced Backyard, Perfect For Summer Barbecues, Entertaining Family And Friends, Or Simply Relaxing Outdoors. Overlooking The Children's Playground, The Backyard Offers A Wonderful Setting For Families, Outdoor Enjoyment, And Making The Most Of The Warmer Months. The Finished Basement Provides Additional Versatile Living Space With Multiple Separate Rooms, Along With A Dedicated Laundry Room Complete With Laundry Sink. Ideally Situated Close To A Variety Of Schools, Square One Shopping Centre, Celebration Square, Public Transit, And Cooksville GO Station, With Convenient Access To All Major Highways. An Excellent Opportunity To Enjoy Comfortable, Low-Maintenance Living In A Fantastic Mississauga Location!
| 7 hours ago | Listing updated with changes from the MLS® | |
| 7 hours ago | Listing first seen on site |

Listing information is provided by Participants of the Toronto Real Estate Board. IDX information is provided exclusively for personal, non-commercial use, and may not be used for any purpose other than to identify prospective properties consumers may be interested in purchasing. Information is deemed reliable but not guaranteed. Copyright 2026, Toronto Real Estate Board
Last checked 2026-11-17 06:42 PM UTC