
Save
Ask
Tour
Hide
$995,000
New Listing
12 Kipping AvenueToronto, ON M6N 5G5
For Sale|Single Family Residence|Active
3
Beds
2
Total Baths
1100-1500
SqFt
—
/SqFt
County:
Toronto
Save
Ask
Tour
Hide
Mortgage Calculator
Monthly Payment (Est.)
Enter an interest rate to see your estimated monthly payment.Calculator powered by Showcase IDX, a Constellation1 Company. Copyright ©2026 Information is deemed reliable but not guaranteed.
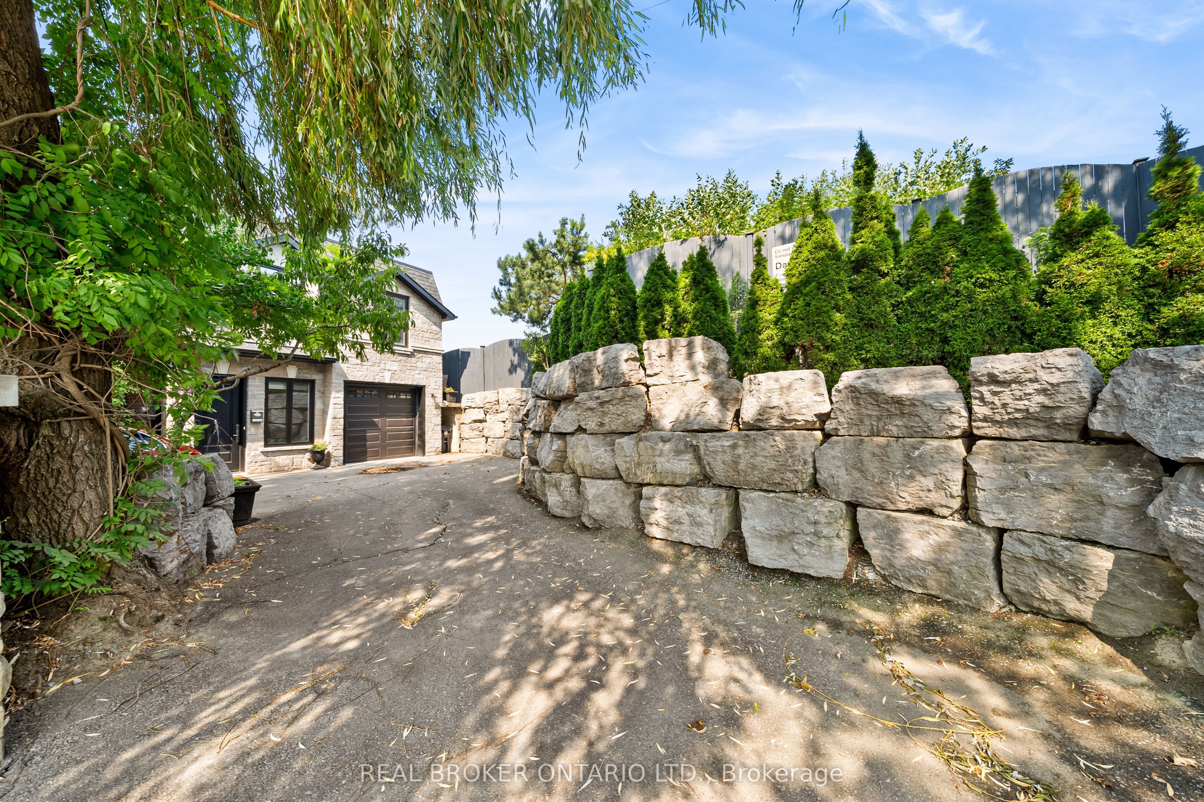
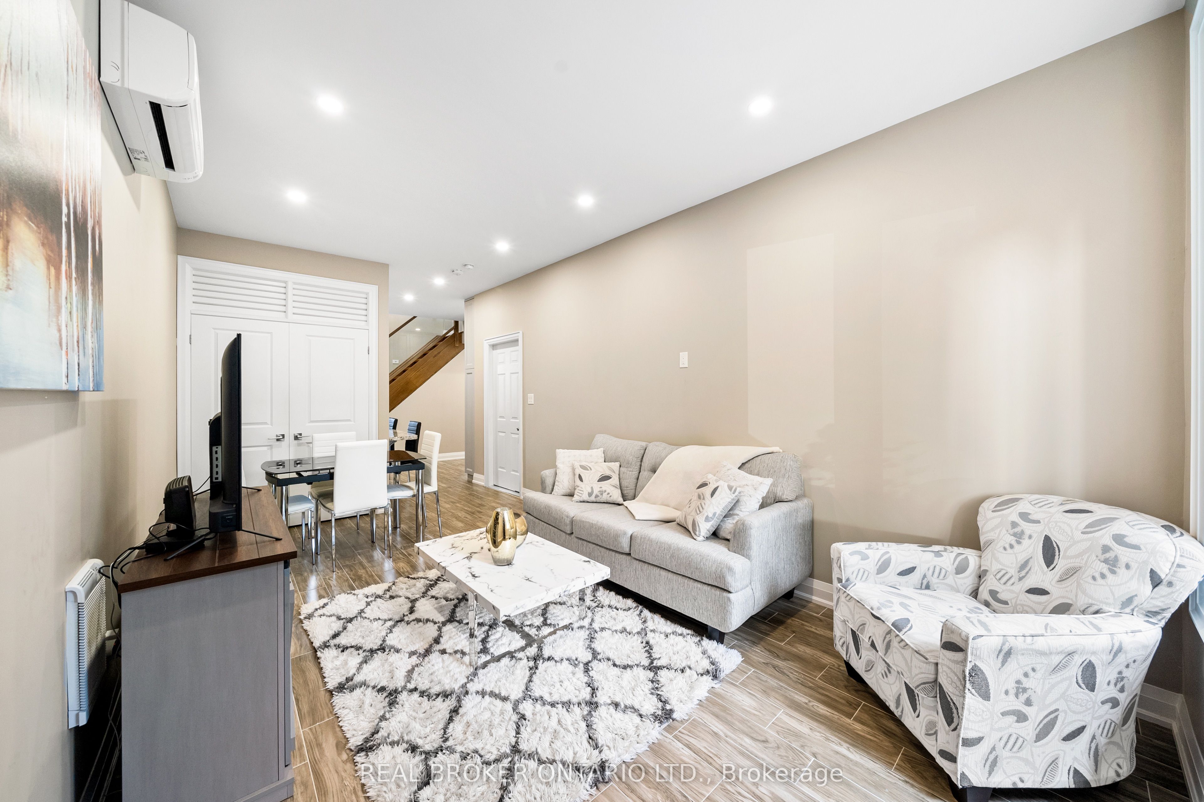
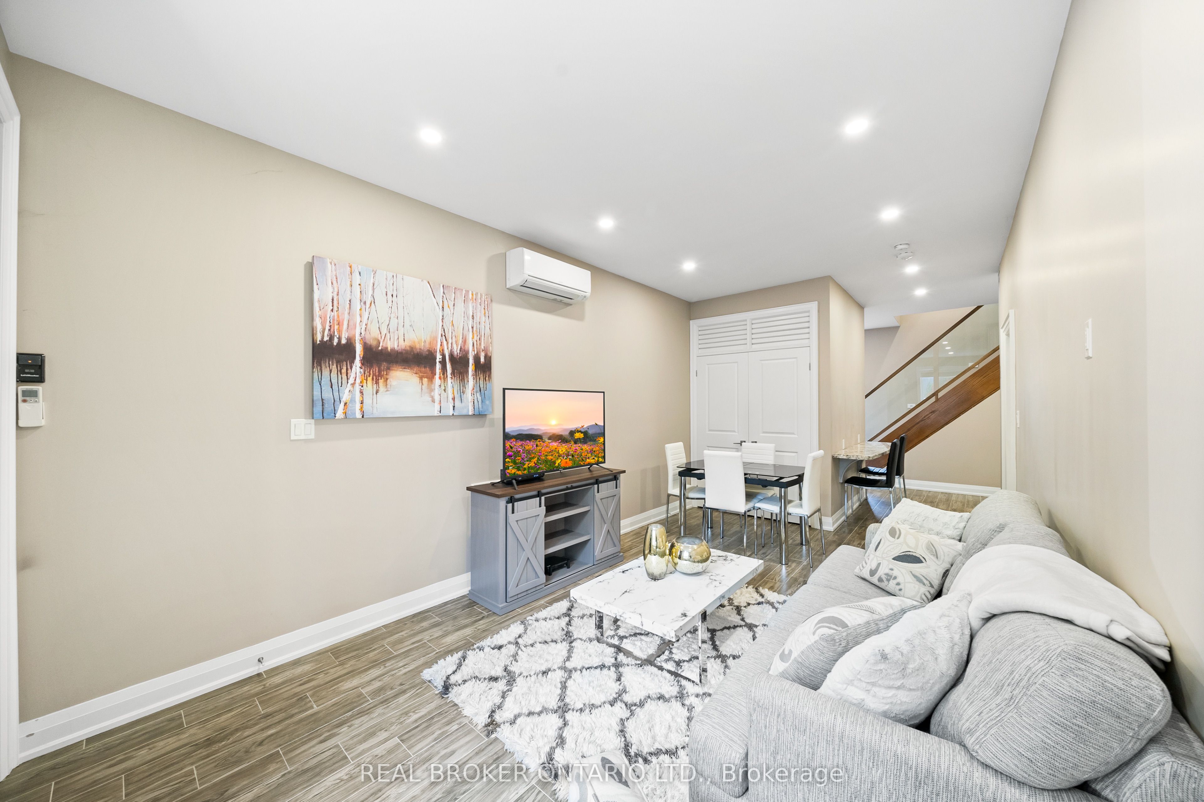
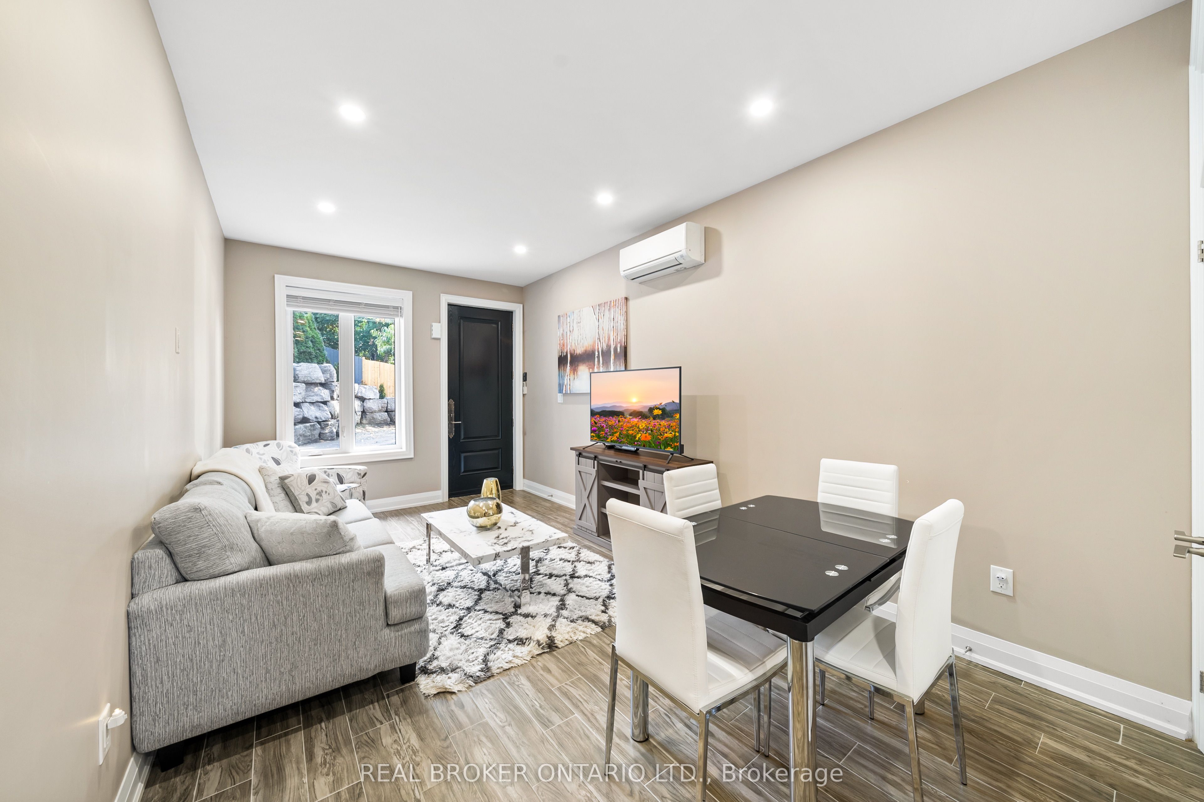
A stunning urban oasis located in the heart of Weston-Pellam Park neighbourhood of Torontos west end. This home has been thoughtfully designed to provide both comfort and style, offering a truly unique living experience. The home boasts three well-appointed bedrooms, providing ample space for family members or guests. The backyard is a true highlight, featuring a pizza oven & fireplace that is sure to delight any culinary enthusiast. With this outdoor feature, you can host endless entertainment opportunities, creating unforgettable moments with friends and family right in the comfort of your own home.It comes with private driveway accompanied by a detached garage, ensuring ample parking space and added convenience.
Save
Ask
Tour
Hide
Listing Snapshot
Price
$995,000
Days On Site
0 Days
Bedrooms
3
Inside Area (SqFt)
1100-1500 sqft
Total Baths
2
Full Baths
N/A
Partial Baths
N/A
Lot Size
32.75x81.18 Acres
Year Built
N/A
MLS® Number
W14186460
Status
Active
Property Tax
$4,560
Maintenance Fees
N/A
Sq Ft Source
N/A
Friends & Family
Recent Activity
| 3 hours ago | Listing updated with changes from the MLS® | |
| 3 hours ago | Listing first seen on site |
General Features
Attached Garage
Yes
Cross Street
St Clair Ave W & Caledonia Rd.
Direction Faces
North
Garage
Yes
Land Lease
No
Number Of Stories
2
Parking
PrivateAttached
Parking Spaces
3
Property Sub Type
Single Family Residence
Style
2-Storey
Interior Features
Basement
None
Cooling
Wall Unit(s)
Heating
ElectricHeat Pump
Bathroom
Dimensions - 1.56 x 1.22Level - Main
Bedroom
Dimensions - 5.61 x 2.96Level - Second
Bedroom 2
Dimensions - 4.42 x 3.35Level - Second
Bedroom 3
Dimensions - 3.23 x 2.88Level - Second
Dining Room
Dimensions - 3.16 x 2.35Level - Main
Kitchen
Dimensions - 3.45 x 2.38Level - Main
Living Room
Dimensions - 3.16 x 3.16Level - Main
Save
Ask
Tour
Hide
Exterior Features
Construction Details
Brick
Pool Features
None
Roof
Asphalt
Listing courtesy of REAL BROKER ONTARIO LTD.

Listing information is provided by Participants of the Toronto Real Estate Board. IDX information is provided exclusively for personal, non-commercial use, and may not be used for any purpose other than to identify prospective properties consumers may be interested in purchasing. Information is deemed reliable but not guaranteed. Copyright 2026, Toronto Real Estate Board
Last checked 2026-11-17 04:02 AM UTC
Listing information is provided by Participants of the Toronto Real Estate Board. IDX information is provided exclusively for personal, non-commercial use, and may not be used for any purpose other than to identify prospective properties consumers may be interested in purchasing. Information is deemed reliable but not guaranteed. Copyright 2026, Toronto Real Estate Board
Last checked 2026-11-17 04:02 AM UTC
Neighborhood & Commute
Source: Walkscore
Save
Ask
Tour
Hide