
Save
Ask
Tour
Hide
$699,900
New Listing
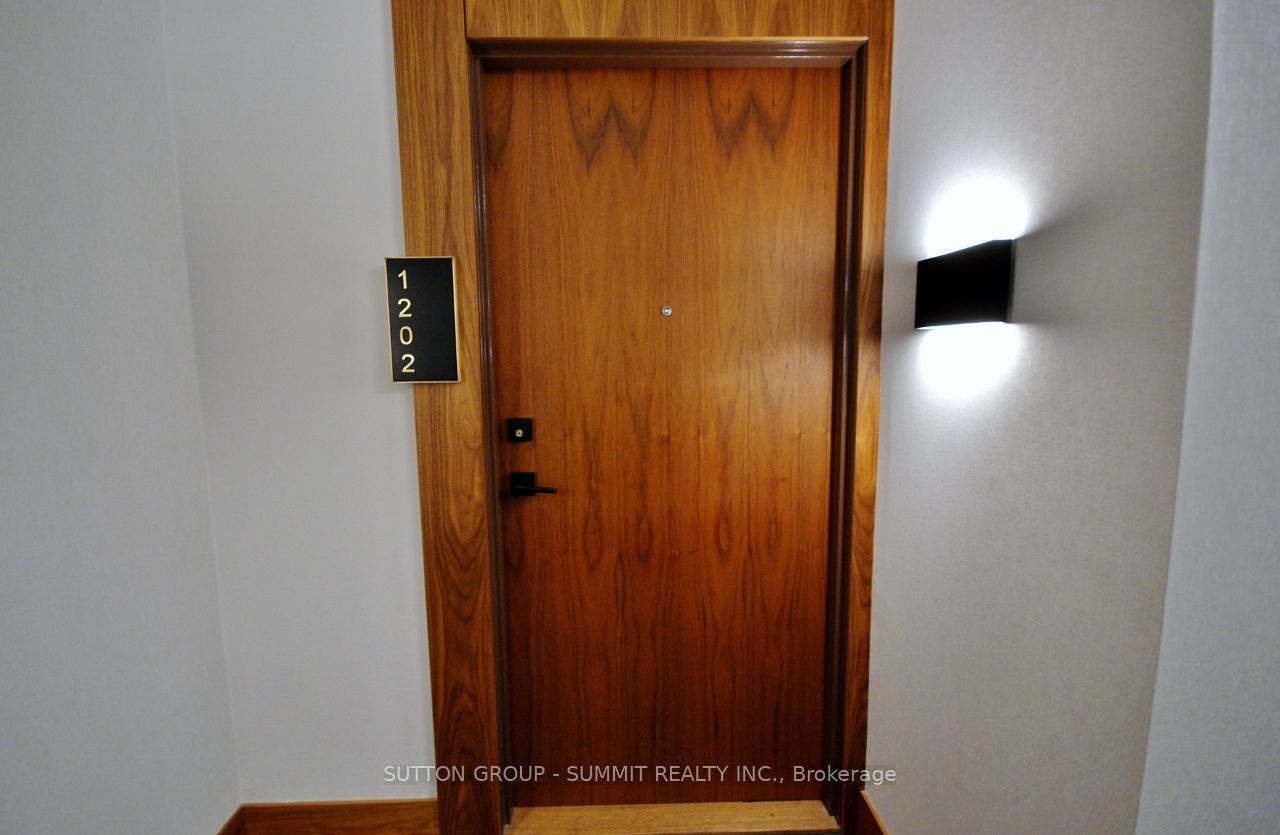
Nola8 Ann Street 1202Mississauga, ON L5G 0C1
For Sale|Condominium|Active
2
Beds
2
Total Baths
800-899
SqFt
—
/SqFt
County:
Peel
Save
Ask
Tour
Hide
Mortgage Calculator
Monthly Payment (Est.)
Enter an interest rate to see your estimated monthly payment.Calculator powered by Showcase IDX, a Constellation1 Company. Copyright ©2026 Information is deemed reliable but not guaranteed.
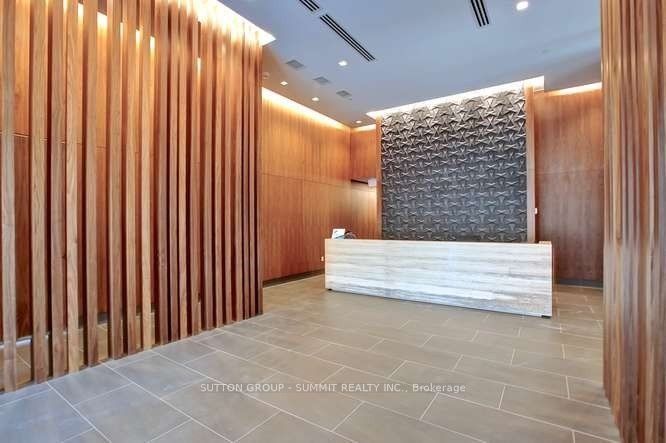
Highly Sought After Nola In The Heart Of Port Credit. $80K In Upgrades/Renos, Panoramic Clear unobstructed Views Of The Lake, Large Balcony With No One Above, 10.5 Ft Smooth Ceilings With Huge Windows. Tons Of Pot Lights/Led Ambient Lighting. Custom Stone Living Room Accent Wall With Electric Fireplace. Gorgeous Upgraded Kitchen With Quartz Counters & Back splash, Built In Stainless steel Appliances, Center Island. Principle Bedroom With Walk in Closet & Upgraded En suite. Great Location, Close To Everything!
Save
Ask
Tour
Hide
Listing Snapshot
Price
$699,900
Days On Site
0 Days
Bedrooms
2
Inside Area (SqFt)
800-899 sqft
Total Baths
2
Full Baths
N/A
Partial Baths
N/A
Lot Size
N/A
Year Built
N/A
MLS® Number
W14186450
Status
Active
Property Tax
$5,939.94
Maintenance Fees
$851.86
Sq Ft Source
N/A
Friends & Family
Recent Activity
| 3 hours ago | Listing updated with changes from the MLS® | |
| 3 hours ago | Listing first seen on site |
General Features
Cross Street
Lakeshore/Hurontario
Direction Faces
South
Garage
Yes
Land Lease
No
Number Of Stories
12
Parking
Underground
Parking Spaces
1
Pets
Yes
Property Sub Type
Condominium
Security
Smoke Detector(s)Carbon Monoxide Detector(s)
Style
Apartment
Interior Features
Appliances
Range
Basement
None
Cooling
Central Air
Heating
Natural GasForced Air
Interior
Elevator
Bedroom 2
Dimensions - 2.75 x 2.75Level - Main
Dining Room
Dimensions - 3.96 x 3.96Level - MainFeatures - Breakfast Bar
Foyer
Dimensions - 2.75 x 1.22Level - Main
Kitchen
Dimensions - 3.96 x 3.96Level - Main
Living Room
Dimensions - 3.58 x 3.86Level - Main
Master Bedroom
Dimensions - 3.25 x 2.96Level - MainFeatures - Walk-In Closet(s)
Save
Ask
Tour
Hide
Exterior Features
Construction Details
Brick
Exterior
Balcony
Lot Features
Cleared
Roof
Flat
View
LakeMarina
Waterview
LakeMarina
Community Features
Maintenance Fee
$851.86
Listing courtesy of SUTTON GROUP - SUMMIT REALTY INC.

Listing information is provided by Participants of the Toronto Real Estate Board. IDX information is provided exclusively for personal, non-commercial use, and may not be used for any purpose other than to identify prospective properties consumers may be interested in purchasing. Information is deemed reliable but not guaranteed. Copyright 2026, Toronto Real Estate Board
Last checked 2026-11-17 04:02 AM UTC
Listing information is provided by Participants of the Toronto Real Estate Board. IDX information is provided exclusively for personal, non-commercial use, and may not be used for any purpose other than to identify prospective properties consumers may be interested in purchasing. Information is deemed reliable but not guaranteed. Copyright 2026, Toronto Real Estate Board
Last checked 2026-11-17 04:02 AM UTC
Neighborhood & Commute
Source: Walkscore
Save
Ask
Tour
Hide