Save
Ask
Tour
Hide
Share
$639,000
New Listing

1270 Gainsborough Drive 53
Oakville, ON L6H 2L2

For Sale|Residential|Active
4
Beds
2
Total Baths
1200-1399
SqFt
—
/SqFt
County:
Halton
1270 Gainsborough Drive 531270 Gainsborough Drive 531270 Gainsborough Drive 531270 Gainsborough Drive 53
Save
Ask
Tour
Hide
Share

Mortgage Calculator

Monthly Payment (Est.)

Enter an interest rate to see your estimated monthly payment.
Calculator powered by Showcase IDX, a Constellation1 Company. Copyright ©2026 Information is deemed reliable but not guaranteed.

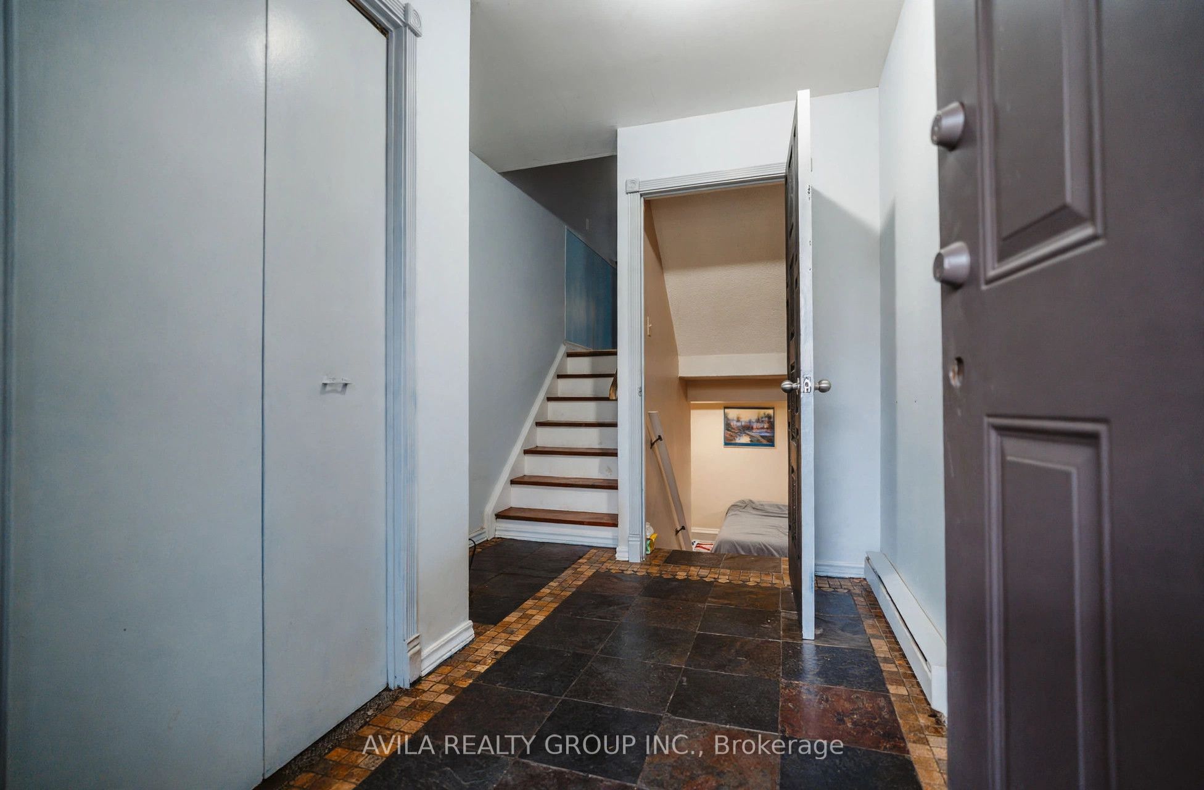
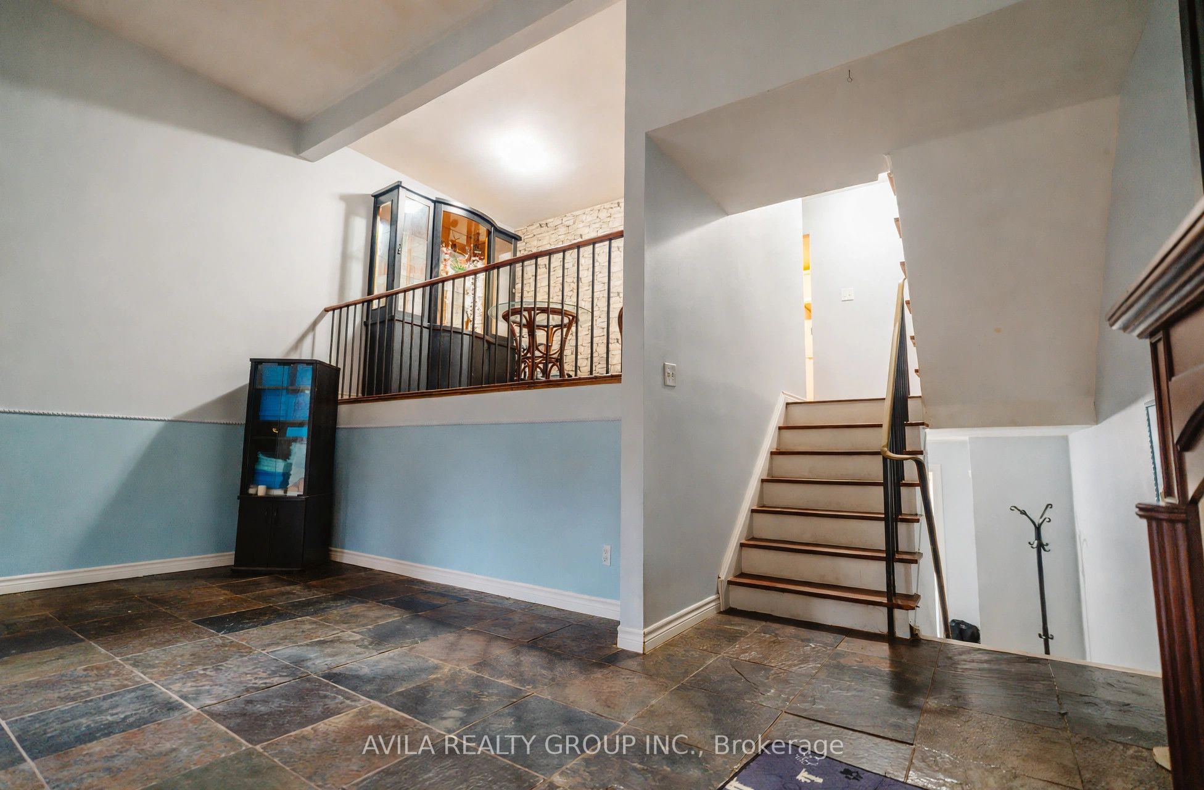
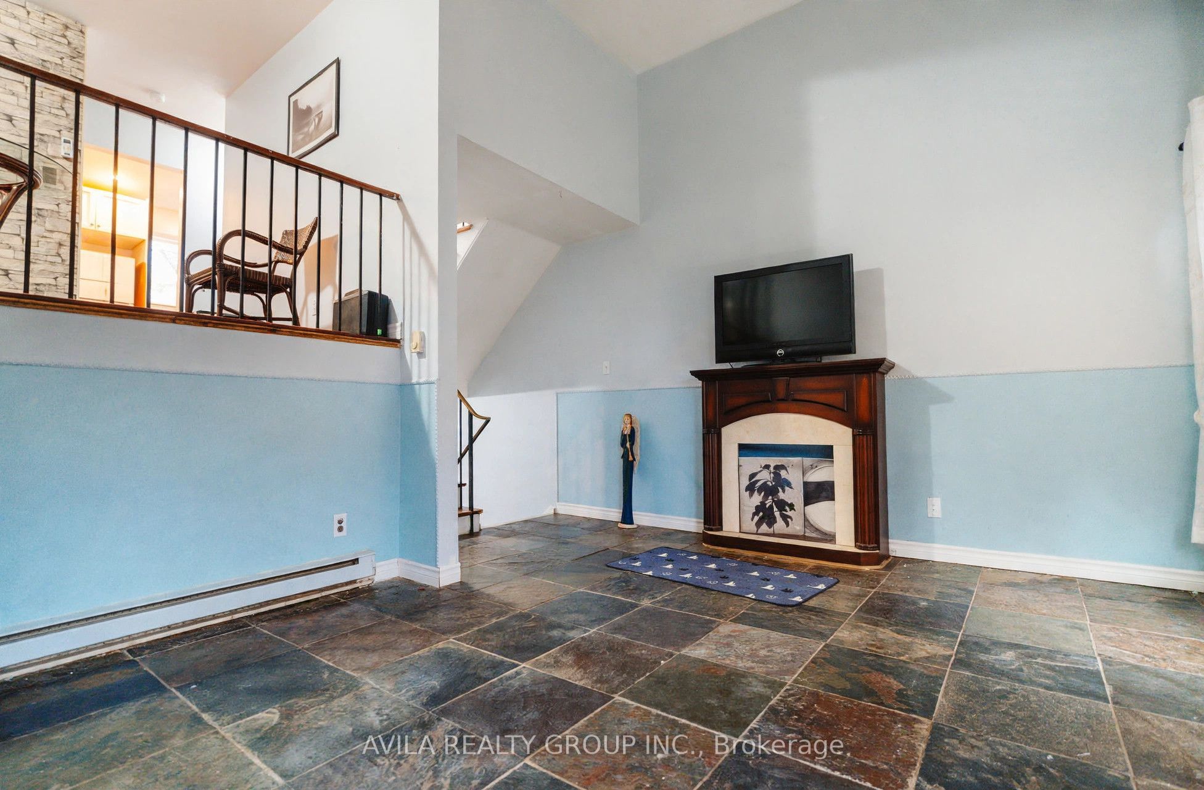
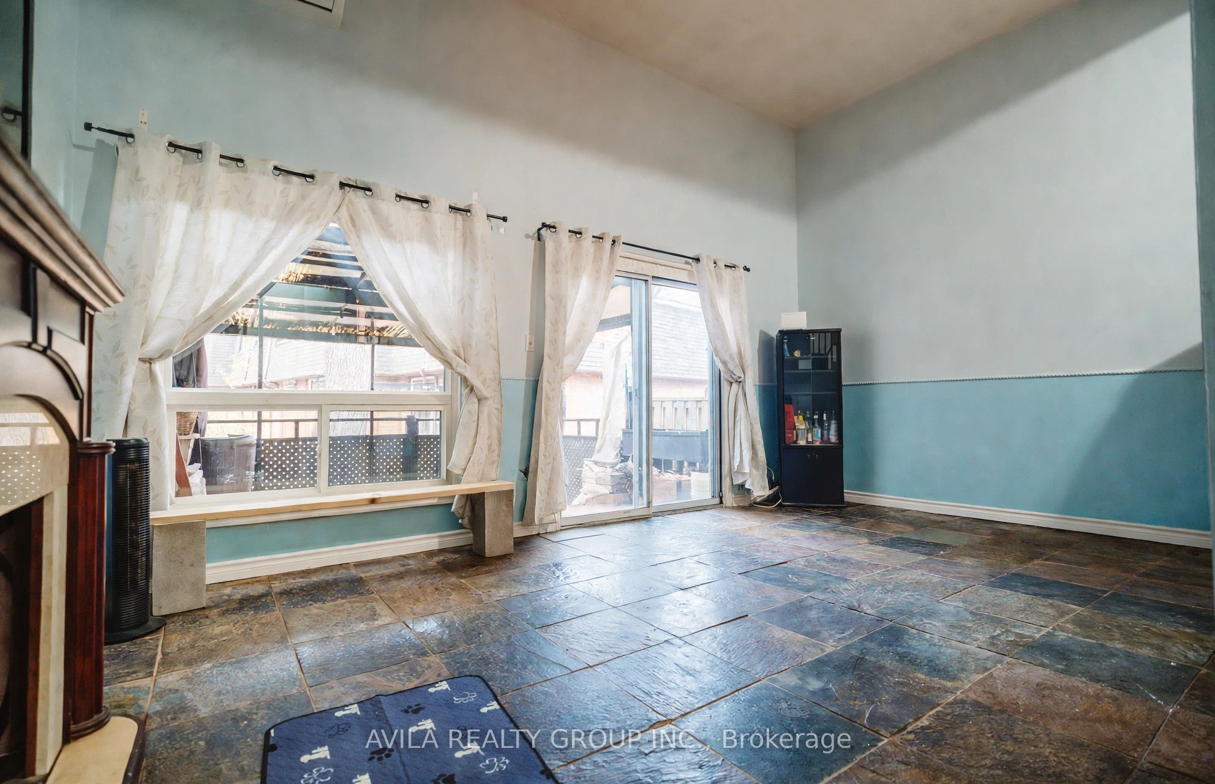
Rare opportunity - Rare Price (Sell, Sell, Sell) in sought-after Falgarwood! This 3-bedroom, 2-bathroom condo townhouse offers 1,292 sq. ft. of living space (not including the basement), plus a finished basement, an attached garage and an additional outdoor parking spot. A Direct Air multi-zone heat pump covers heating and cooling. New Windows. Original throughout and priced for the buyer who wants to put their own stamp on it - bring your vision and a little TLC to this blank canvas in one of Oakville's most established family neighbourhoods. Walk to Falgarwood Public School, Falgarwood Park, pool and trails, with Holy Family, Sheridan and White Oaks Secondary close by. Oakville Transit nearby, minutes to Oakville GO Station, and quick access to the QEW, 403 and 407. Daily conveniences at Upper Oakville Shopping Centre (Metro), Oakville Place and the restaurants along Dundas St. E. A smart buy for first-time buyers, renovators and investors looking for value in Oakville.

Save
Ask
Tour
Hide
Share
Listing Snapshot
Price 
$639,000
Days On Site 
0 Days
Bedrooms 
4
Inside Area (SqFt) 
1200-1399 sqft
Total Baths 
2
Full Baths 
N/A
Partial Baths 
N/A
Lot Size 
N/A
Year Built 
N/A
MLS® Number 
W14182472
Status 
Active
Property Tax 
$2,879
Maintenance Fees 
$448.17
Sq Ft Source 
N/A
Friends & Family
Recent Activity
an hour agoListing updated with changes from the MLS®
an hour agoListing first seen on site
General Features
Cross Street 
Upper Middle and 8th line
Direction Faces 
West
Garage 
Yes
Land Lease 
No
Number Of Stories 
3
Parking 
Private
Parking Spaces 
2
Pets 
Yes
Style 
3-Storey
Interior Features
Basement 
Finished
Cooling 
Other
Heating 
ElectricBaseboard
Bedroom 2 
Dimensions - 4.0 x 2.75Level - Third
Bedroom 3 
Dimensions - 3.0 x 2.7Level - Third
Dining Room 
Dimensions - 3.5 x 2.46Level - Second
Kitchen 
Dimensions - 5.5 x 2.46Level - SecondFeatures - Eat-in Kitchen
Living Room 
Dimensions - 5.0 x 3.72Features - Cathedral Ceiling(s)
Master Bedroom 
Dimensions - 4.85 x 3.4Level - Third
Recreation 
Dimensions - 3.65 x 3.45Level - Lower
Save
Ask
Tour
Hide
Share
Exterior Features
Construction Details 
Aluminum Siding
Lot Features 
Level
Patio And Porch 
Deck
Roof 
Shingle
View 
City
Waterview 
City
Community Features
Maintenance Fee 
$448.17
Listing courtesy of AVILA REALTY GROUP INC.

Listing information is provided by Participants of the Toronto Real Estate Board. IDX information is provided exclusively for personal, non-commercial use, and may not be used for any purpose other than to identify prospective properties consumers may be interested in purchasing. Information is deemed reliable but not guaranteed. Copyright 2026, Toronto Real Estate Board
Last checked 2026-11-15 11:56 PM UTC

Neighborhood & Commute
Source: Walkscore
Save
Ask
Tour
Hide
Share