Save
Ask
Tour
Hide
Share
$399,800
1 Day On Site

28 Briar Path
Brampton, ON L6T 2A2

For Sale|Residential|Active
3
Beds
2
Total Baths
1000-1199
SqFt
—
/SqFt
County:
Peel
28 Briar Path28 Briar Path28 Briar Path28 Briar Path
Save
Ask
Tour
Hide
Share

Mortgage Calculator

Monthly Payment (Est.)

Enter an interest rate to see your estimated monthly payment.
Calculator powered by Showcase IDX, a Constellation1 Company. Copyright ©2026 Information is deemed reliable but not guaranteed.

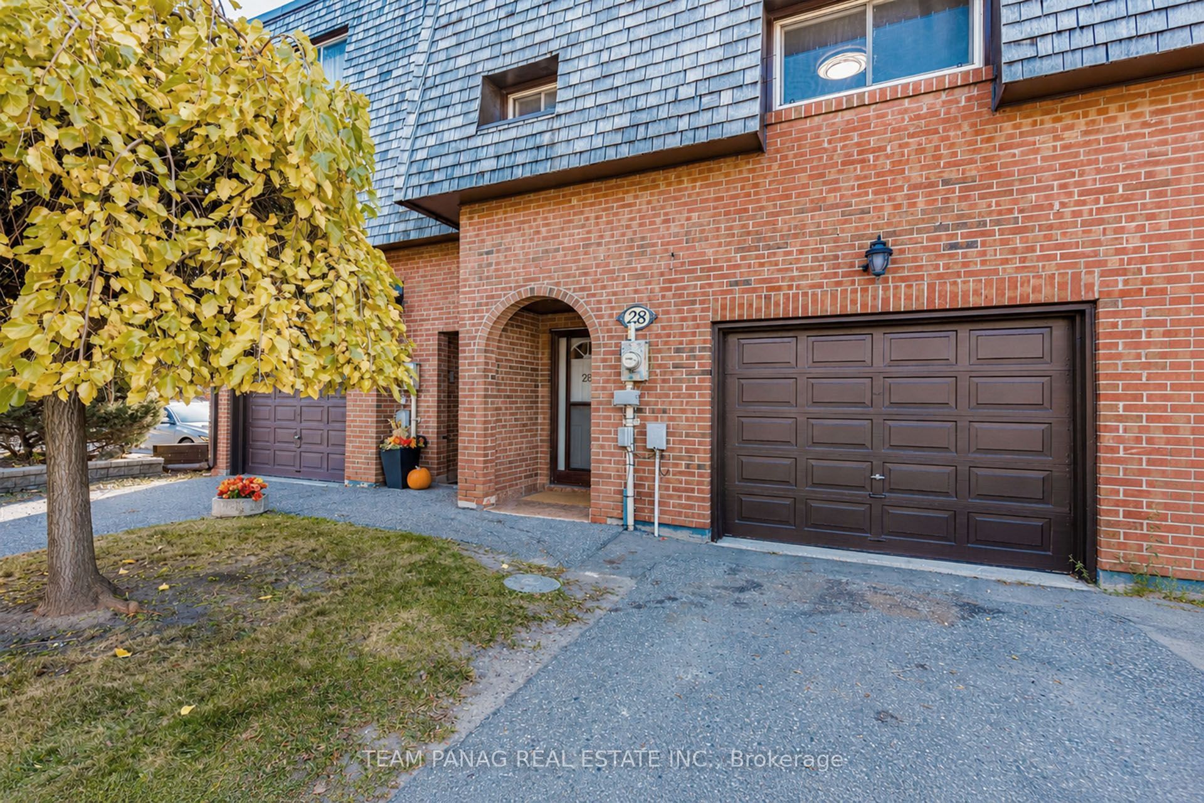
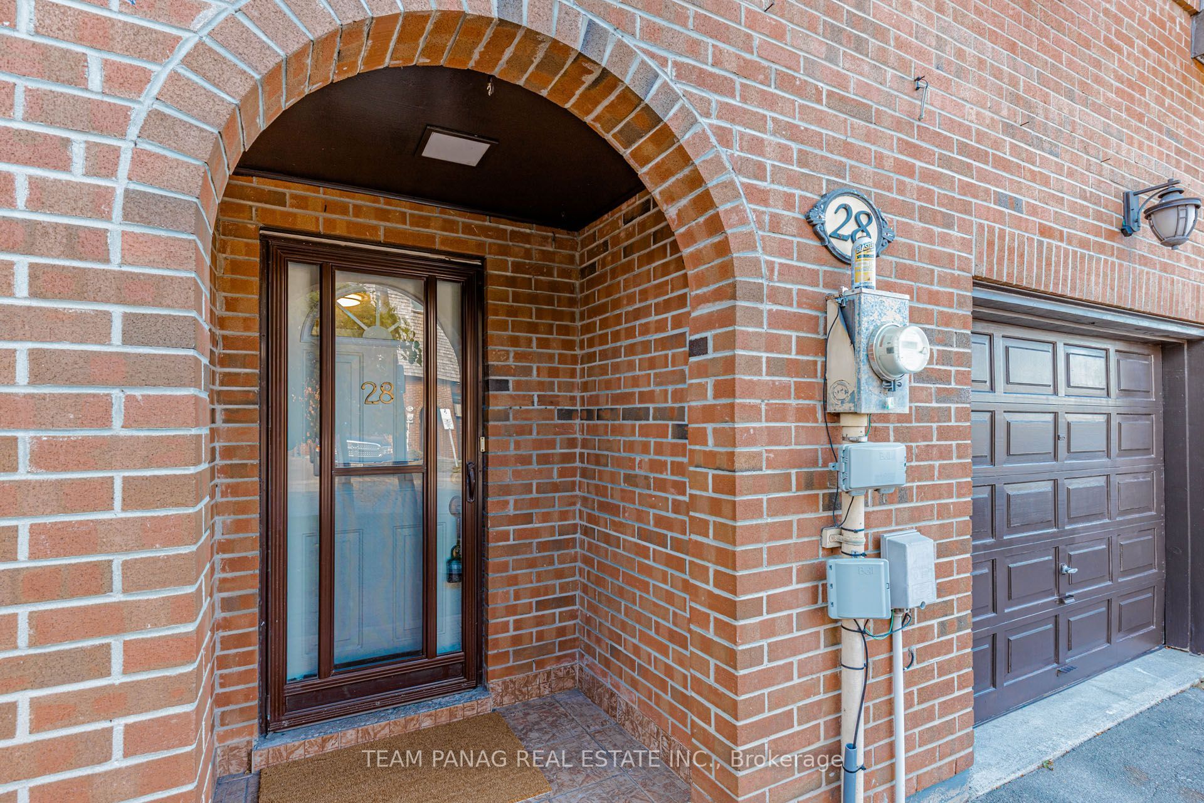
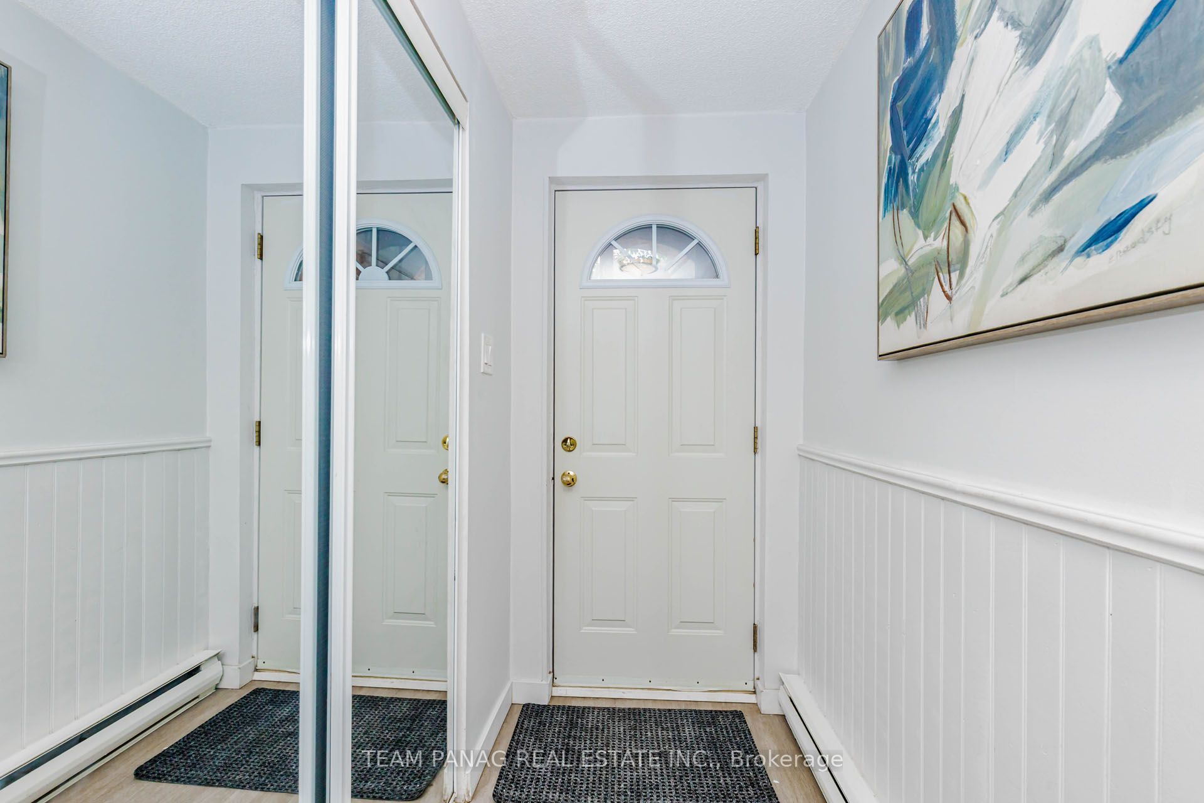
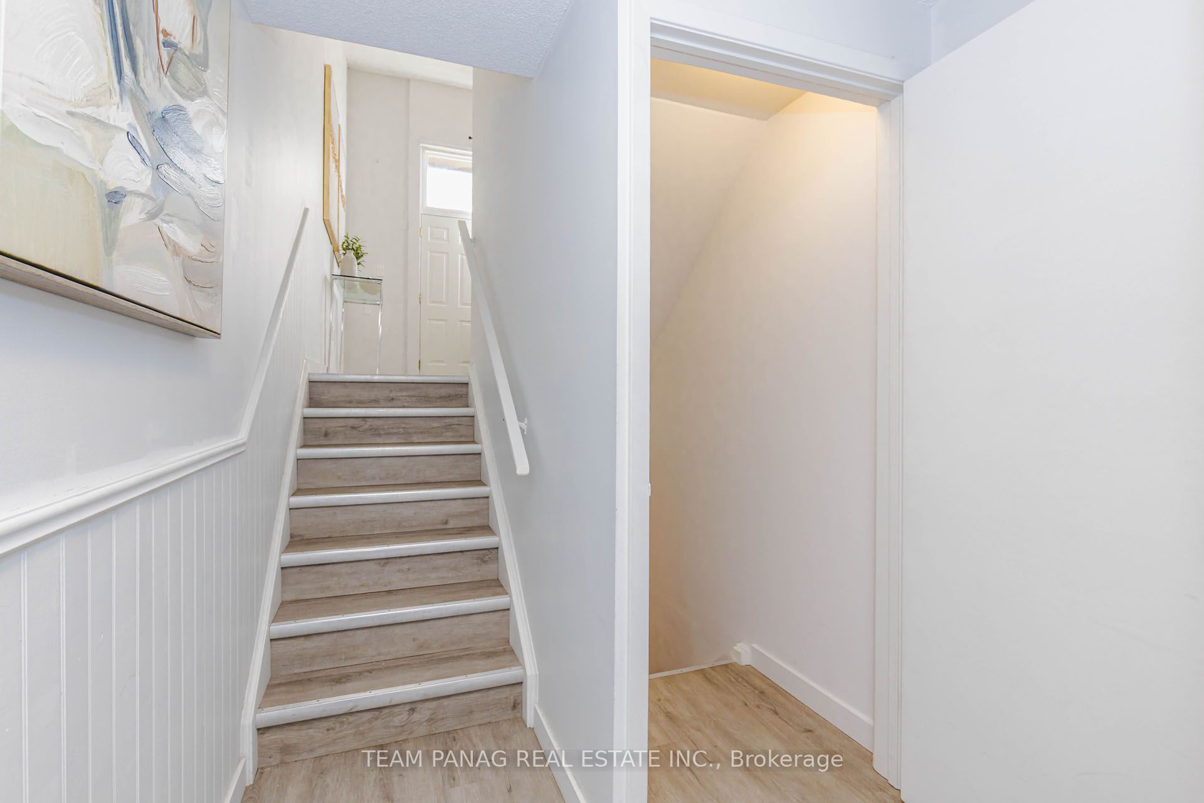
Great Opportunity for First time home buyers or Move up from Condo Living! A bright and spacious 3-bedroom, 2-bathroom condo townhouse in the heart of Avondale - the perfect first home for buyers ready to stop renting or an ideal move-up for condo owners seeking more space and privacy. Enjoy the best of townhouse living with the convenience of low-maintenance condo life. Recent 2026 updates include a renovated kitchen with quartz countertops, stainless steel appliances including a brand-new stove, and two renovated bathrooms. Premium vinyl flooring, ceramic tile flooring in the second-floor bathroom, freshly painted walls, and a finished basement add to the home's comfort, style, and functionality. With three generous bedrooms and parking for 2 vehicles, there's plenty of room for the whole family. The location is another standout - just steps to Bramalea City Centre, with schools, parks, and public transit within walking distance, plus easy access to Highway 410 and Chinguacousy Park. Everything you need is just minutes away! Condo fees include water, helping keep monthly expenses simple and predictable. Move-in ready and waiting for its next owner - book your showing today!

Save
Ask
Tour
Hide
Share
Listing Snapshot
Price 
$399,800
Days On Site 
1 Day
Bedrooms 
3
Inside Area (SqFt) 
1000-1199 sqft
Total Baths 
2
Full Baths 
N/A
Partial Baths 
N/A
Lot Size 
N/A
Year Built 
N/A
MLS® Number 
W14181652
Status 
Active
Property Tax 
$3,290
Maintenance Fees 
$803.81
Sq Ft Source 
N/A
Friends & Family
Recent Activity
7 hours agoListing updated with changes from the MLS®
yesterdayListing first seen on site
General Features
Attached Garage 
Yes
Cross Street 
Dixie Rd & Clark Blvd
Direction Faces 
East
Garage 
Yes
Number Of Stories 
2
Parking 
PrivateAttached
Parking Spaces 
2
Pets 
Yes
Style 
2-Storey
Interior Features
Basement 
Finished
Fireplace 
Yes
Heating 
ElectricBaseboard
Interior 
Other
Laundry Features 
In Basement
Bedroom 2 
Dimensions - 2.45 x 3.72Level - ThirdArea - 9Area Source - OtherArea Units - Square MetersDescription - Bedroom 2
Bedroom 3 
Dimensions - 2.35 x 3.35Level - ThirdArea - 7Area Source - OtherArea Units - Square MetersDescription - Bedroom 3
Dining Room 
Dimensions - 4.20 x 3.60Level - SecondArea - 15Area Source - OtherArea Units - Square MetersDescription - Dining Room
Kitchen 
Dimensions - 2.45 x 3.50Level - SecondArea - 8Area Source - OtherArea Units - Square MetersDescription - Kitchen
Living Room 
Dimensions - 4.90 x 3.40Area - 16Area Source - OtherArea Units - Square MetersFeatures - Cathedral Ceiling(s)Description - Living Room
Master Bedroom 
Dimensions - 3.02 x 5.10Level - ThirdArea - 15Area Source - OtherArea Units - Square MetersDescription - Primary Bedroom
Recreation 
Dimensions - 3.30 x 5.10Level - BasementArea - 16Area Source - OtherArea Units - Square MetersDescription - Recreation
Save
Ask
Tour
Hide
Share
Exterior Features
Construction Details 
Brick
Community Features
Maintenance Fee 
$803.81
Listing courtesy of TEAM PANAG REAL ESTATE INC.

Listing information is provided by Participants of the Toronto Real Estate Board. IDX information is provided exclusively for personal, non-commercial use, and may not be used for any purpose other than to identify prospective properties consumers may be interested in purchasing. Information is deemed reliable but not guaranteed. Copyright 2026, Toronto Real Estate Board
Last checked 2026-11-16 01:08 AM UTC

Neighborhood & Commute
Source: Walkscore
Save
Ask
Tour
Hide
Share