
NXT Condos103 The Queensway N/A 1603Toronto, ON M6S 5B3
Mortgage Calculator
Monthly Payment (Est.)
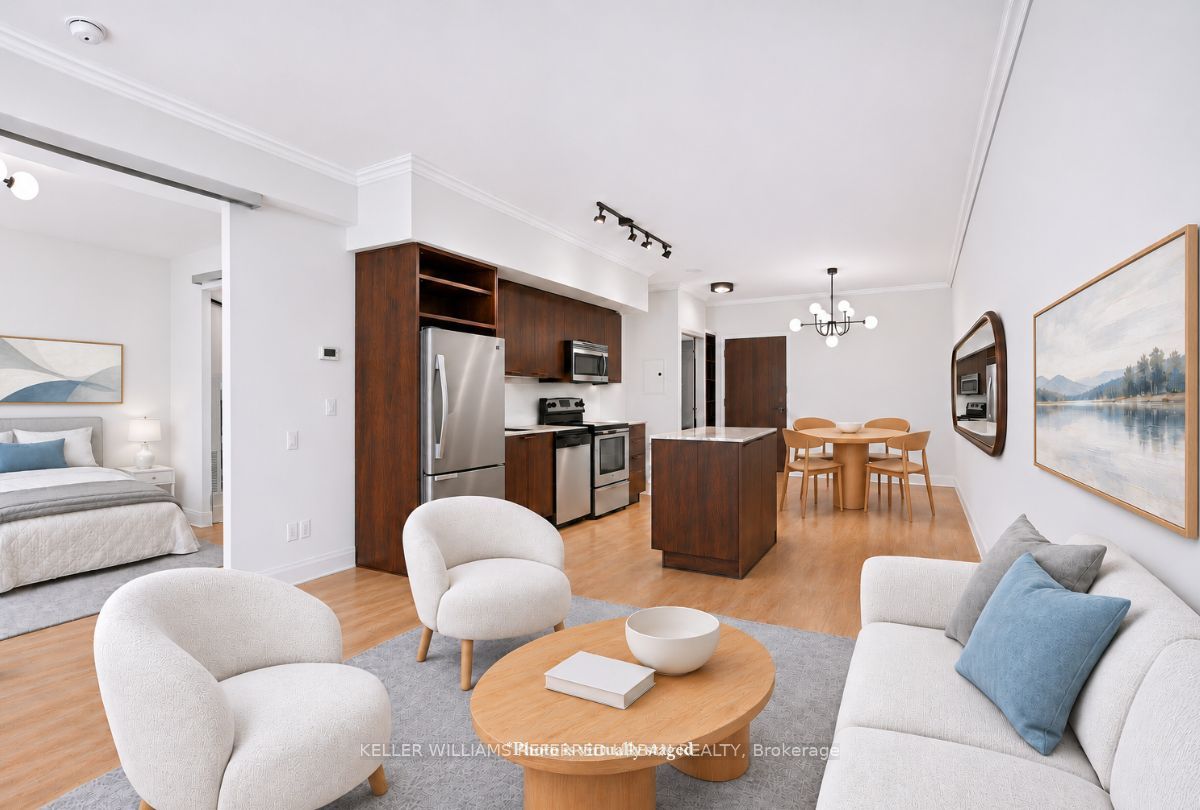
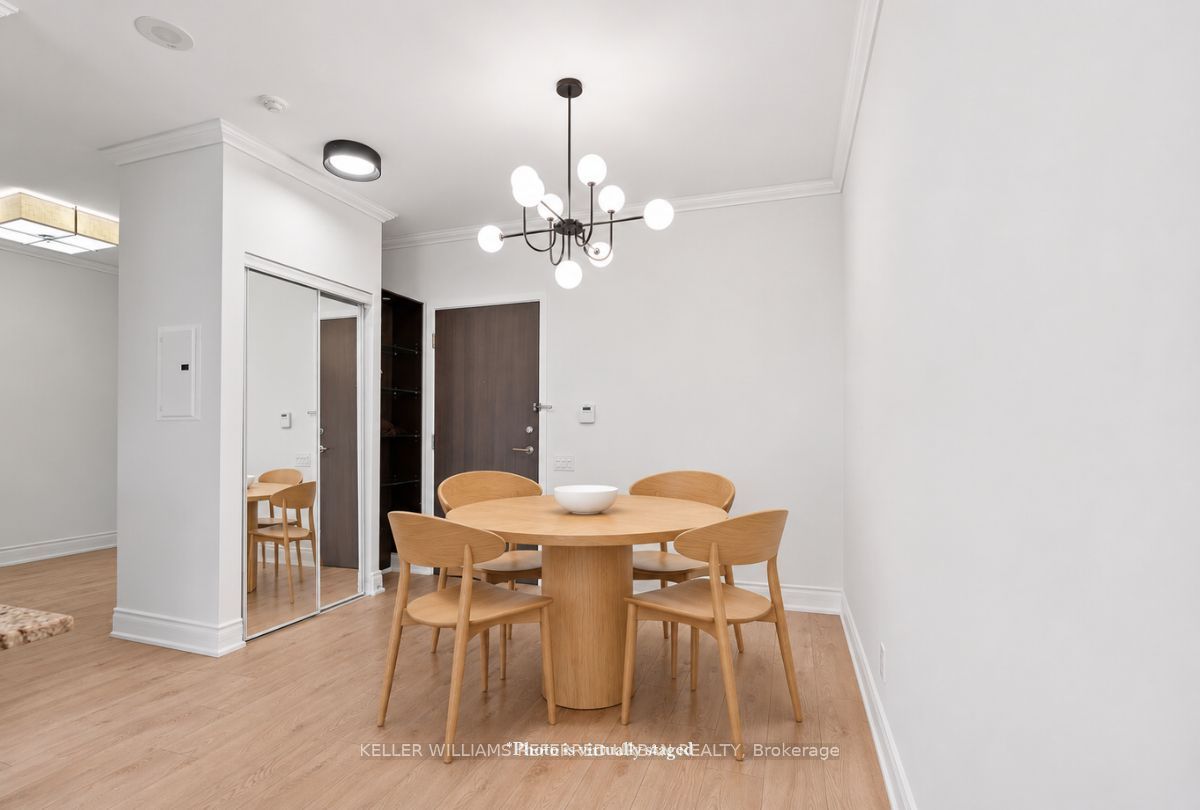
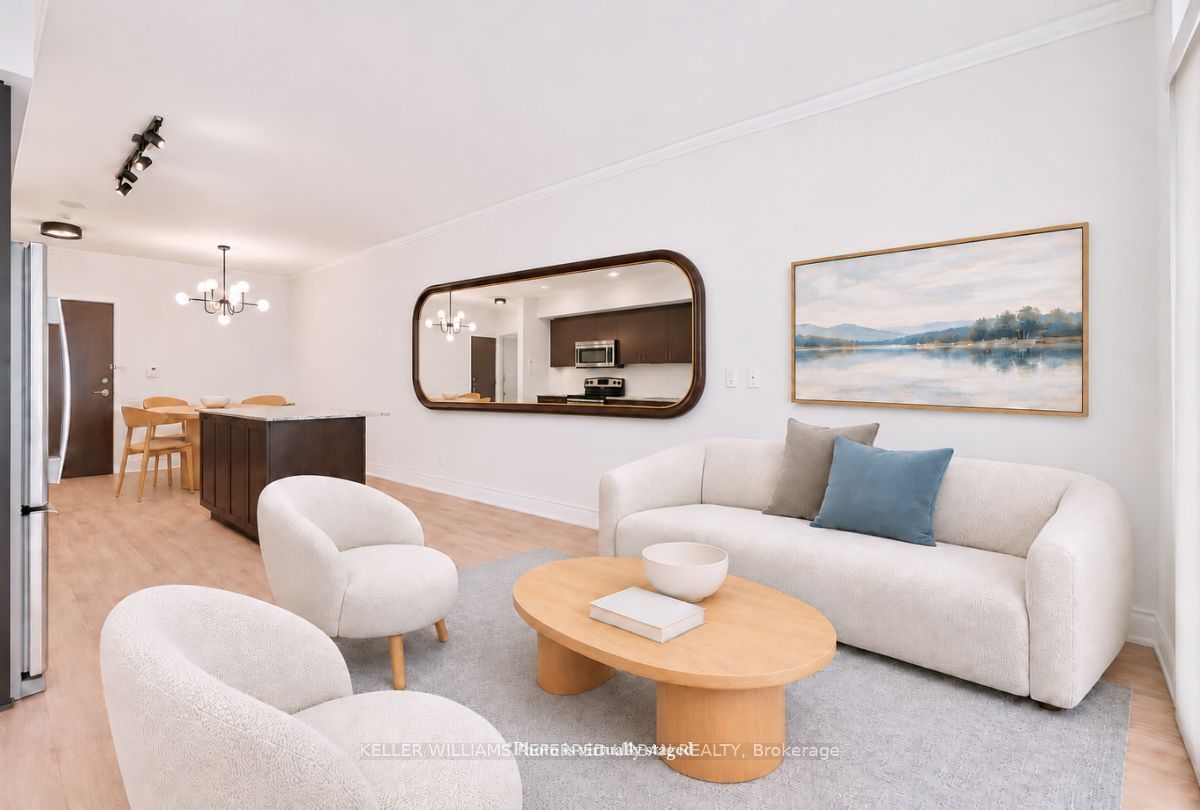
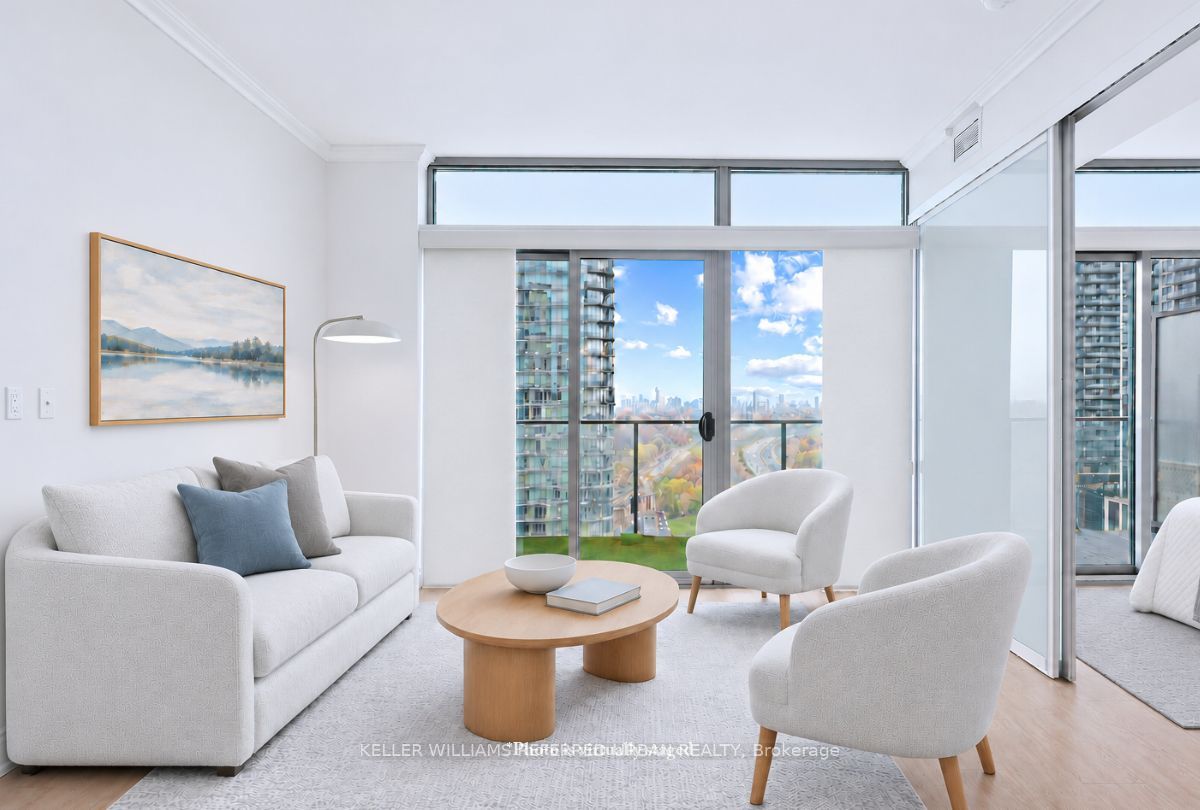
Enter an interest rate to see your estimated monthly payment.Where City Living Meets the Beauty of the Waterfront. Discover this beautifully refreshed 1-bedroom-plus-den residence, offering captivating east-facing views of Lake Ontario, High Park's lush treetops and the Toronto skyline. Thoughtfully updated with brand-new flooring, fresh paint and modern light fixtures, this bright and inviting suite offers an effortless blend of comfort, style and everyday convenience. Expansive windows fill the interiors with natural light, while the spacious open-concept living and dining area extends seamlessly onto a generous private balcony, perfect for morning coffee or simply taking in the views. The contemporary kitchen features rich dark cabinetry, stainless steel appliances, stone countertops and a central island designed for both casual dining and effortless entertaining. The inviting bedroom offers its own walkout to the balcony, while the versatile den, enclosed by frosted glass sliding doors, provides the flexibility of a home office, guest retreat or additional sleeping space. A 4-piece bathroom, ensuite laundry, parking and locker complete this thoughtfully designed home. Enjoy an exceptional collection of building amenities, including a fitness centre, indoor pool and tennis court, all just moments from the waterfront, scenic parks, Martin Goodman Trail and major highways. A wonderful opportunity to embrace a lifestyle where vibrant city living, beautiful lake views and nature come together effortlessly.
| 24 minutes ago | Listing updated with changes from the MLS® | |
| 55 minutes ago | Listing first seen on site |

Listing information is provided by Participants of the Toronto Real Estate Board. IDX information is provided exclusively for personal, non-commercial use, and may not be used for any purpose other than to identify prospective properties consumers may be interested in purchasing. Information is deemed reliable but not guaranteed. Copyright 2026, Toronto Real Estate Board
Last checked 2026-11-14 12:02 AM UTC