
21 Blue Lake AvenueBrampton, ON L6X 4W4
Mortgage Calculator
Monthly Payment (Est.)
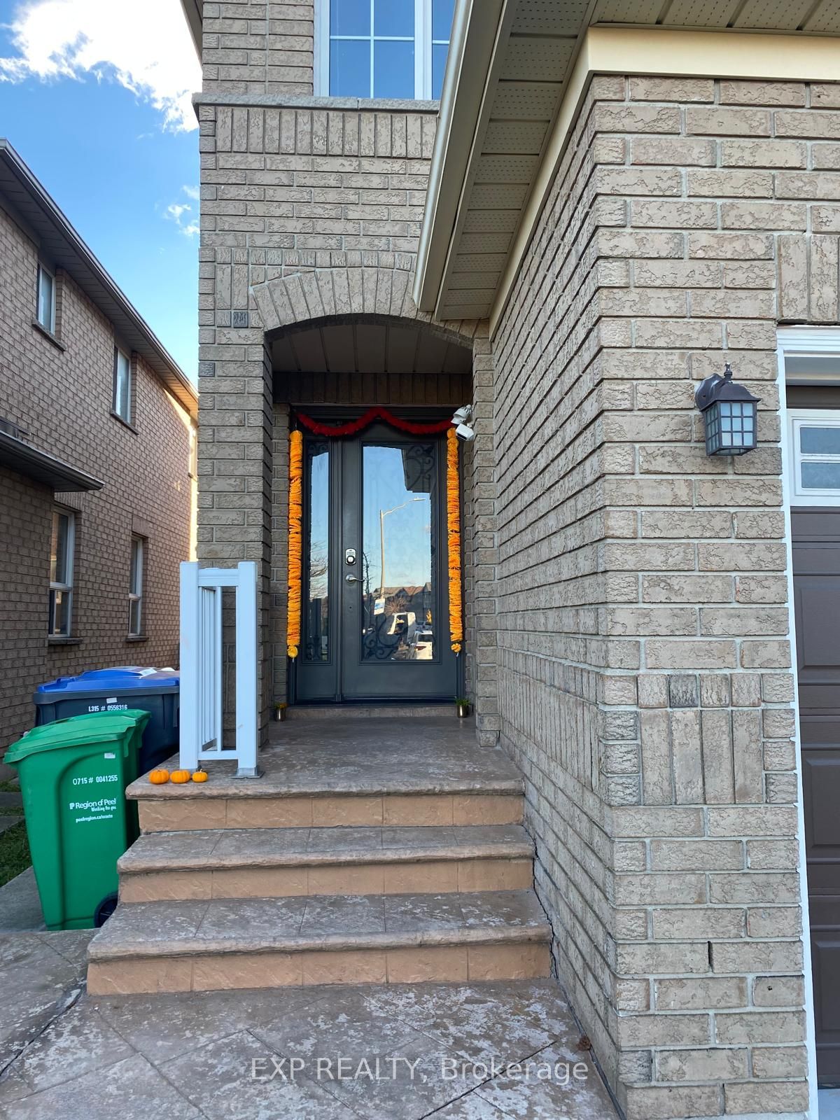
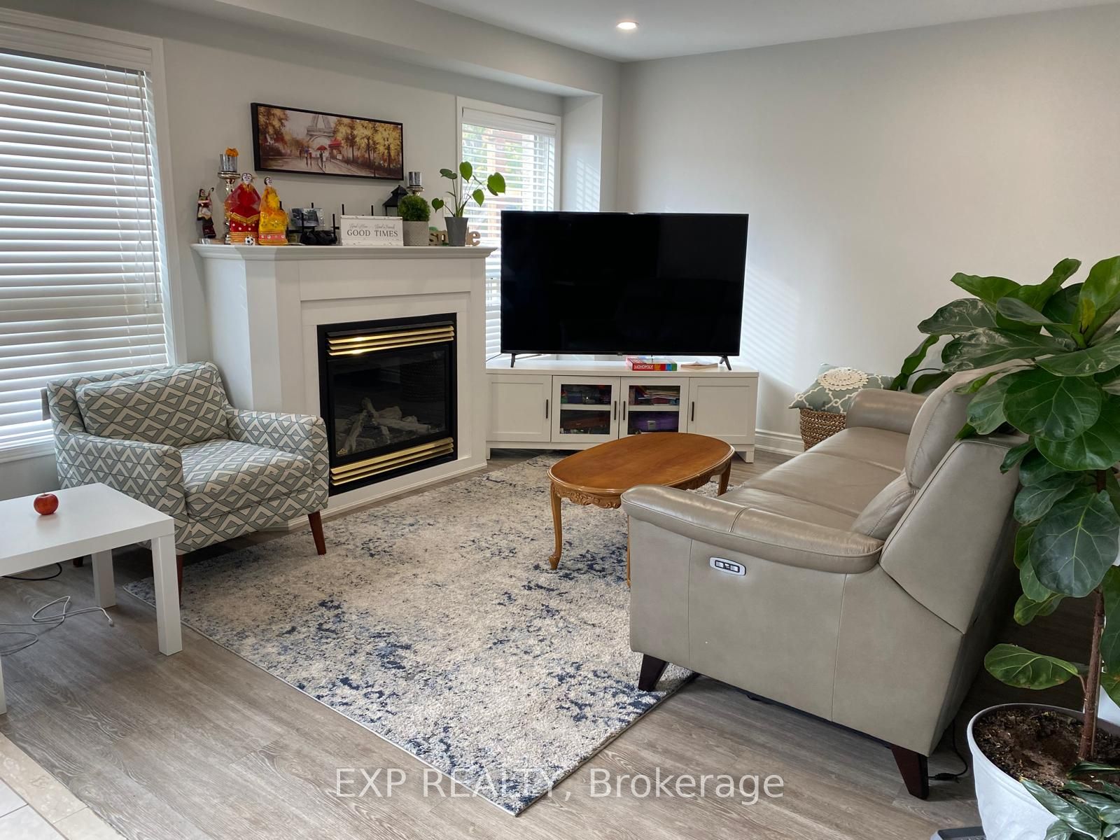
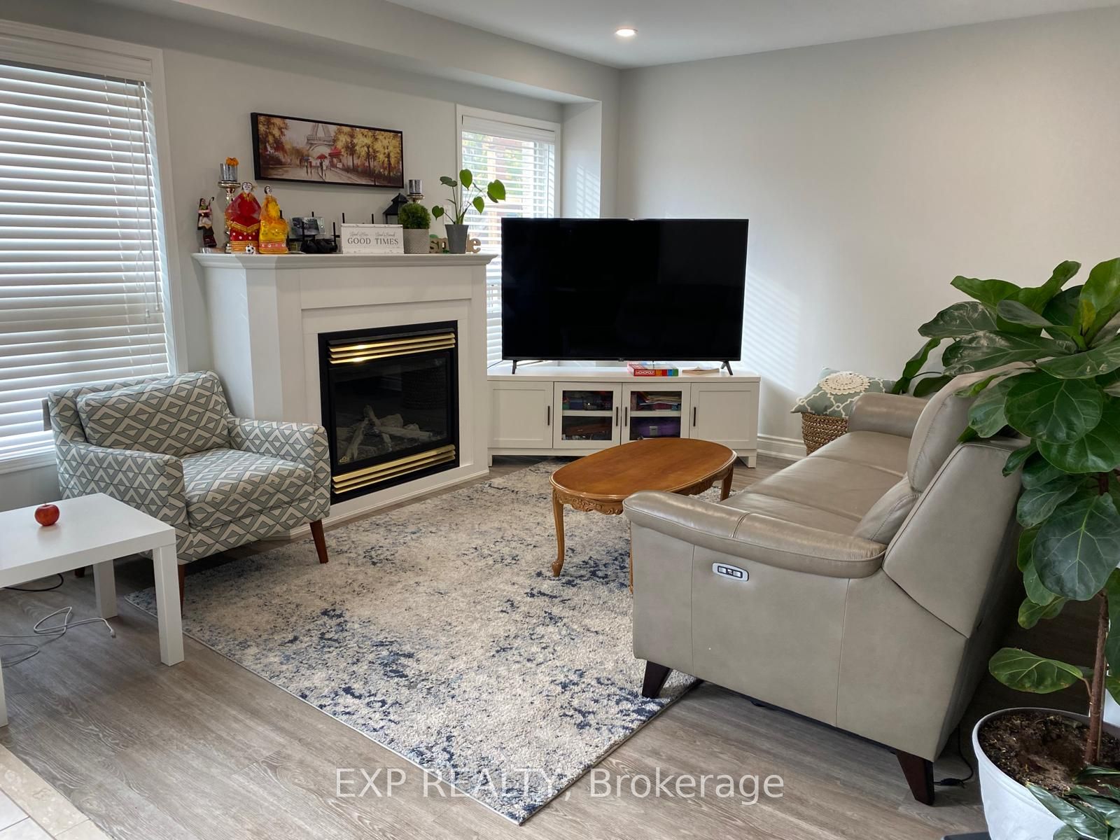
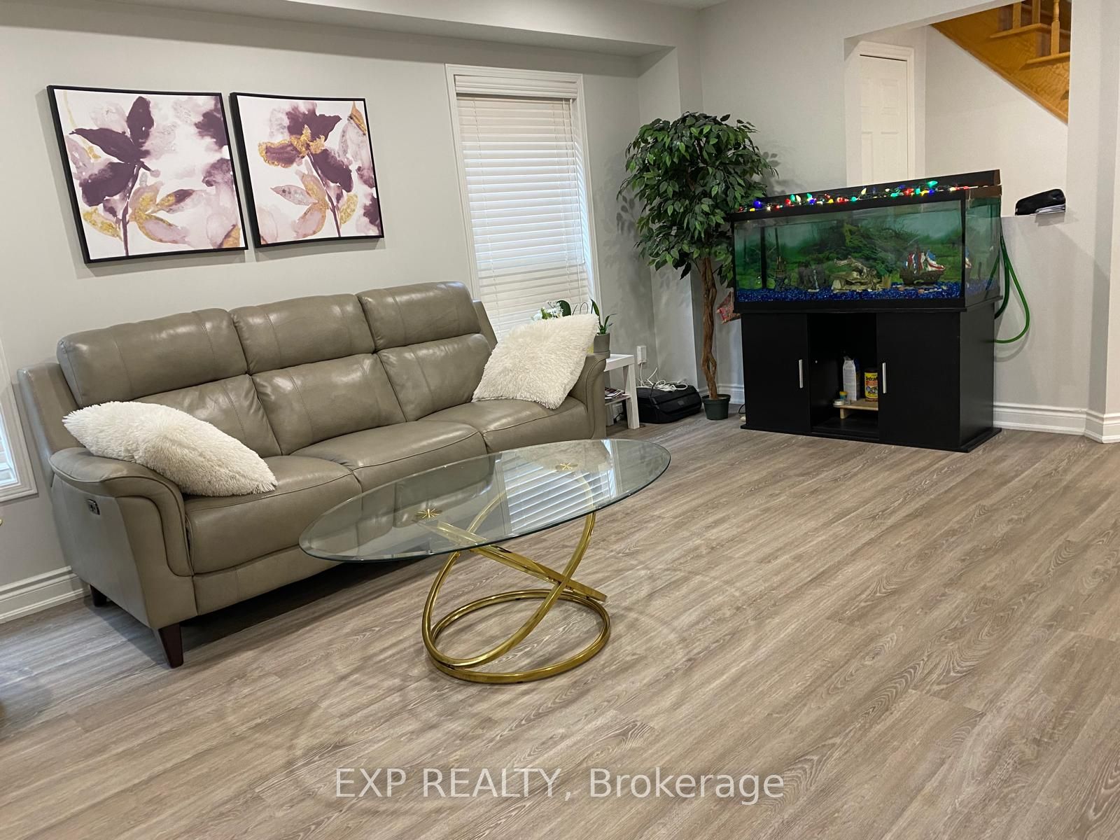
Enter an interest rate to see your estimated monthly payment.Beautifully made legal basement and meticulously maintained detached home, offering the perfect blend of modern finishes, comfort, and functionality. This move-in-ready property features brand-new flooring, pot lights throughout, and freshly painted walls and ceilings, creating a bright and welcoming atmosphere. A major highlight is the newly finished, one-bedroom legal basement apartment with a separate entrance and its own laundry, offering excellent flexibility for extended family or potential rental income. The upper-level laundry features additional built-in storage cabinets for added convenience. Step outside to enjoy the newly added backyard shed and beautifully finished concrete patio, perfect for outdoor relaxation and entertaining. Ideally located close to everyday amenities, including supermarkets, restaurants, parks, and more. A wonderful opportunity for homeowners and investors alike!Extras: All existing light fixtures, window coverings, stainless steel refrigerator, stove, built-in dishwasher, stainless steel range hood, granite countertops, washer and dryer. Hot water tank is a rental. Central air conditioning.
| an hour ago | Listing updated with changes from the MLS® | |
| an hour ago | Listing first seen on site |

Listing information is provided by Participants of the Toronto Real Estate Board. IDX information is provided exclusively for personal, non-commercial use, and may not be used for any purpose other than to identify prospective properties consumers may be interested in purchasing. Information is deemed reliable but not guaranteed. Copyright 2026, Toronto Real Estate Board
Last checked 2026-11-14 12:02 AM UTC