
32 Heathcliffe SquareBrampton, ON L6S 5P7
Mortgage Calculator
Monthly Payment (Est.)
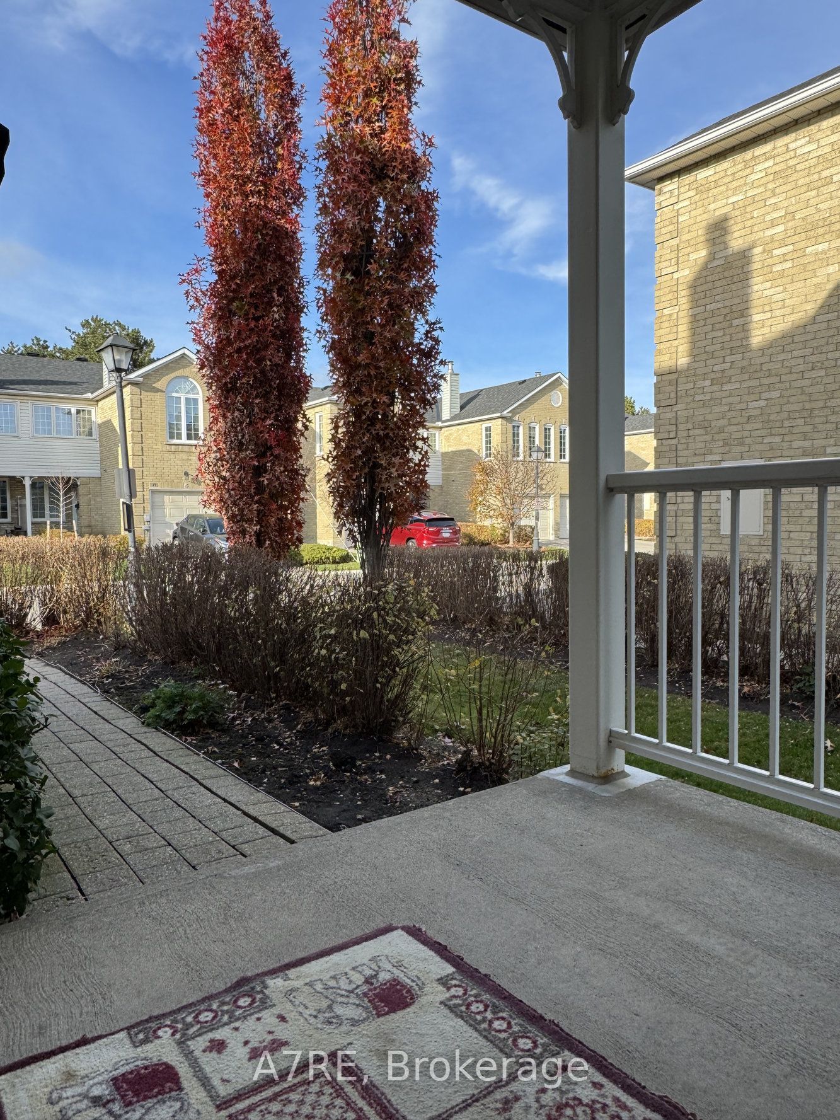
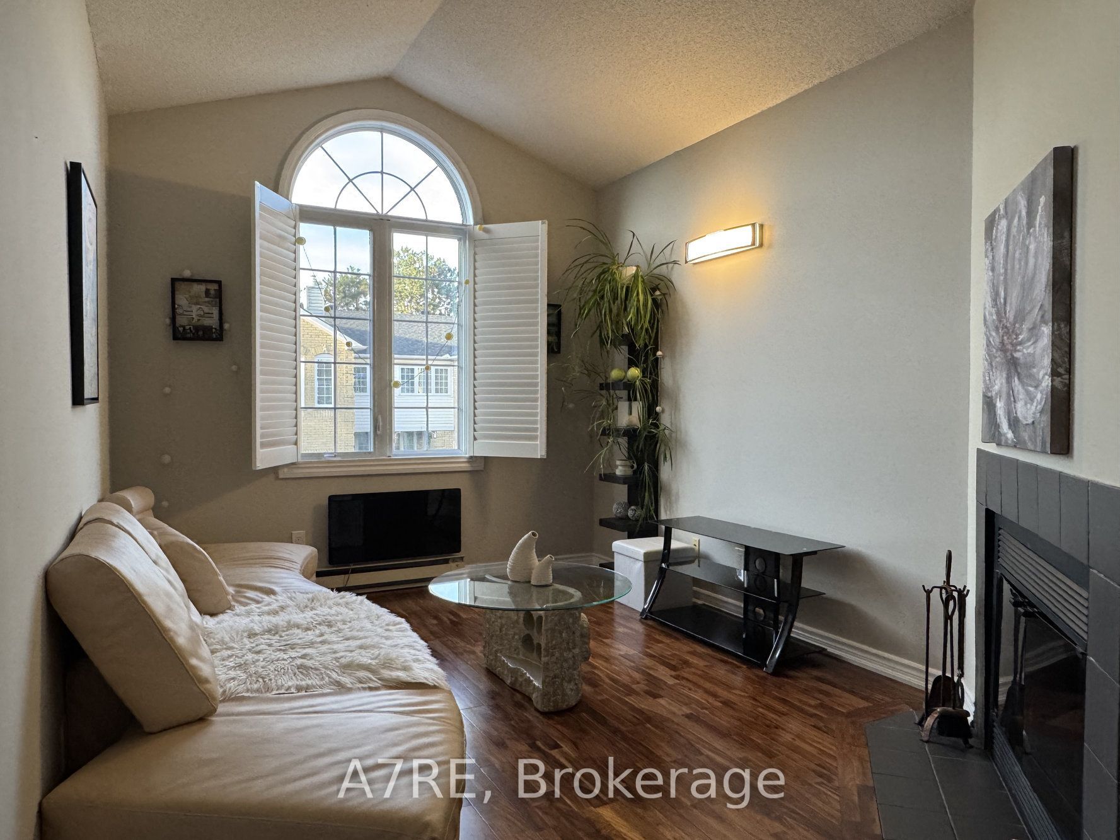
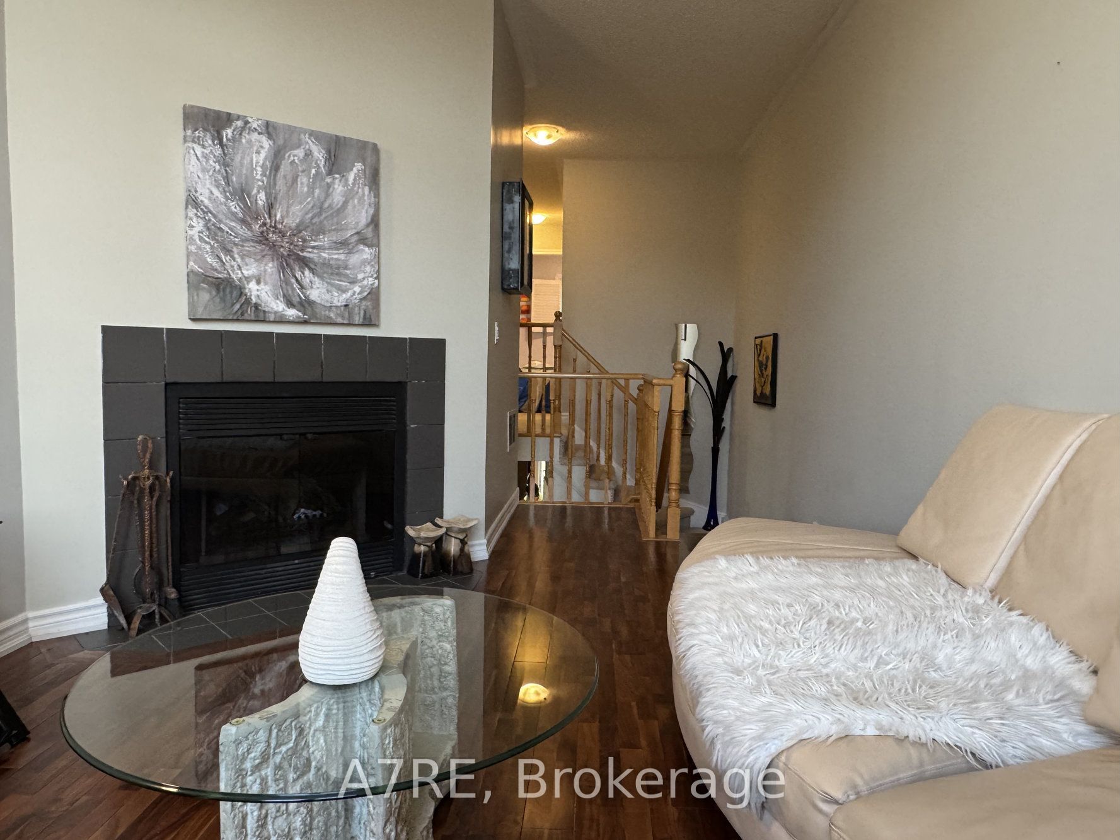
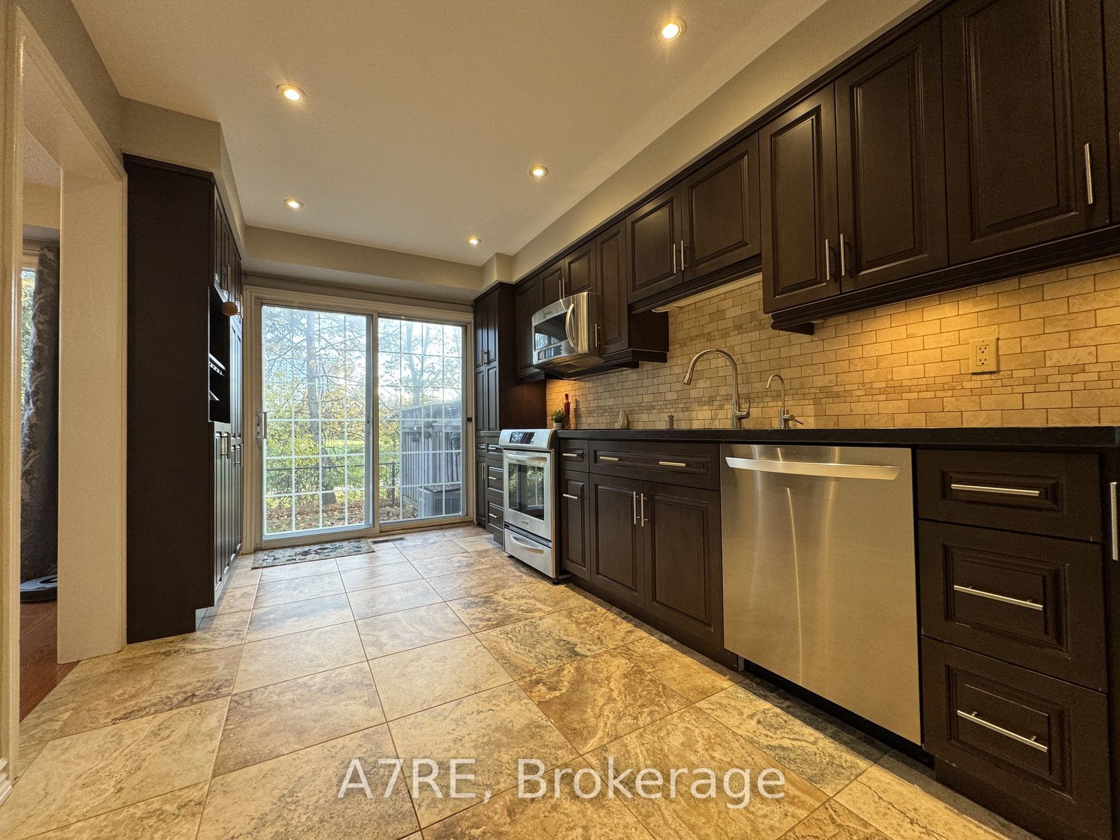
Enter an interest rate to see your estimated monthly payment.** RARE END UNIT! SOARING CATHEDRAL CEILINGS, NO REAR NEIGHBOURS & STEPS TO CHINGUACOUSY PARK! ** Discover this beautiful 3-bedroom, 3-bathroom townhome offering an exceptional combination of space, style and privacy! The bright main level features hardwood floors, spacious living and dining areas, and an upgraded kitchen with stainless steel appliances, stylish backsplash, pot lights and under-cabinet lighting. The true SHOWSTOPPER is the spectacular upper-level family room featuring soaring cathedral ceilings, a cozy fireplace and an impressive Palladian window that fills the space with natural light! The finished basement provides even more versatile living space for relaxing, entertaining or working from home. Step outside to your private backyard retreat with NO REAR NEIGHBOURS and peaceful green-space views! Additional highlights include California shutters, Nest thermostat, attached garage and access to the complex's outdoor pool. ** LOCATION, LOCATION, LOCATION! ** Directly across from Chinguacousy Park, offering year-round recreation and entertainment! Walk to Bramalea City Centre, Bramalea Transit Terminal, nearby schools, parks and scenic trails for walking, jogging and cycling. Shopping, dining, everyday essentials and convenient transit connections are all within easy reach! ** MOVE-IN READY! ** A rare opportunity to enjoy generous living space, privacy and an unbeatable lifestyle in one fantastic location. ** DON'T MISS IT! **
| 8 hours ago | Listing updated with changes from the MLS® | |
| 9 hours ago | Listing first seen on site |

Listing information is provided by Participants of the Toronto Real Estate Board. IDX information is provided exclusively for personal, non-commercial use, and may not be used for any purpose other than to identify prospective properties consumers may be interested in purchasing. Information is deemed reliable but not guaranteed. Copyright 2026, Toronto Real Estate Board
Last checked 2026-11-13 02:16 PM UTC