
442 Blinco TerraceMilton, ON L9T 8Y8
Mortgage Calculator
Monthly Payment (Est.)
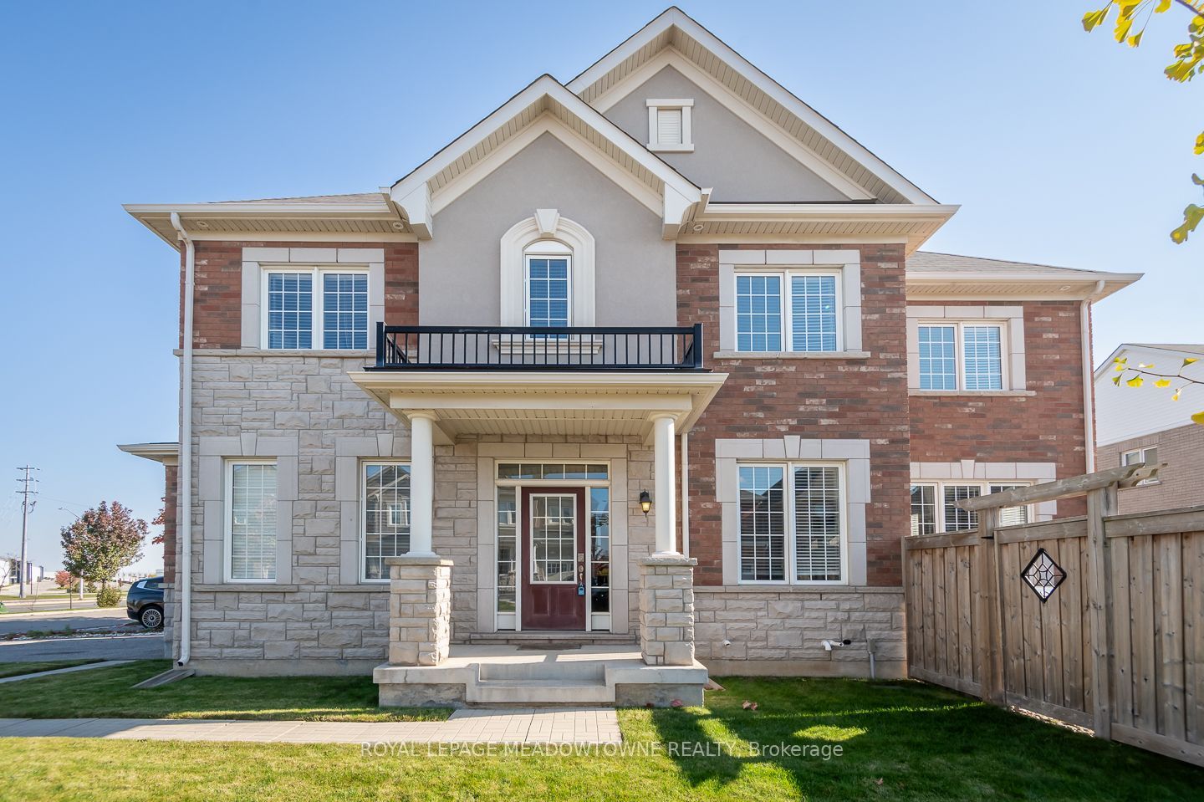
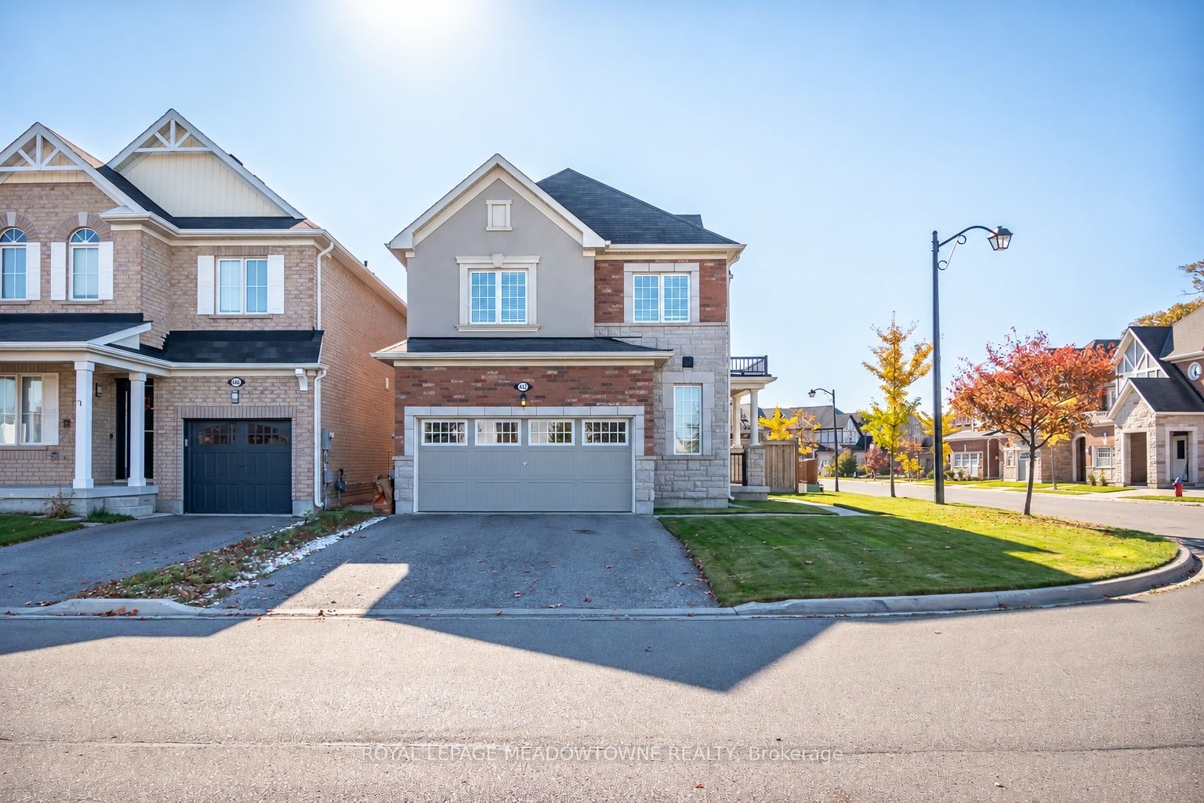
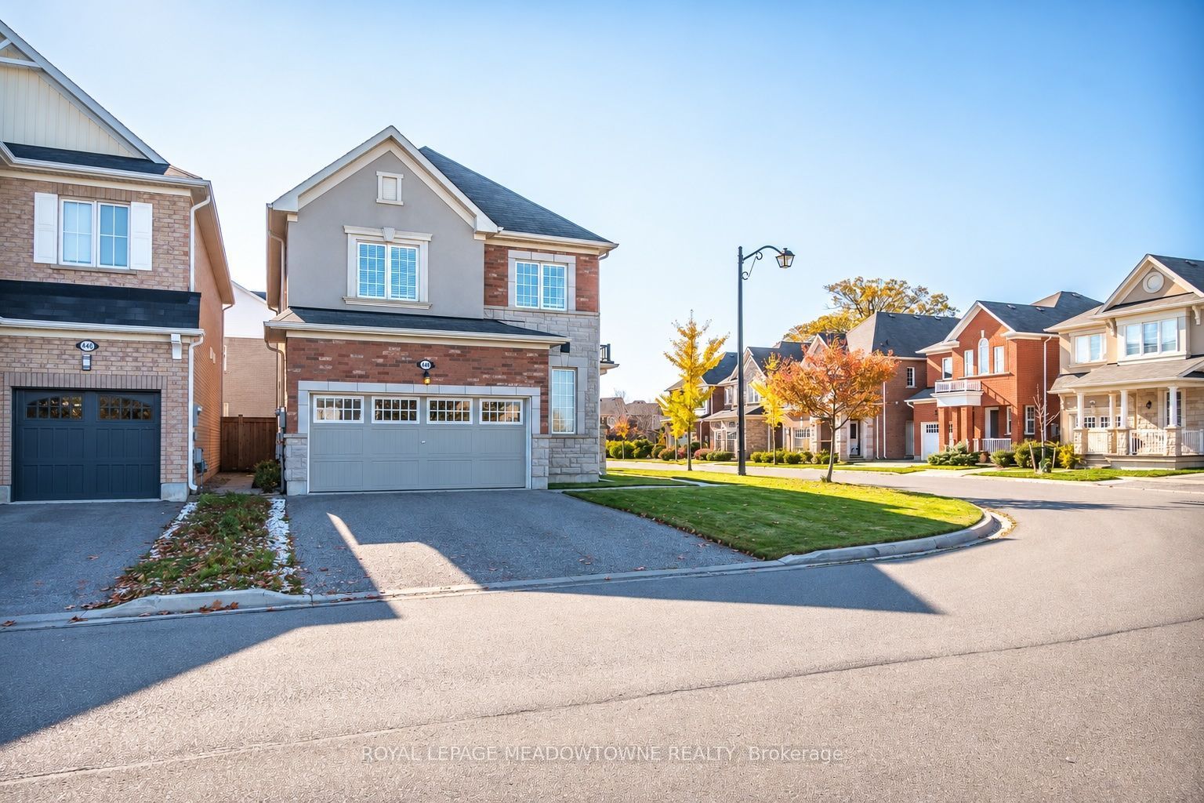
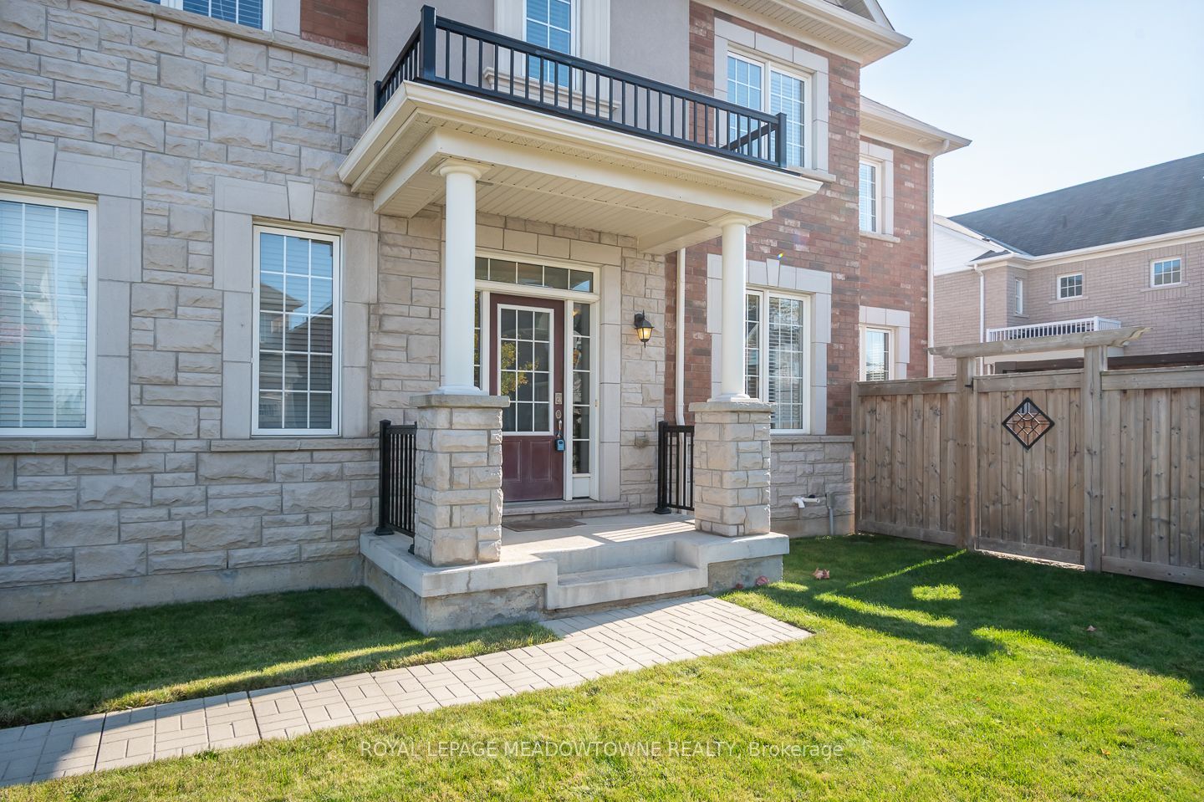
Enter an interest rate to see your estimated monthly payment.Your opportunity for a detached home with a 2-car garage, large corner lot and builder-designed basement income potential! Located in Milton's family-friendly Clarke neighbourhood, this home offers inviting living spaces, thoughtful features and a backyard made for entertaining. Step inside to discover hardwood flooring, a neutral colour palette and an open-concept dining room. The living room features a cozy gas fireplace, while the stylish kitchen offers soft white cabinetry, quartz countertops, tile backsplash, high-end JennAir and Bosch stainless steel appliances, and a large island with breakfast bar seating. Direct backyard access makes entertaining easy. Upstairs, you'll find three generously sized bedrooms, including a primary bedroom with ensuite, a spacious 4-piece main bathroom, upper-floor laundry and a separate carpeted den that's ideal for working from home or creating a flexible family space. Designed with future basement income potential in mind, this home offers a builder-installed separate entrance, tall basement windows, built-ins and a bathroom rough-in. The unfinished basement provides an excellent opportunity for additional living space or a potential income-generating suite. Outside, the fully fenced, beautifully hardscaped backyard features a hot tub and pergola, perfect for relaxing or gathering with friends. A covered front porch, main-floor powder room and interior garage access add convenience. Parking is a bonus with a double-car garage, 4 driveway spaces and additional corner-lot street parking, subject to local regulations. Enjoy walking distance to parks, playgrounds, schools and amenities, plus quick access to Highways 401 and 407 and the GO station. This freehold home brings together comfort, lifestyle and future potential in a convenient Milton location. Come discover 442 Blinco Terrace! *this layout offers the option to convert upstairs family room to fourth bedroom*
| 4 hours ago | Listing updated with changes from the MLS® | |
| 4 hours ago | Listing first seen on site |

Listing information is provided by Participants of the Toronto Real Estate Board. IDX information is provided exclusively for personal, non-commercial use, and may not be used for any purpose other than to identify prospective properties consumers may be interested in purchasing. Information is deemed reliable but not guaranteed. Copyright 2026, Toronto Real Estate Board
Last checked 2026-11-12 11:57 PM UTC