Save
Ask
Tour
Hide
Share
$619,900
New Listing

81 Glenmore Crescent
Brampton, ON L6S 1H9

For Sale|Single Family Residence|Active
4
Beds
2
Total Baths
1100-1500
SqFt
—
/SqFt
County:
Peel
81 Glenmore Crescent81 Glenmore Crescent81 Glenmore Crescent81 Glenmore Crescent
Save
Ask
Tour
Hide
Share

Mortgage Calculator

Monthly Payment (Est.)

Enter an interest rate to see your estimated monthly payment.
Calculator powered by Showcase IDX, a Constellation1 Company. Copyright ©2026 Information is deemed reliable but not guaranteed.

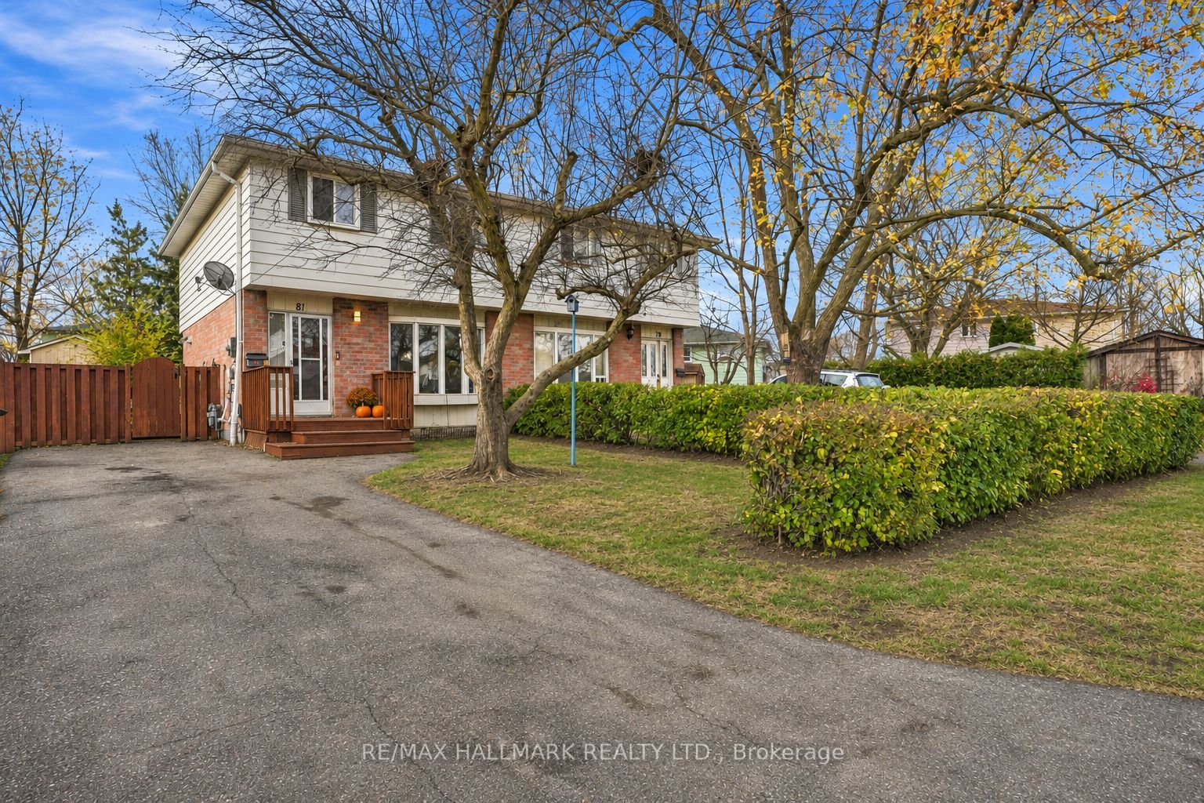
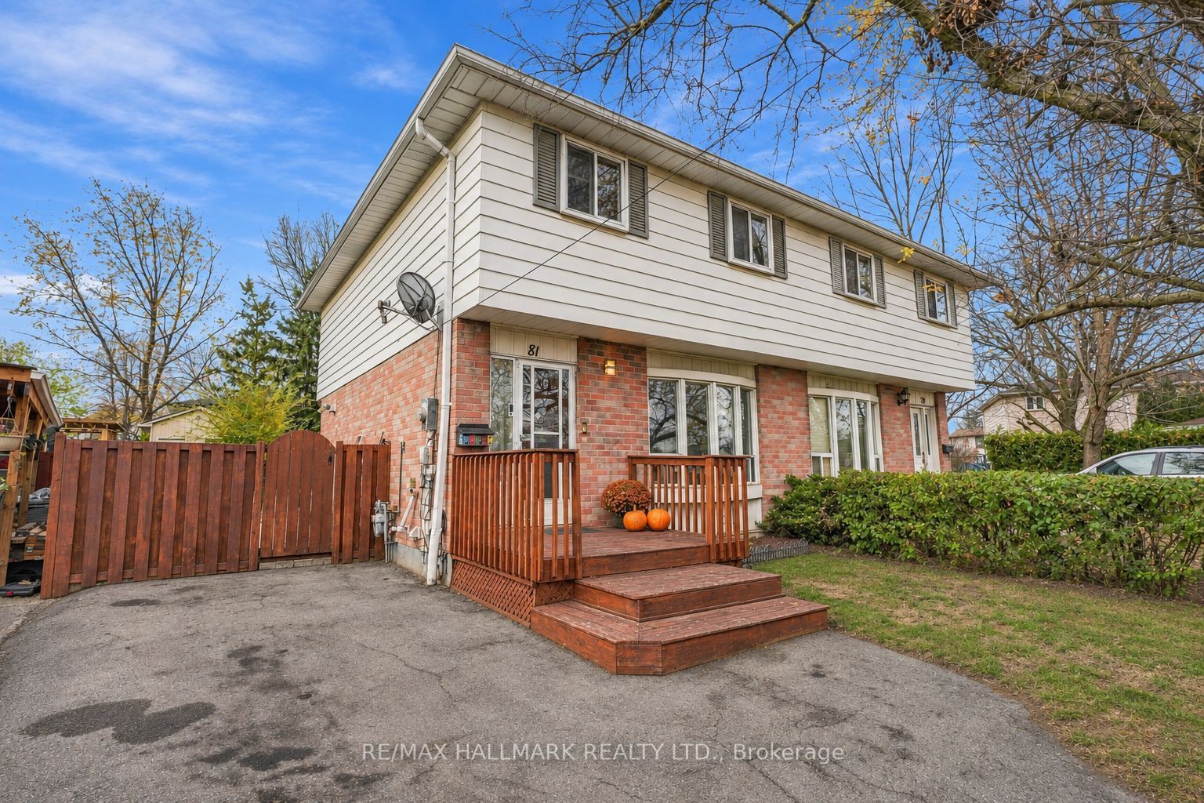
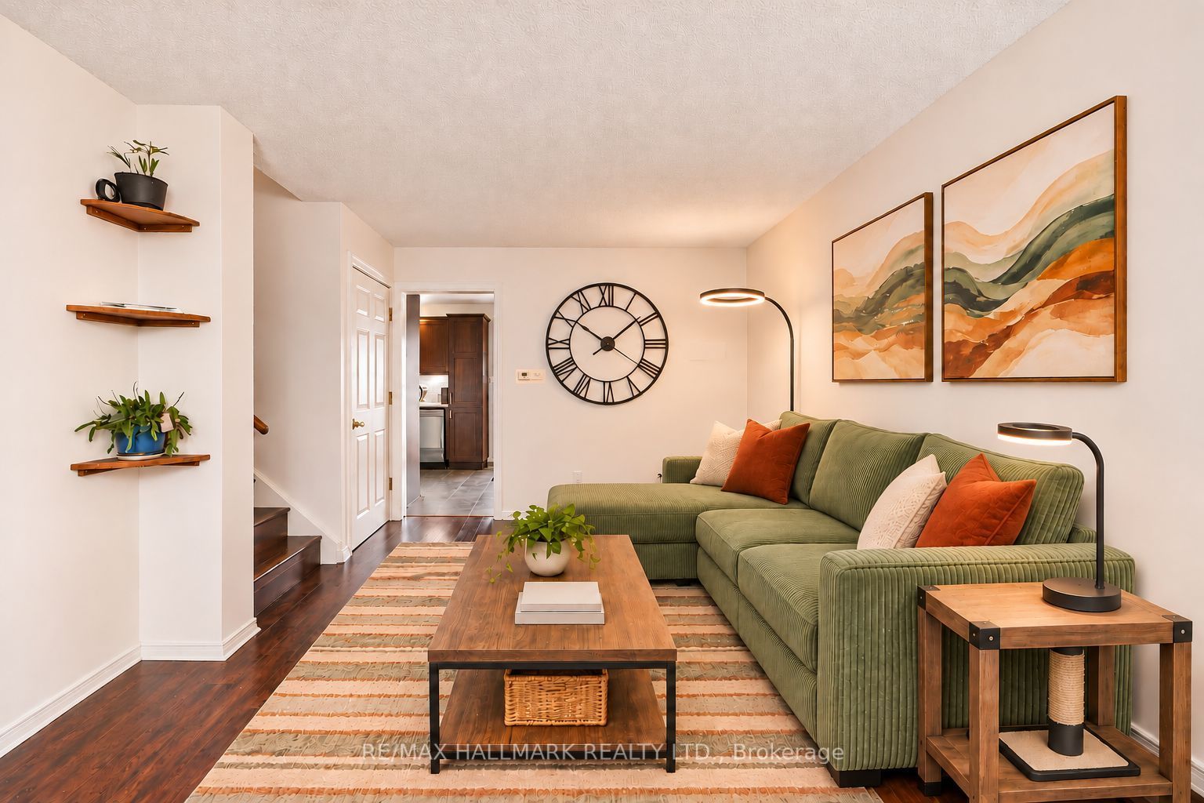
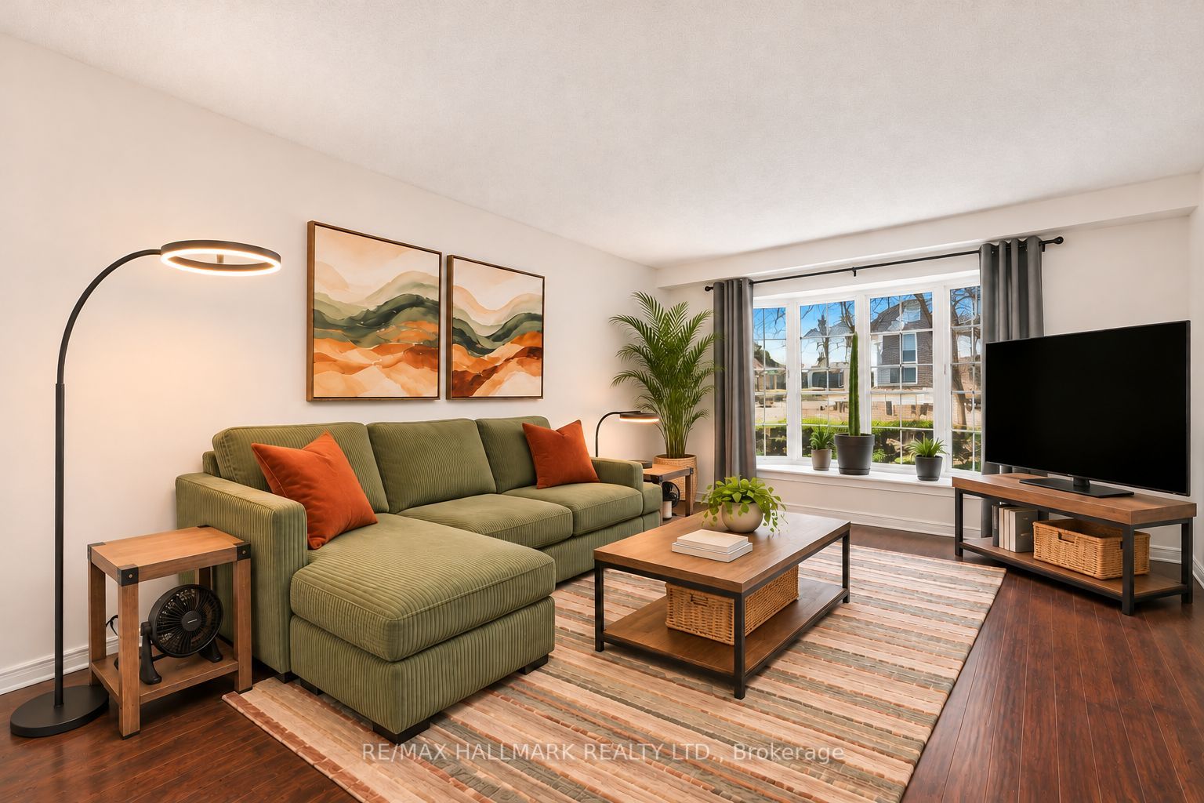
Discover this inviting 4-bedroom home in Bramalea's established Northgate neighbourhood, offering modern updates and plenty of space for the whole family. The open-concept main floor features a refreshed kitchen, bright living areas, and carpet-free flooring throughout. A finished basement provides additional room for entertaining, recreation, or working from home. Outside, the deep backyard features a spacious wrap-around deck and storage shed, creating an ideal setting for outdoor enjoyment. Parking for up to three vehicles adds convenience. Located minutes from Bramalea City Centre, Chinguacousy Park, schools, transit, recreation facilities, and Highway 410. A move-in-ready home offering excellent value in a well-connected Brampton community.

Save
Ask
Tour
Hide
Share
Listing Snapshot
Price 
$619,900
Days On Site 
0 Days
Bedrooms 
4
Inside Area (SqFt) 
1100-1500 sqft
Total Baths 
2
Full Baths 
N/A
Partial Baths 
N/A
Lot Size 
31.0x117.0 Acres
Year Built 
N/A
MLS® Number 
W14175832
Status 
Active
Property Tax 
$4,397
Maintenance Fees 
N/A
Sq Ft Source 
N/A
Friends & Family
Recent Activity
4 hours agoListing updated with changes from the MLS®
4 hours agoListing first seen on site
General Features
Cross Street 
Queen St & Glenvale Blvd
Direction Faces 
West
Land Lease 
No
Number Of Stories 
2
Parking 
Tandem
Parking Spaces 
3
Property Sub Type 
Single Family Residence
Style 
2-Storey
Interior Features
Appliances 
Water PurifierInstant Hot Water
Basement 
Finished
Cooling 
Central Air
Heating 
Natural GasForced Air
Interior 
Storage
Bathroom 
Dimensions - 2.29 x 1.52Level - Second
Bedroom 2 
Dimensions - 3.28 x 2.69Level - Second
Bedroom 3 
Dimensions - 2.16 x 3.66Level - Second
Bedroom 4 
Dimensions - 2.36 x 2.84Level - Second
Dining Room 
Dimensions - 2.641 x 3.02Level - Main
Family Room 
Dimensions - 4.699 x 2.641Level - Basement
Kitchen 
Dimensions - 2.84 x 2.946Level - Main
Living Room 
Dimensions - 4.744 x 3.429Level - Main
Master Bedroom 
Dimensions - 3.28 x 3.022Level - Second
Recreation 
Dimensions - 4.06 x 2.996Level - Basement
Save
Ask
Tour
Hide
Share
Exterior Features
Construction Details 
BrickVinyl Siding
Pool Features 
None
Roof 
Shingle
Listing courtesy of RE/MAX HALLMARK REALTY LTD.

Listing information is provided by Participants of the Toronto Real Estate Board. IDX information is provided exclusively for personal, non-commercial use, and may not be used for any purpose other than to identify prospective properties consumers may be interested in purchasing. Information is deemed reliable but not guaranteed. Copyright 2026, Toronto Real Estate Board
Last checked 2026-11-12 11:57 PM UTC

Neighborhood & Commute
Source: Walkscore
Save
Ask
Tour
Hide
Share