Save
Ask
Tour
Hide
Share
$3,349,000
1 Day On Site

4191 Corrine Court S
Burlington, ON L7L 1H9

For Sale|Single Family Residence|Active
5
Beds
5
Total Baths
2500-3000
SqFt
—
/SqFt
County:
Halton
4191 Corrine Court S4191 Corrine Court S4191 Corrine Court S4191 Corrine Court S
Save
Ask
Tour
Hide
Share

Mortgage Calculator

Monthly Payment (Est.)

Enter an interest rate to see your estimated monthly payment.
Calculator powered by Showcase IDX, a Constellation1 Company. Copyright ©2026 Information is deemed reliable but not guaranteed.

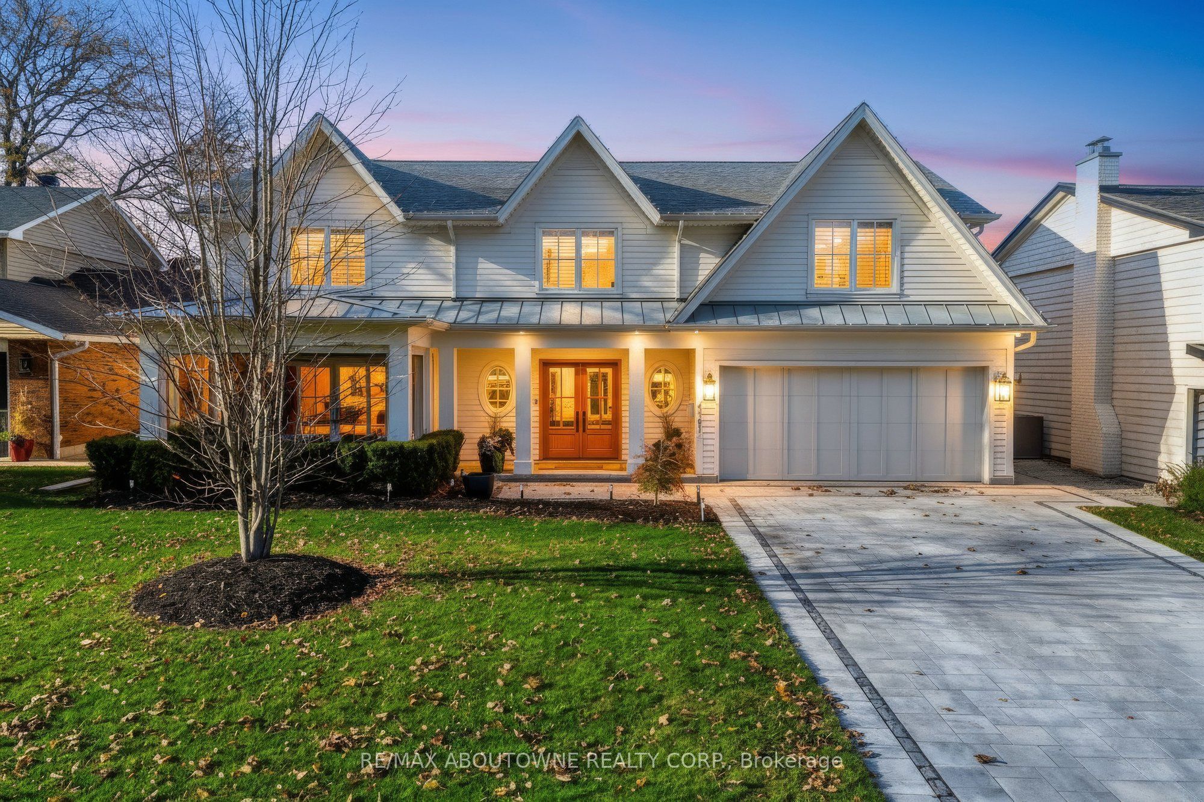
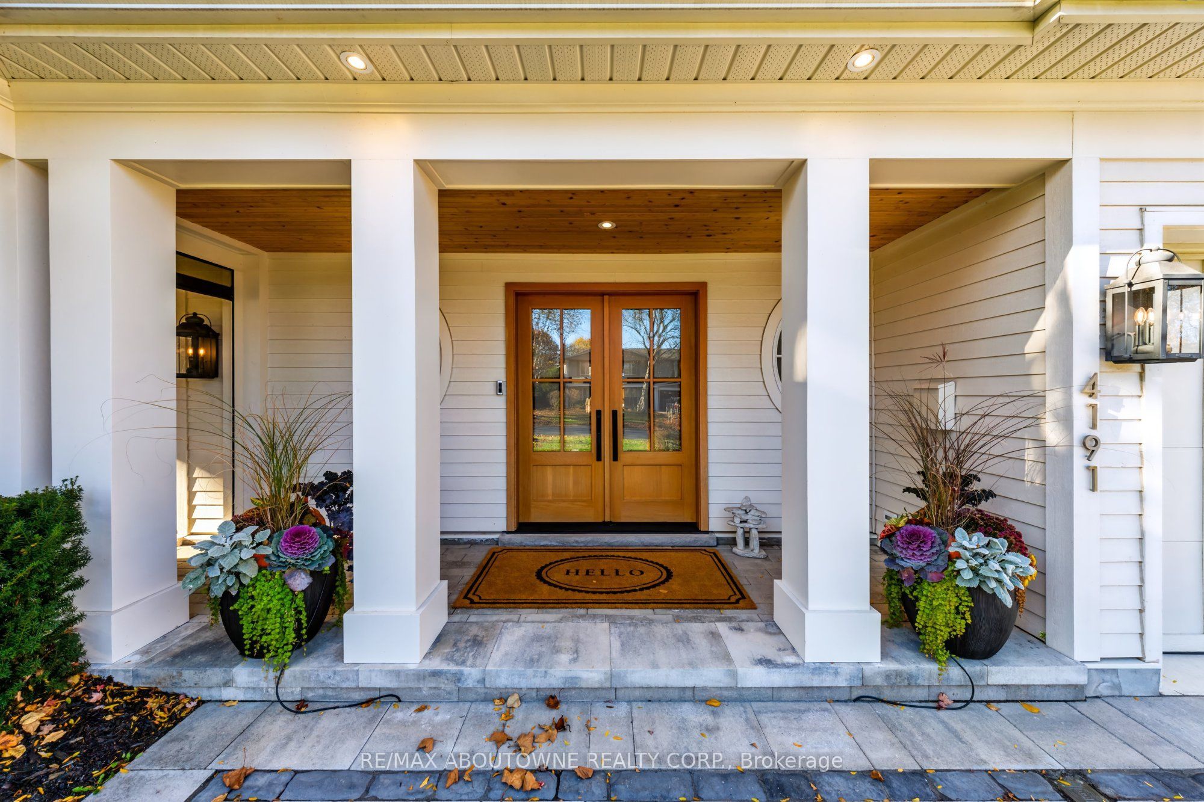
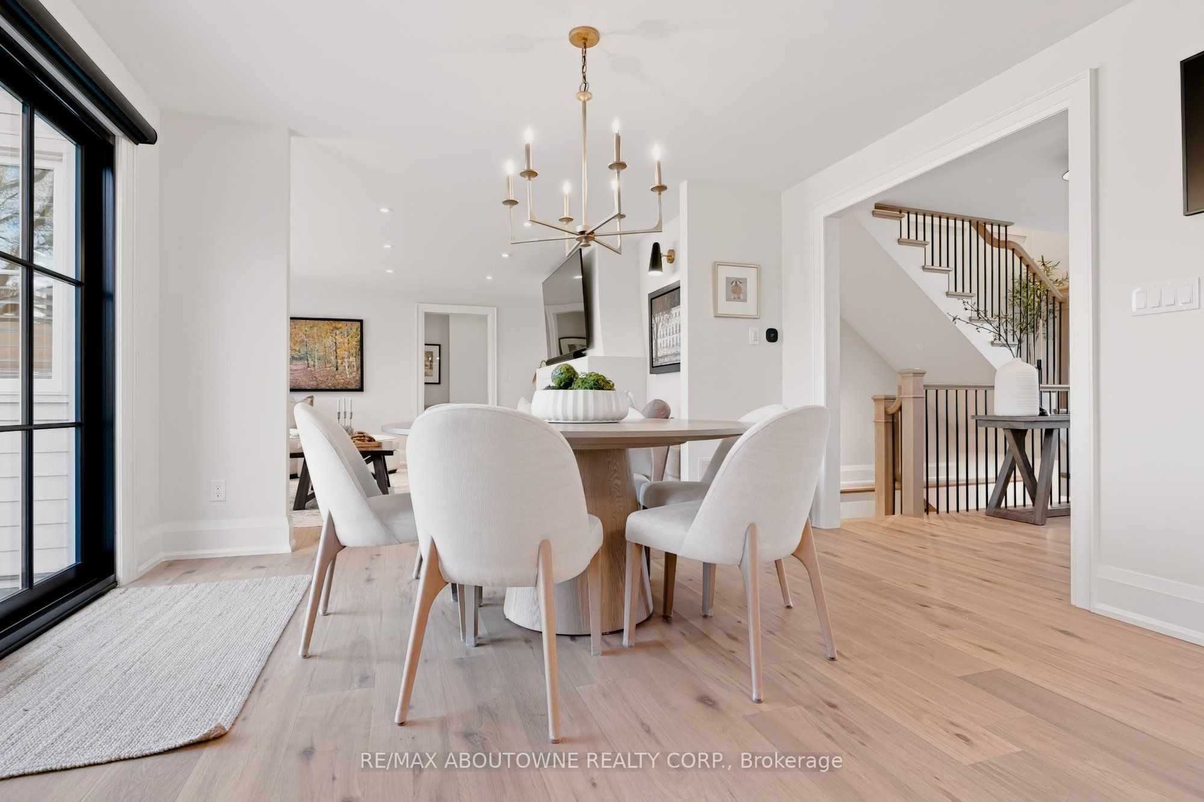
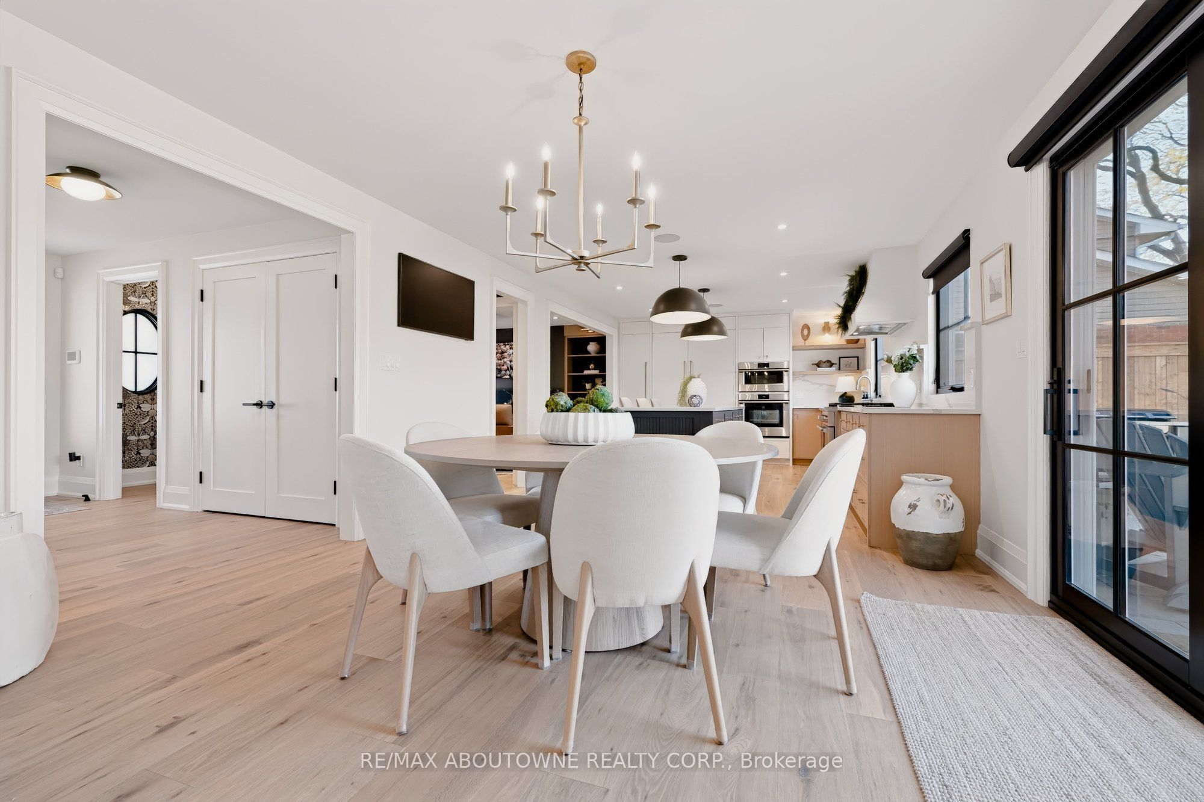
Prepare to fall in love the moment you step inside this fully renovated French Country-inspired masterpiece with approximately 4000 sq.ft of living space , located in Burlington's highly coveted Shoreacres community. Nestled quietly at the end of a highly desirable cul-de-sac, this spectacular 4 bedroom home sits on a beautifully landscaped lot, offering both privacy and premium curb appeal. The gourmet kitchen is a true showstopper, featuring high-end appliances, beautiful finishes and a dedicated beverage room, perfect for entertaining. The inviting principal rooms include both a living room and family room, each featuring its own fireplace, creating warm and welcoming spaces for family gatherings and relaxation. The spacious primary bedroom offers a luxurious, spa-inspired ensuite, complete with a double vanity, soaker tub and heated floors - the perfect private retreat at the end of the day. Every inch of this property has been meticulously updated, seamlessly blending modern luxury with a warm inviting atmosphere. Enjoy charming outdoor spaces, including a welcoming front patio, along with a double-car garage and four additional outdoor parking spaces.A home that beautifully blends character, sophistication and modern living. From the moment you step inside, you'll understand what makes this property so special. Come experience the charm. You'll fall in love the moment you walk in!

Save
Ask
Tour
Hide
Share
Listing Snapshot
Price 
$3,349,000
Days On Site 
1 Day
Bedrooms 
5
Inside Area (SqFt) 
2500-3000 sqft
Total Baths 
5
Full Baths 
N/A
Partial Baths 
N/A
Lot Size 
62.0x120.0 Acres
Year Built 
N/A
MLS® Number 
W14172090
Status 
Active
Property Tax 
$11,888.94
Maintenance Fees 
N/A
Sq Ft Source 
N/A
Friends & Family
Recent Activity
yesterdayListing updated with changes from the MLS®
yesterdayListing first seen on site
General Features
Attached Garage 
Yes
Cross Street 
Lakeshore Rd and Shoreacres Rd
Direction Faces 
North
Garage 
Yes
Land Lease 
No
Number Of Stories 
2
Parking 
Garage Door OpenerAttached
Parking Spaces 
6
Property Sub Type 
Single Family Residence
Security 
Security SystemSmoke Detector(s)Carbon Monoxide Detector(s)
Style 
2-Storey
Interior Features
Appliances 
Oven
Basement 
Finished
Cooling 
Central Air
Fireplace 
Yes
Fireplace Features 
GasFamily RoomLiving RoomElectric
Heating 
Natural GasForced Air
Interior 
Central Vacuum
Bedroom 
Dimensions - 4.39 x 3.02Level - Basement
Bedroom 2 
Dimensions - 2.94 x 3.21Level - Second
Bedroom 3 
Dimensions - 4.37 x 3.57Level - Second
Bedroom 4 
Dimensions - 4.12 x 4.45Level - Second
Dining Room 
Dimensions - 3.06 x 3.92Level - Main
Exercise Room 
Dimensions - 5.0 x 3.89Level - Basement
Family Room 
Dimensions - 4.25 x 4.12Level - Main
Kitchen 
Dimensions - 5.43 x 3.92Level - MainFeatures - Built-in Features
Laundry 
Dimensions - 3.66 x 3.22Level - SecondFeatures - Built-in Features
Living Room 
Dimensions - 4.78 x 4.55Level - Main
Master Bedroom 
Dimensions - 5.03 x 5.61Level - SecondFeatures - Walk-In Closet(s)
Mud Room 
Dimensions - 1.87 x 4.55Level - MainFeatures - Built-in Features
Recreation 
Dimensions - 8.07 x 3.71Level - Basement
Utility Room 
Dimensions - 5.83 x 4.57Level - BasementFeatures - Built-in Features
Save
Ask
Tour
Hide
Share
Exterior Features
Construction Details 
Wood Siding
Exterior 
Lighting
Fencing 
Fenced
Patio And Porch 
PatioPorch
Pool Features 
None
Roof 
AsphaltMetal
Listing courtesy of RE/MAX ABOUTOWNE REALTY CORP.

Listing information is provided by Participants of the Toronto Real Estate Board. IDX information is provided exclusively for personal, non-commercial use, and may not be used for any purpose other than to identify prospective properties consumers may be interested in purchasing. Information is deemed reliable but not guaranteed. Copyright 2026, Toronto Real Estate Board
Last checked 2026-11-13 01:05 AM UTC

Neighborhood & Commute
Source: Walkscore
Save
Ask
Tour
Hide
Share