
1077 Bridge RoadOakville, ON L6L 2B6
Mortgage Calculator
Monthly Payment (Est.)
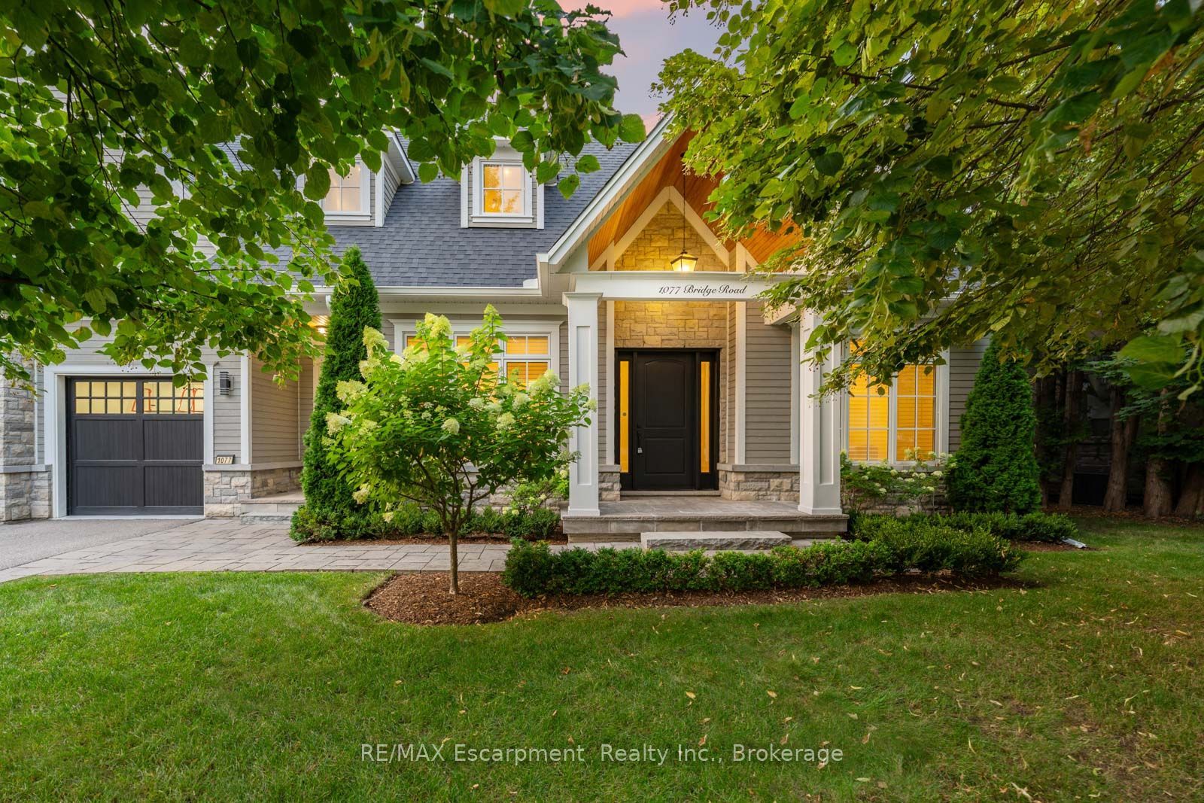
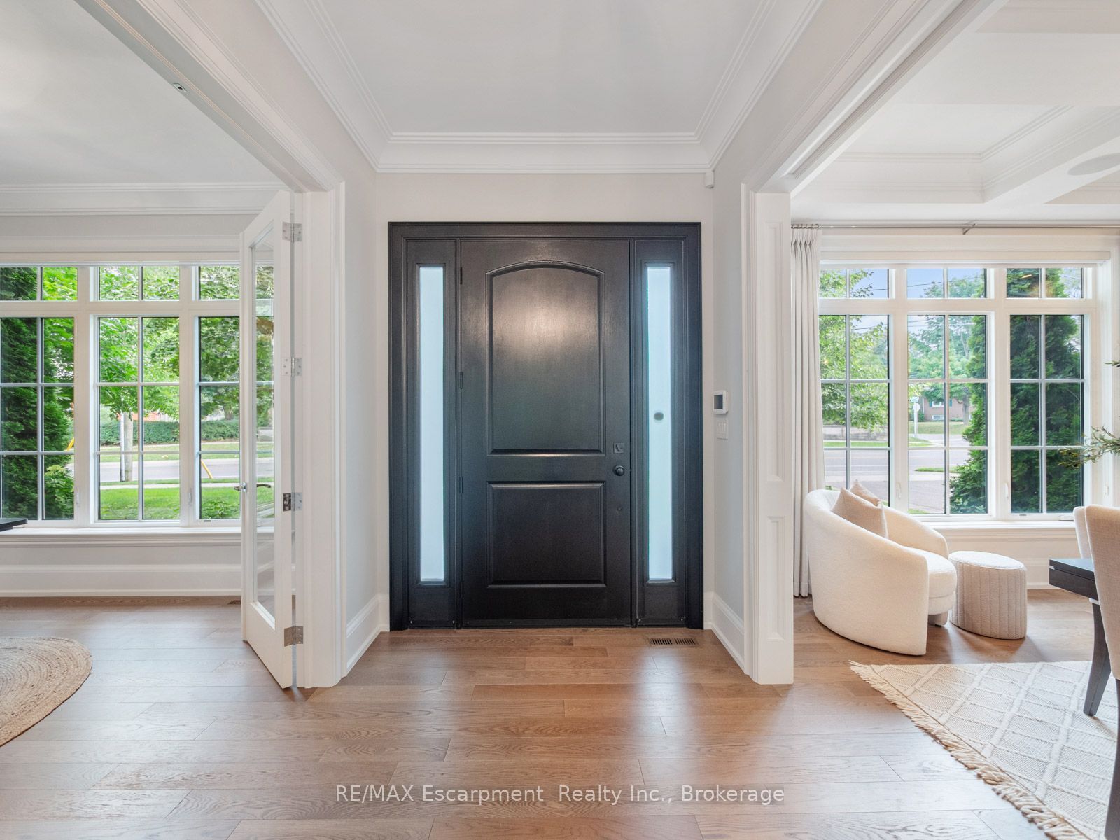
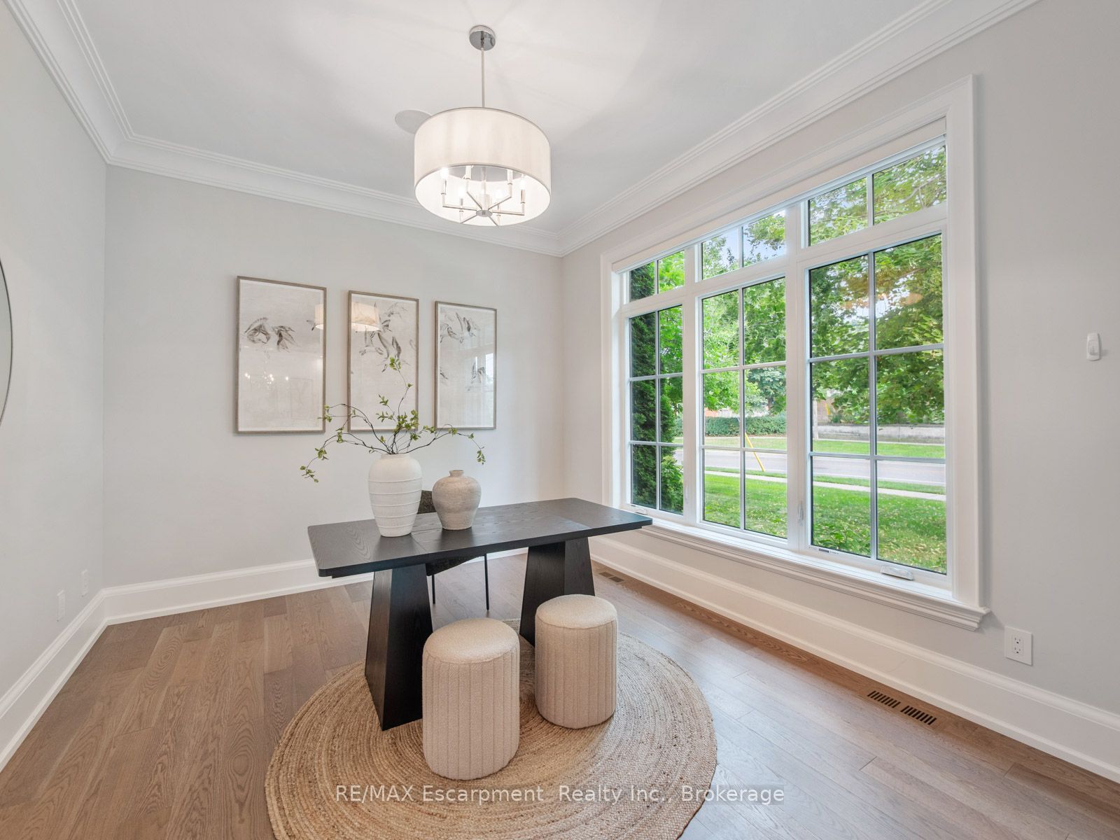
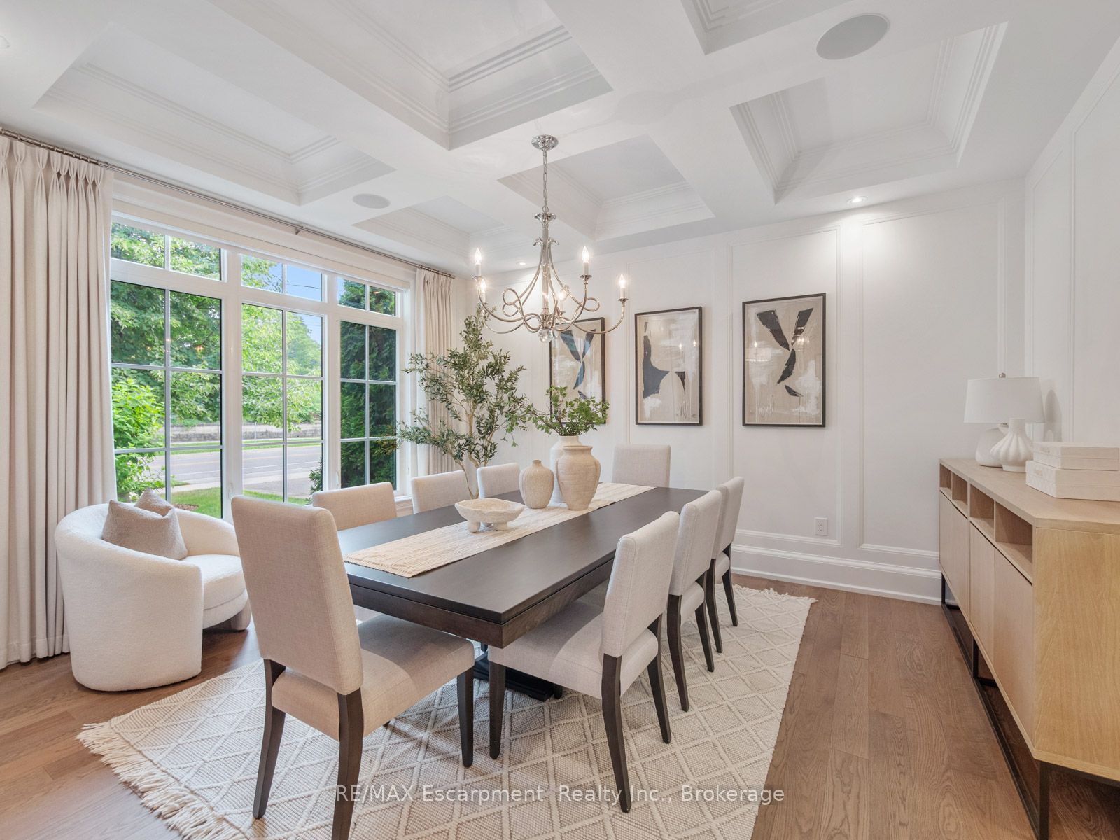
Enter an interest rate to see your estimated monthly payment.1077 Bridge Road offers over 5,300 sq. ft. of finished living space on a landscaped 100' x 120' lot insought-after West Oakville, minutes to downtown Oakville, Bronte Harbour, Lake Ontario, parks, theYMCA, top-rated schools, and Appleby College. A grand foyer with 10-foot ceilings, plaster crownmoulding, and a hardwood staircase leads to a private office, formal dining room, and butler's servery withwine fridge. Wide-plank hardwood floors, 9-inch baseboards, custom millwork, coffered ceilings, and agas fireplace complement the open-concept living space. The chef's kitchen features Sub-Zero, Wolf, andBosch appliances, a large island, and breakfast area. The second level offers four bedrooms with ensuiteaccess, including a primary suite with a walk-in closet and a heated-floor ensuite. A second bedroom hasa private ensuite, while two others share a Jack-and-Jill bath. Second-floor laundry adds convenience.The finished lower level features heated floors, a spacious rec room with a stone gas fireplace, fifthbedroom, 3-piece bath, and flexible space for a gym, media room, or games area. Outside, enjoy acovered porch, stone patio, landscaped backyard with irrigation, Generac whole-home generator, securitysystem, and epoxy-finished double garage. A custom-built home combining quality craftsmanship,functional design, and an exceptional West Oakville location.
| yesterday | Listing updated with changes from the MLS® | |
| yesterday | Listing first seen on site |

Listing information is provided by Participants of the Toronto Real Estate Board. IDX information is provided exclusively for personal, non-commercial use, and may not be used for any purpose other than to identify prospective properties consumers may be interested in purchasing. Information is deemed reliable but not guaranteed. Copyright 2026, Toronto Real Estate Board
Last checked 2026-11-13 01:05 AM UTC