Save
Ask
Tour
Hide
Share
$1,048,000
1 Day On Site

1307 Dufferin Street
Toronto, ON M6H 4C2

For Sale|Single Family Residence|Active
7
Beds
3
Total Baths
1100-1500
SqFt
—
/SqFt
County:
Toronto
1307 Dufferin Street1307 Dufferin Street1307 Dufferin Street1307 Dufferin Street
Save
Ask
Tour
Hide
Share

Mortgage Calculator

Monthly Payment (Est.)

Enter an interest rate to see your estimated monthly payment.
Calculator powered by Showcase IDX, a Constellation1 Company. Copyright ©2026 Information is deemed reliable but not guaranteed.

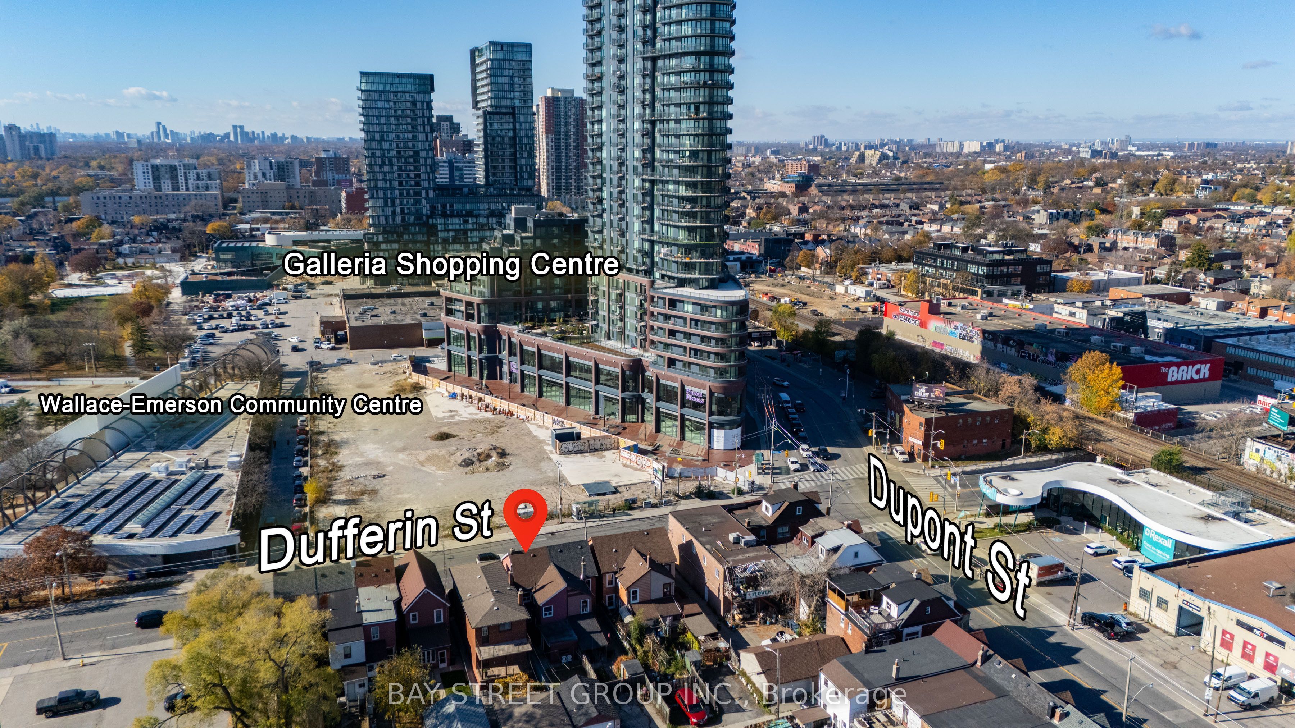
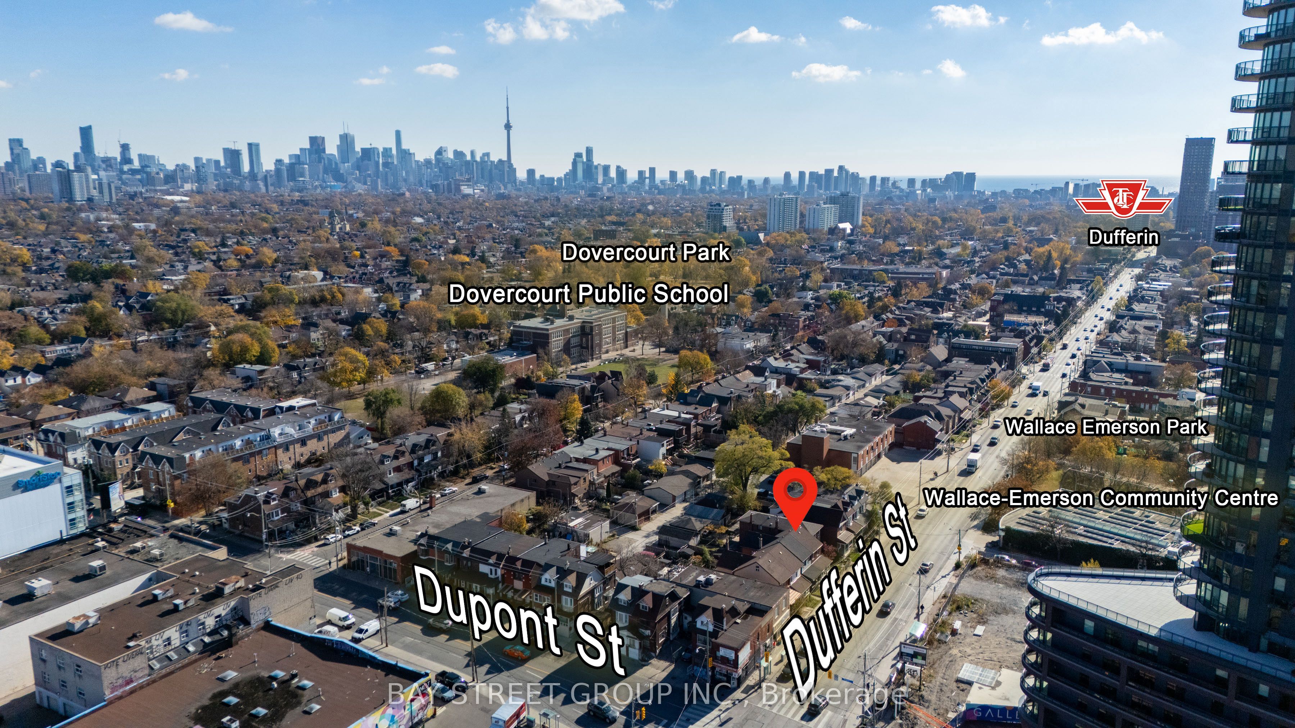
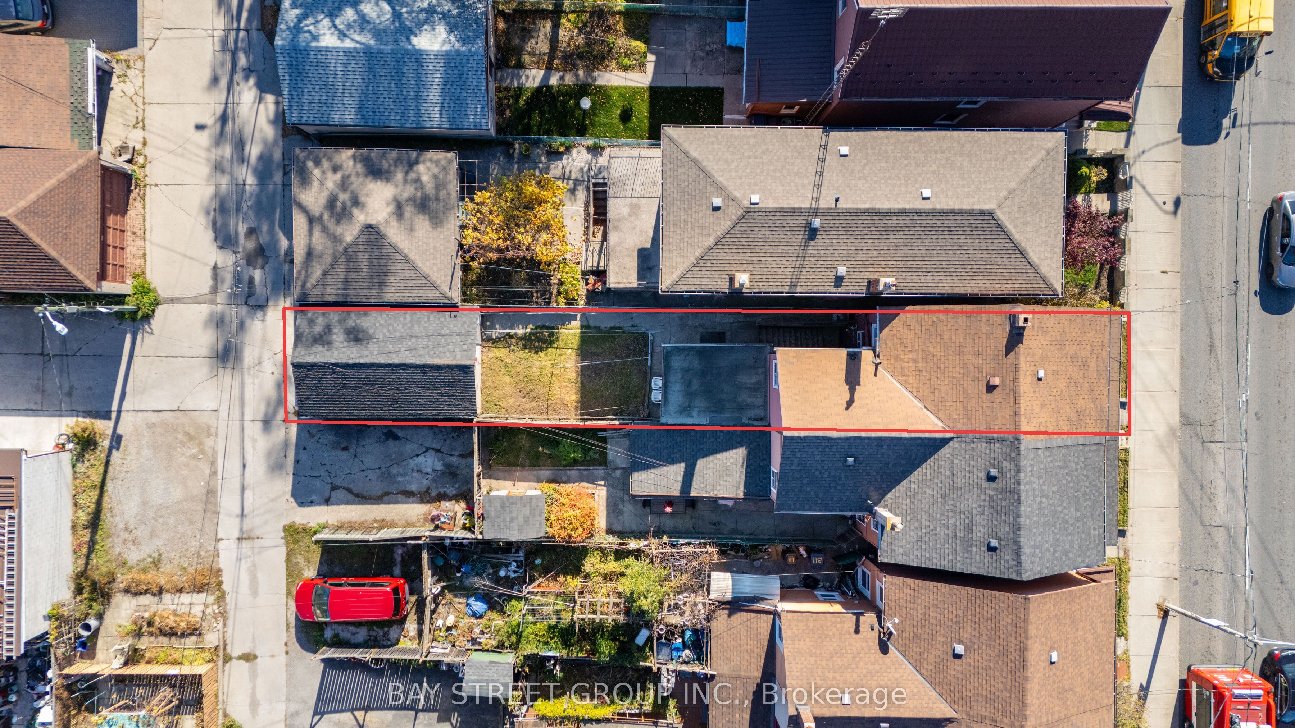
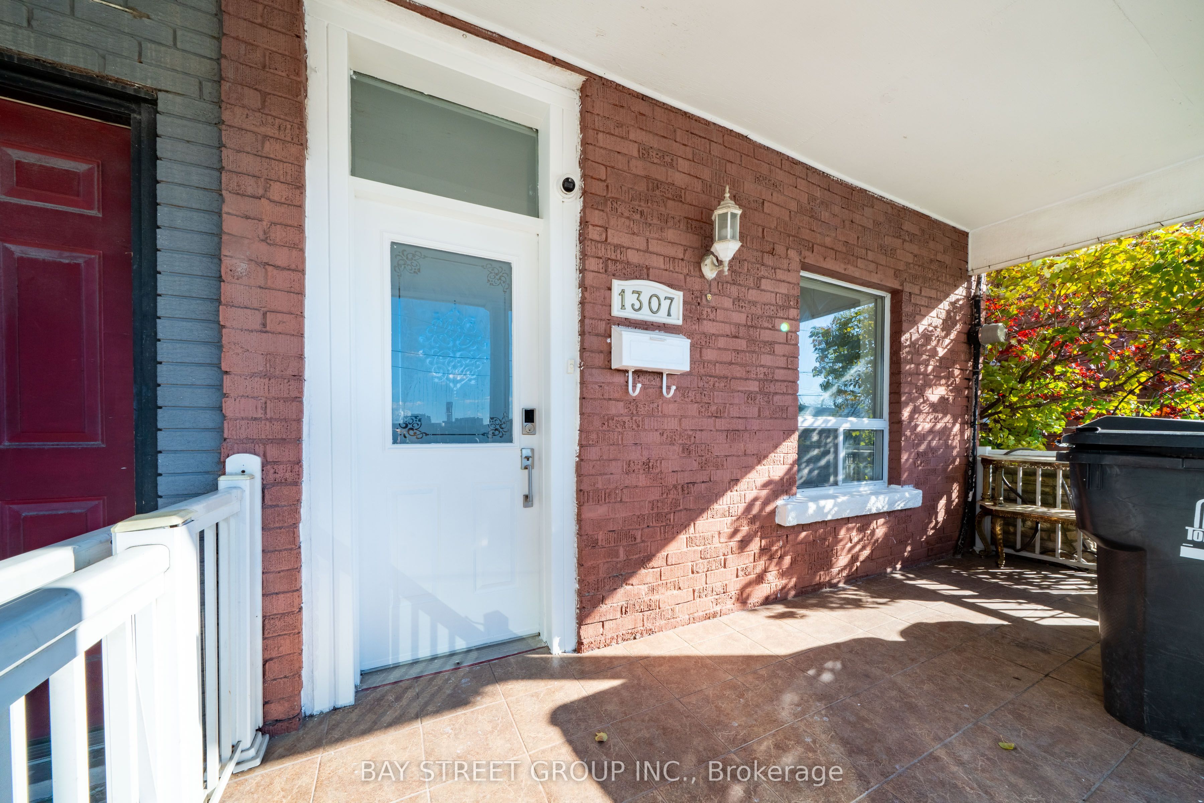
Welcome to 1307 Dufferin St! Freshly updated with income potential, Offered with vacant possession! Larger than it appears w/ 1381sf above ground (MPAC), this versatile semi-detached home features 5+2 bedrooms, 2+1 kitchens/kitchenettes, 3 bathrooms and high ceilings. A separate walk-up basement entrance, along with front and side entrances on the main floor, offers flexibility for extended family living and/or rental opportunities. Spacious backyard connects to a detached laneway garage, plus an additional parking space in front of the garage add everyday convenience. Enjoy nearby TTC service, convenient subway access, public and Catholic schools, and easy connections to Bloor Street, St. Clair Avenue, Dufferin Mall and Yorkdale. Across from the evolving Galleria on the Park community, with planned shops and services, an expanded park and a new community recreation centre. Space, flexibility and opportunity in a well-connected Toronto neighbourhood! Turnkey Property Do Not Miss!

Save
Ask
Tour
Hide
Share
Listing Snapshot
Price 
$1,048,000
Days On Site 
1 Day
Bedrooms 
7
Inside Area (SqFt) 
1100-1500 sqft
Total Baths 
3
Full Baths 
N/A
Partial Baths 
N/A
Lot Size 
17.02x128.0 Acres
Year Built 
N/A
MLS® Number 
W14169326
Status 
Active
Property Tax 
$5,071.93
Maintenance Fees 
N/A
Sq Ft Source 
N/A
Friends & Family
Recent Activity
yesterdayListing updated with changes from the MLS®
yesterdayListing first seen on site
General Features
Cross Street 
Dufferin And Dupont St
Direction Faces 
East
Garage 
Yes
Land Lease 
No
Number Of Stories 
2
Parking 
Detached
Parking Spaces 
2.5
Property Sub Type 
Single Family Residence
Style 
2-Storey
Interior Features
Basement 
Finished
Cooling 
Central Air
Heating 
Natural GasForced Air
Bedroom 
Dimensions - 4.00 x 3.10Level - MainArea - 12Area Source - OtherArea Units - Square MetersDescription - Bedroom
Kitchen 
Dimensions - 2.80 x 2.40Level - SecondArea - 6Area Source - OtherArea Units - Square MetersDescription - Kitchen
Living Room 
Dimensions - 2.80 x 3.40Level - BasementArea - 9Area Source - OtherArea Units - Square MetersFeatures - Open FloorplanDescription - Living Room
Save
Ask
Tour
Hide
Share
Exterior Features
Construction Details 
BrickVinyl Siding
Lot Features 
Irregular Lot
Pool Features 
None
Roof 
Asphalt
Listing courtesy of BAY STREET GROUP INC.

Listing information is provided by Participants of the Toronto Real Estate Board. IDX information is provided exclusively for personal, non-commercial use, and may not be used for any purpose other than to identify prospective properties consumers may be interested in purchasing. Information is deemed reliable but not guaranteed. Copyright 2026, Toronto Real Estate Board
Last checked 2026-11-12 02:07 PM UTC

Neighborhood & Commute
Source: Walkscore
Save
Ask
Tour
Hide
Share