Save
Ask
Tour
Hide
Share
$569,000
New Listing

9 George Street N 702
Brampton, ON L6X 0T6

For Sale|Condominium|Active
2
Beds
2
Total Baths
1000-1199
SqFt
—
/SqFt
County:
Peel
9 George Street N 7029 George Street N 7029 George Street N 7029 George Street N 702
Save
Ask
Tour
Hide
Share

Mortgage Calculator

Monthly Payment (Est.)

Enter an interest rate to see your estimated monthly payment.
Calculator powered by Showcase IDX, a Constellation1 Company. Copyright ©2026 Information is deemed reliable but not guaranteed.

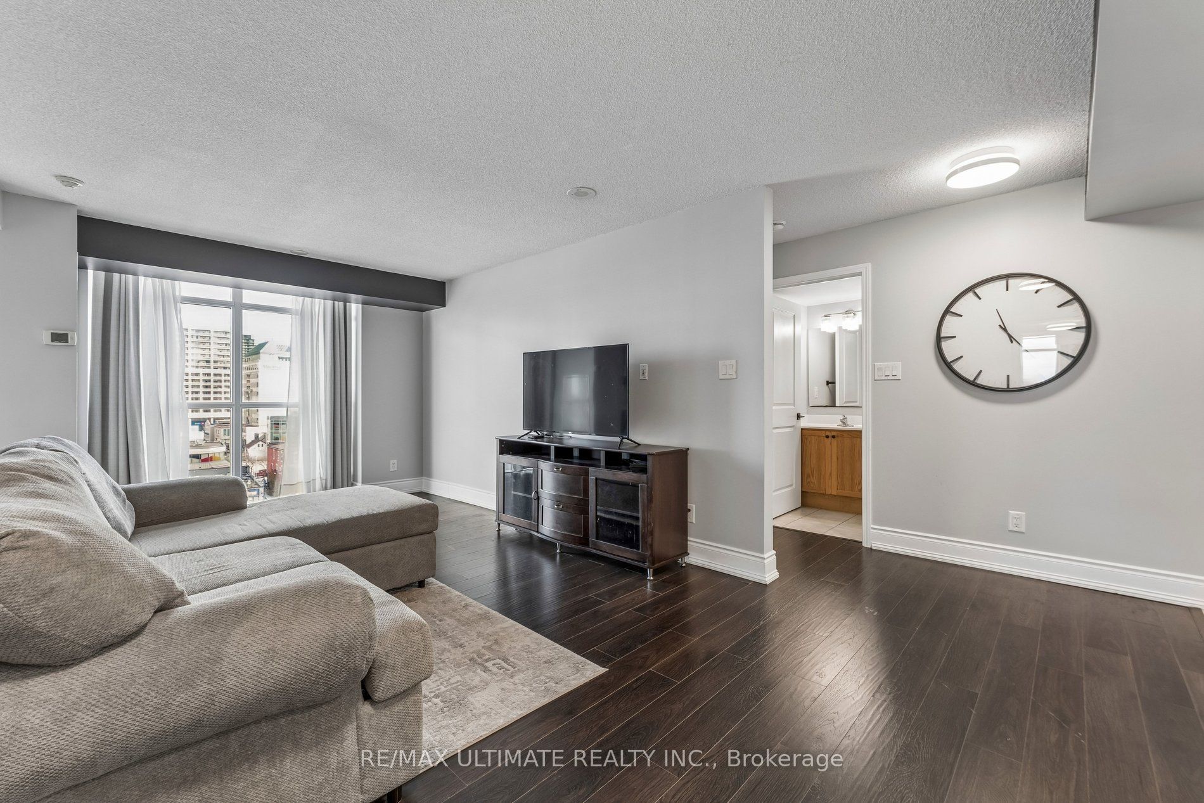
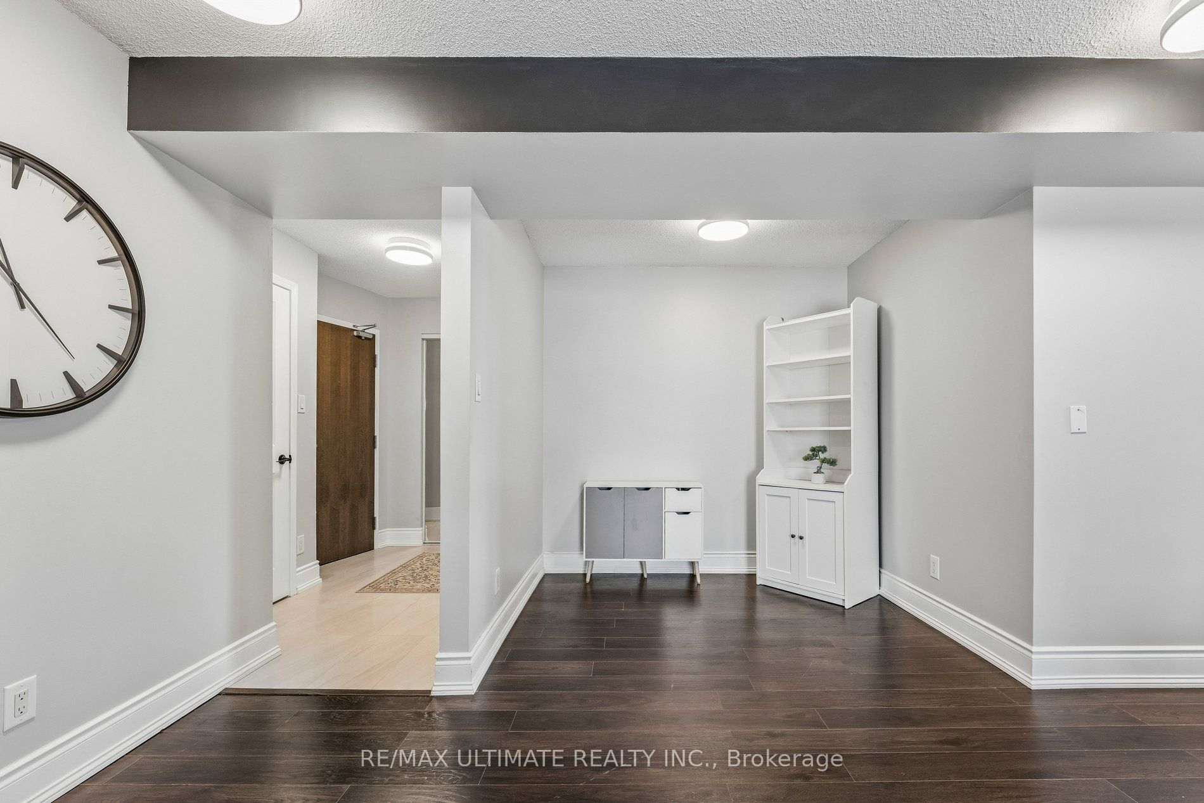
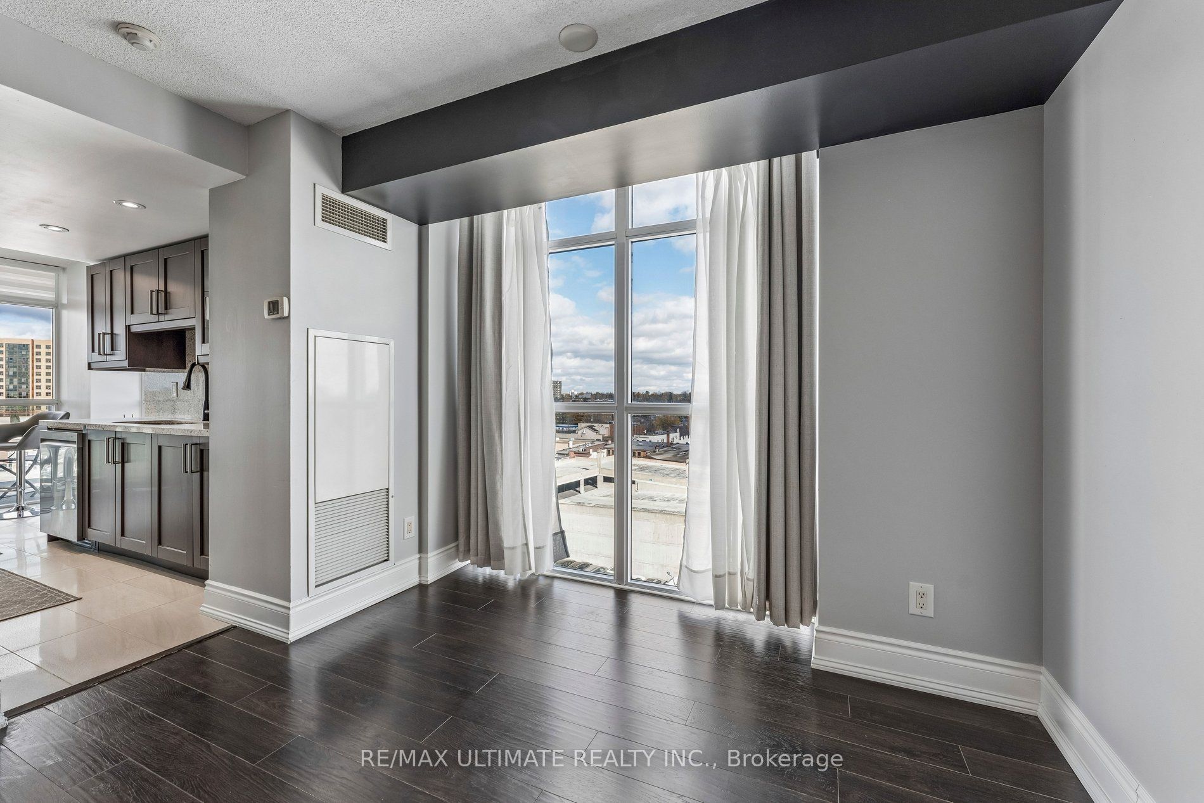
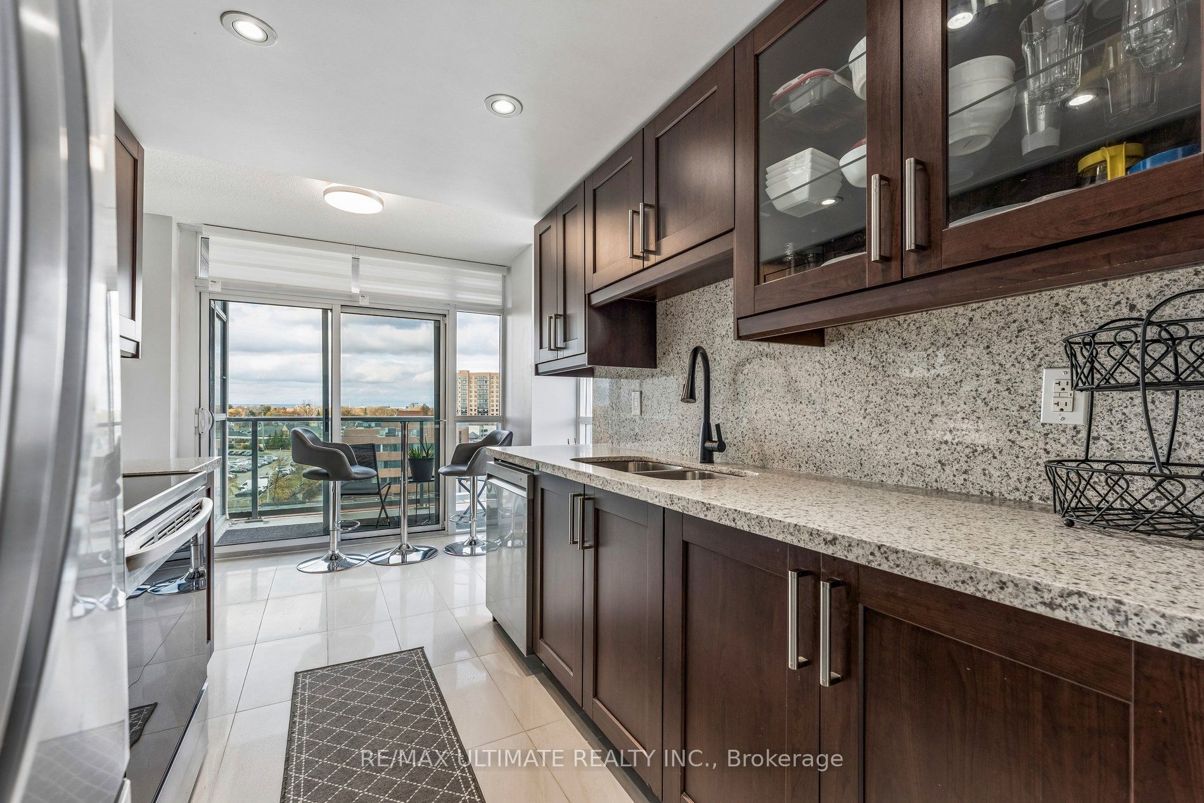
Experience modern condo living at the Renaissance! Perfect for young professionals, retirees and investors alike. Superb layout with 1041sq.ft. of interior space plus balcony! This east-facing unit features 2 bedrooms, 2 full bathrooms, convenient in-suite laundry, a generous dining and living space, plus a den to suit your needs. Bright sun-filled unit with large picturesque windows showcasing incredible views of Downtown Brampton. Living & dining room combined w/upgraded laminate floors, recently finished kitchen w/quartz countertops & backsplash, plus a spacious breakfast area w/walk-out to balcony. This unit comes equipped with one parking & locker! AAA+ location, steps to GO station, VIA rail & bus terminal. A short walk to Algoma University, City Hall, Gage Park, restaurants, farmers market, hospital, library, and more ! Amenities include: 24 hour concierge, gym, sauna, party room, rooftop patio, guest suites, indoor pool and more! THIS UNIT IS A MUST SEE!!!

Save
Ask
Tour
Hide
Share
Listing Snapshot
Price 
$569,000
Days On Site 
0 Days
Bedrooms 
2
Inside Area (SqFt) 
1000-1199 sqft
Total Baths 
2
Full Baths 
N/A
Partial Baths 
N/A
Lot Size 
N/A
Year Built 
N/A
MLS® Number 
W14168224
Status 
Active
Property Tax 
$4,198.82
Maintenance Fees 
$877.35
Sq Ft Source 
N/A
Friends & Family
Recent Activity
2 hours agoListing updated with changes from the MLS®
2 hours agoListing first seen on site
General Features
Cross Street 
Queen St W & Main St
Direction Faces 
Northeast
Garage 
Yes
Number Of Stories 
7
Parking 
Underground
Parking Spaces 
1
Pets 
Yes
Property Sub Type 
Condominium
Style 
Apartment
Interior Features
Basement 
None
Cooling 
Central Air
Heating 
Natural GasForced Air
Interior 
Elevator
Bathroom 
Dimensions - 1.51 x 2.47Features - Soaking Tub
Bedroom 2 
Dimensions - 2.8 x 3.79
Breakfast 
Dimensions - 1.92 x 3.08
Dining Room 
Dimensions - 3.34 x 2.24
Foyer 
Dimensions - 1.87 x 2.54
Kitchen 
Dimensions - 2.64 x 2.47Features - Granite Counters
Living Room 
Dimensions - 3.65 x 4.09Features - Open Floorplan
Master Bedroom 
Dimensions - 4.15 x 3.33Features - Walk-In Closet(s)
Office 
Dimensions - 1.52 x 2.61Features - Open Floorplan
Save
Ask
Tour
Hide
Share
Exterior Features
Construction Details 
Concrete
Exterior 
Balcony
Lot Features 
Cleared
View 
CityDowntownPanoramicSkyline
Waterview 
CityDowntownPanoramicSkyline
Community Features
Association Amenities 
ConciergeIndoor Pool
Maintenance Fee 
$877.35
Listing courtesy of RE/MAX ULTIMATE REALTY INC.

Listing information is provided by Participants of the Toronto Real Estate Board. IDX information is provided exclusively for personal, non-commercial use, and may not be used for any purpose other than to identify prospective properties consumers may be interested in purchasing. Information is deemed reliable but not guaranteed. Copyright 2026, Toronto Real Estate Board
Last checked 2026-11-10 09:58 PM UTC

Neighborhood & Commute
Source: Walkscore
Save
Ask
Tour
Hide
Share