
731 Ambroise CrescentMilton, ON L9T 0M2
Mortgage Calculator
Monthly Payment (Est.)
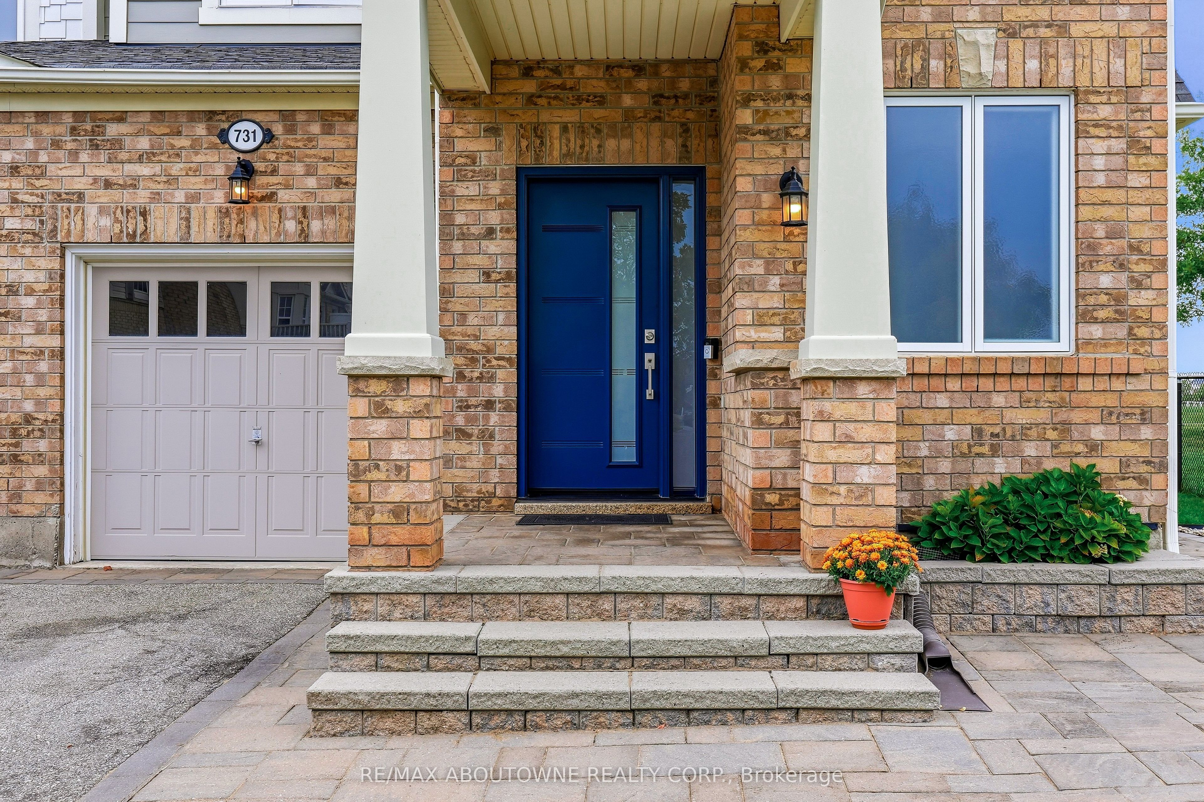
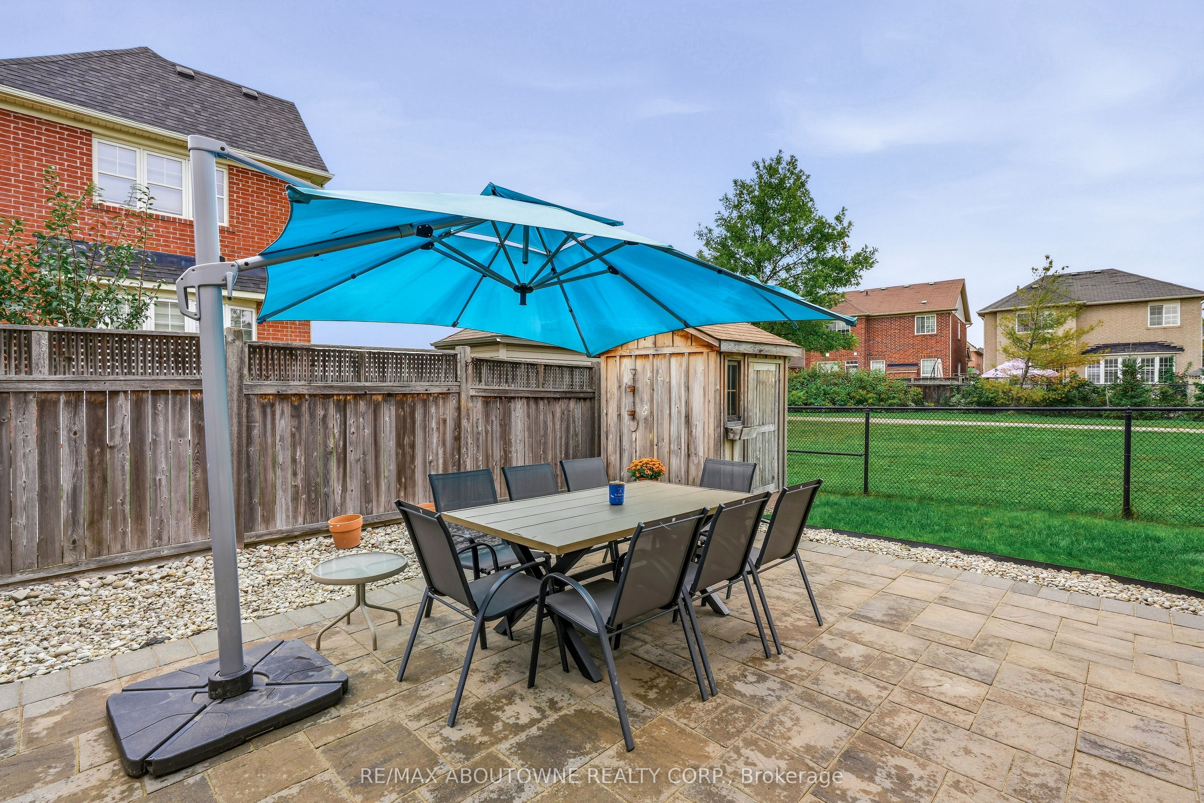
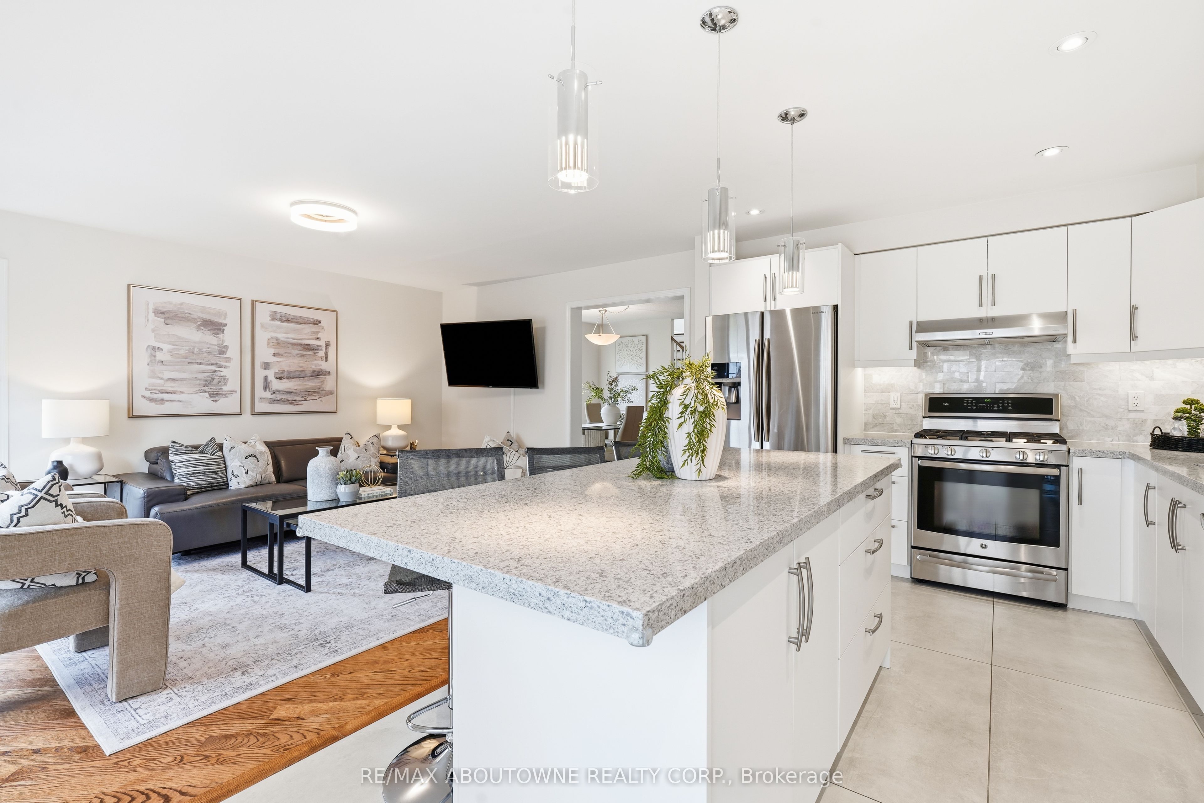
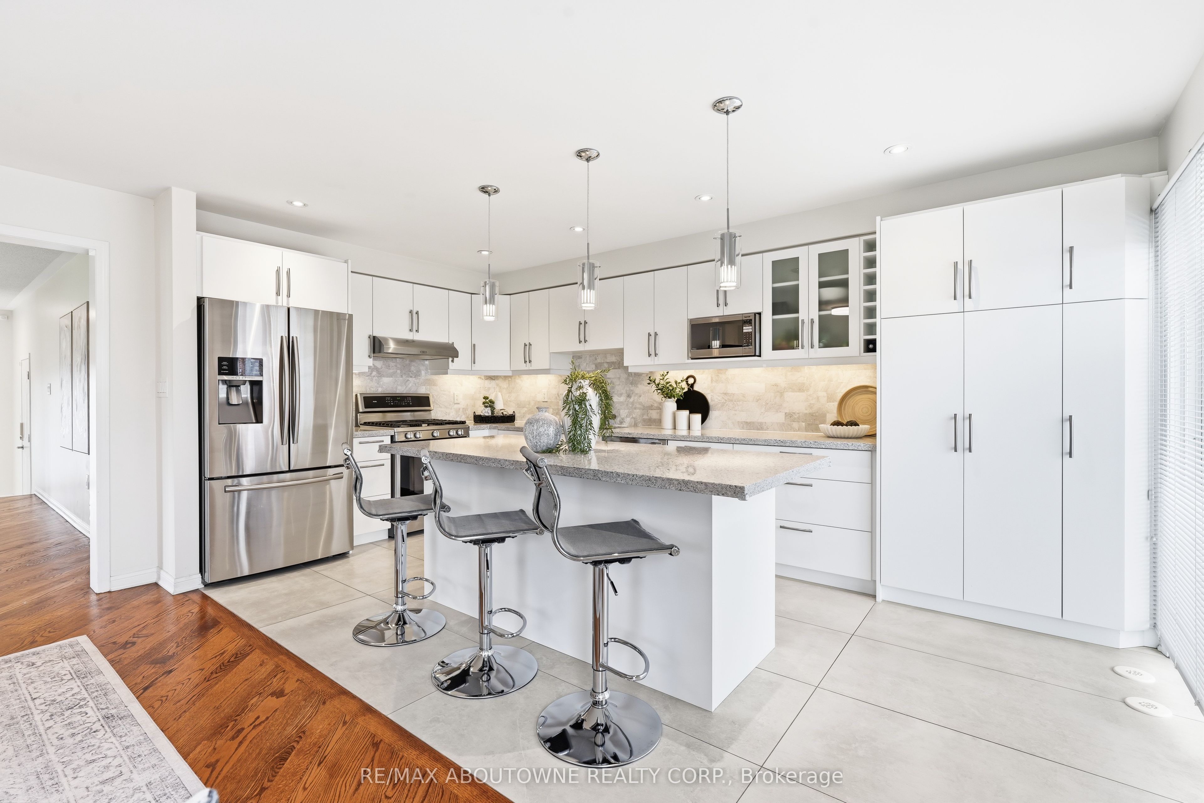
Enter an interest rate to see your estimated monthly payment.### STUNNING FULLY RENOVATED END-UNIT TOWNHOME ON A PREMIUM LOT!**Beautifully renovated, quallity upgrades from the CUSTOM FRONT DOOR TO THE CUSTOM RE-DESINED EUROPEAN INSPIRED ENSUITE BATHROOM. END-UNIT townhome, nestled on quiet crescent court in one of Milton's most desirable, family-friendly neighbourhoods. On **premium lot siding onto greenspace**, this home offers combination of privacy, style and low-maintenance living. **stunning, beautifully appointed custom renovated kitchen** is a dream for both everyday family living and entertaining, featuring an abundance of counter space, a generous centre island, breakfast bar and extensive cabinetry offering plenty of storage for a busy family. Upstairs, generously sized bedrooms, include a spacious primary retreat featuring a ****COMPLETELY RESIGNED, European-inspired ensuite bathroom**** with sophisticated finishes & HIDDEN STORAGE. The second bedroom offers a charming window seat, creating the perfect cozy spot to relax with a favourite book. An additional nook beside the upper-level balcony provides a versatile space for a home office, study area or quiet reading retreat. **Genuine solid-strip hardwood flooring throughout** adds timeless warmth and character, with the added advantage of being refinishable to suit your evolving personal style. The unfinished basement, complete with large windows, & bathroom rough-in, offers exciting possibilities to create the space you've always imagined-whether a family recreation room, home gym, entertainment lounge or your own personal escape. Outside, enjoy a **private, low-maintenance backyard** designed for relaxation rather than endless upkeep. A spacious garden shed provides convenient storage for tools and outdoor essentials, leaving you more time to enjoy the things you love.**A rare combination of premium location, quality renovations, generous living spaces and exceptional versatility, in this Mattamy built dreamhome.**
| an hour ago | Listing updated with changes from the MLS® | |
| an hour ago | Listing first seen on site |

Listing information is provided by Participants of the Toronto Real Estate Board. IDX information is provided exclusively for personal, non-commercial use, and may not be used for any purpose other than to identify prospective properties consumers may be interested in purchasing. Information is deemed reliable but not guaranteed. Copyright 2026, Toronto Real Estate Board
Last checked 2026-11-05 01:38 PM UTC