Save
Ask
Tour
Hide
Share
$599,999
New Listing

Dellwood Park Towns
680 Atwater Avenue 6
Mississauga, ON L5G 0B6

For Sale|Residential|Active
2
Beds
1
Total Bath
700-799
SqFt
—
/SqFt
County:
Peel
680 Atwater Avenue 6680 Atwater Avenue 6680 Atwater Avenue 6680 Atwater Avenue 6
Save
Ask
Tour
Hide
Share

Mortgage Calculator

Monthly Payment (Est.)

Enter an interest rate to see your estimated monthly payment.
Calculator powered by Showcase IDX, a Constellation1 Company. Copyright ©2026 Information is deemed reliable but not guaranteed.

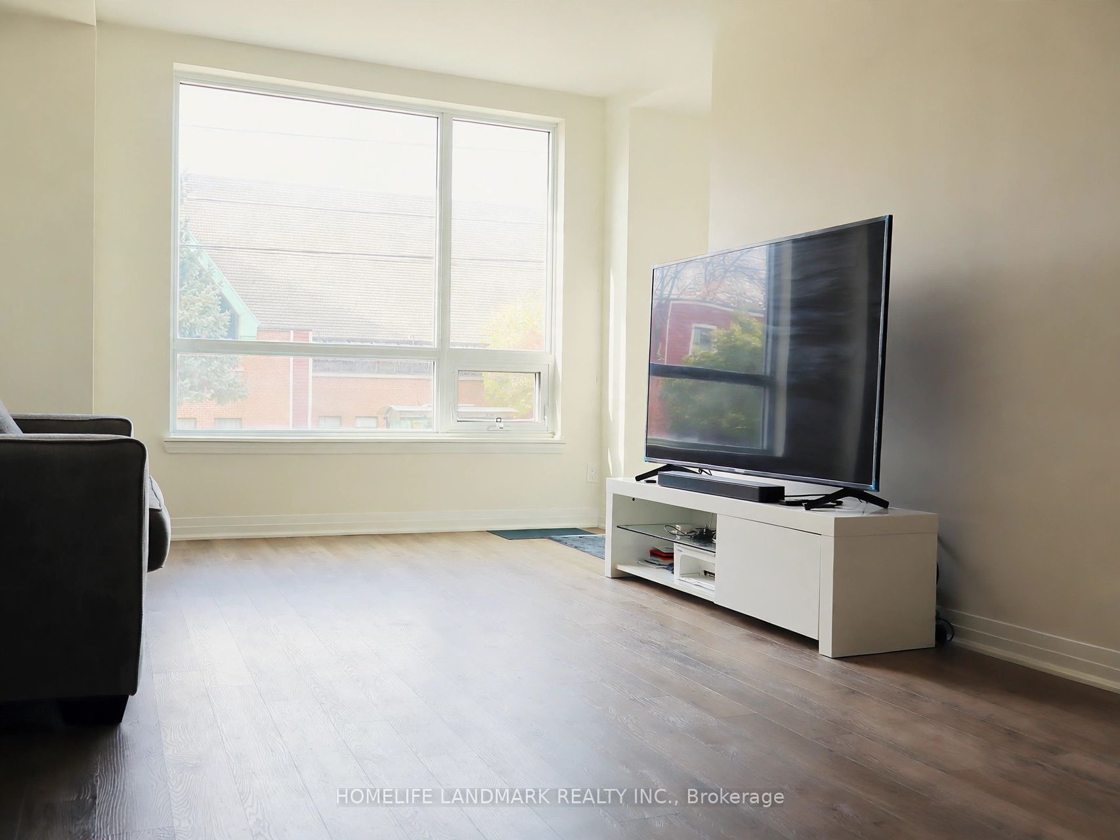
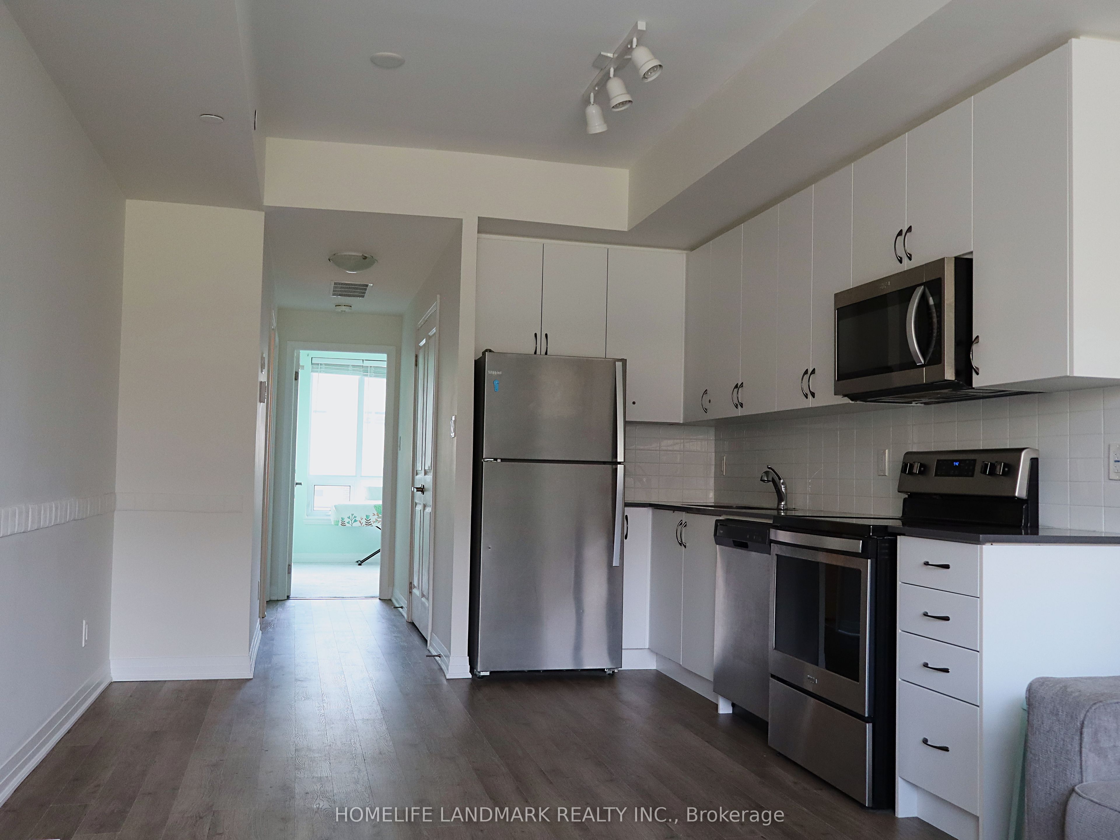
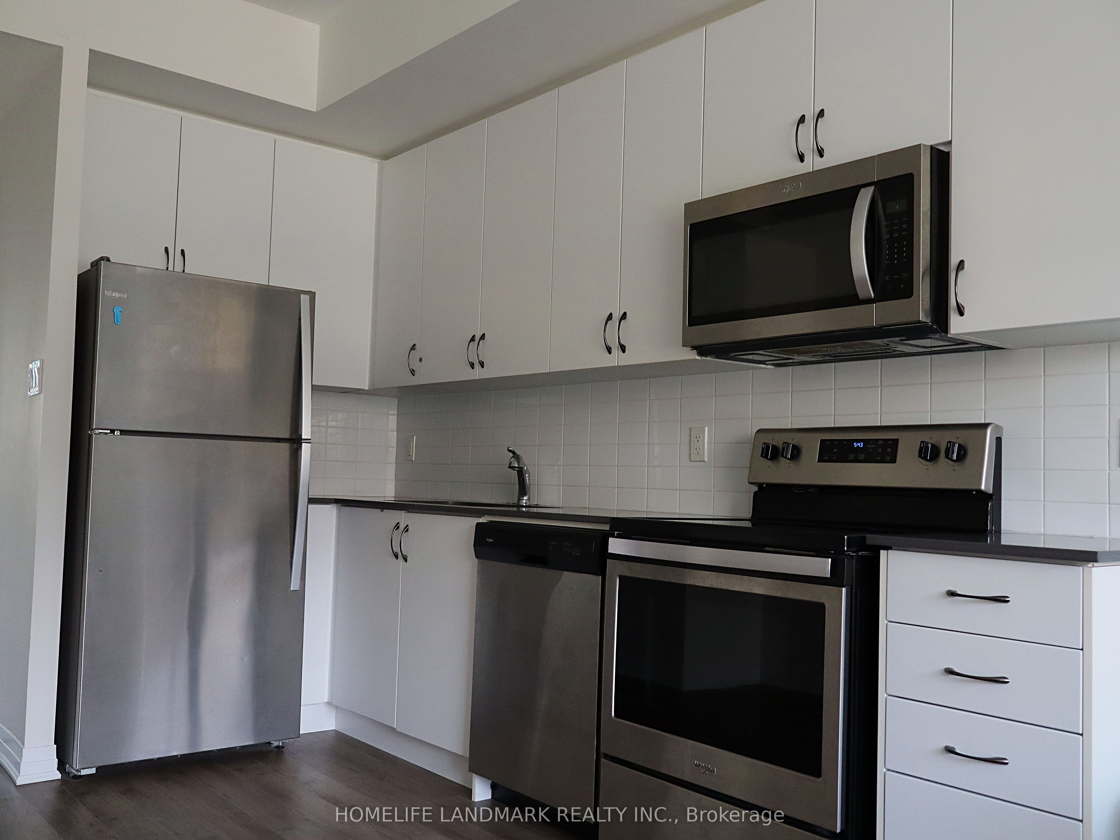
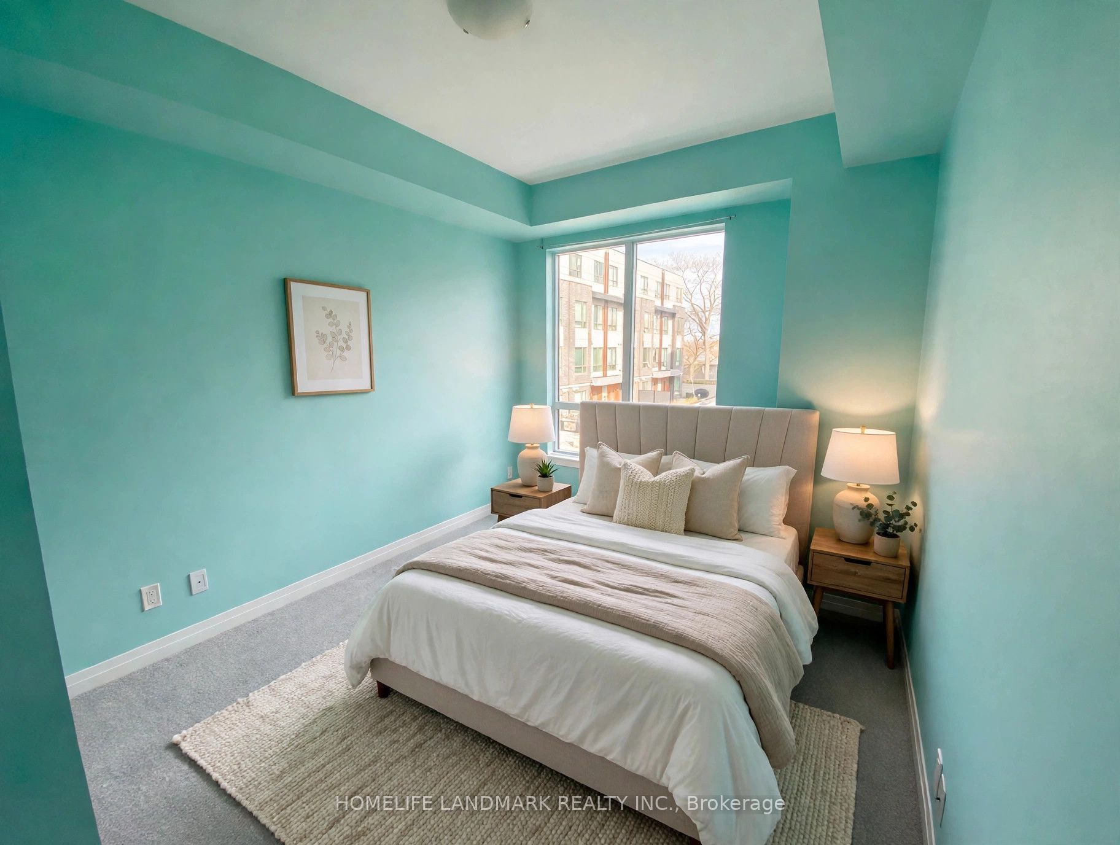
Welcome to Unit 6 at Dellwood Park - a bright, modern 2-bedroom stacked townhome in prestigious Mineola, offering 726 sq. ft. of one-level living plus a 154 sq. ft. private patio. Soaring 9' ceilings and oversized windows fill the open-concept living/dining area and kitchen with natural light. The contemporary kitchen features stainless steel appliances, quartz countertops and a ceramic subway-tile backsplash, while the living room walks out to your private interlocked patio, perfect for morning coffee or summer entertaining. The primary bedroom enjoys a 4-piece semi-ensuite bath, and the second bedroom works beautifully as a guest room or home office. In-suite laundry, laminate flooring in the living areas and central air complete the package. Location is unbeatable: the MiWay Route 8 bus stops right outside and runs direct to Port Credit GO Station, with QEW access just minutes away. Walk to Dellwood Park, schools, and the shops, restaurants and waterfront trails of Port Credit village. An ideal first home, downsize or investment in Mississauga's sought-after south end! Some photos have been virtually staged.

Save
Ask
Tour
Hide
Share
Listing Snapshot
Price 
$599,999
Days On Site 
0 Days
Bedrooms 
2
Inside Area (SqFt) 
700-799 sqft
Total Baths 
1
Full Baths 
N/A
Partial Baths 
N/A
Lot Size 
N/A
Year Built 
N/A
MLS® Number 
W14151094
Status 
Active
Property Tax 
$3,546.56
Maintenance Fees 
$278.24
Sq Ft Source 
N/A
Friends & Family
Recent Activity
an hour agoListing updated with changes from the MLS®
2 hours agoListing first seen on site
General Features
Attached Garage 
Yes
Cross Street 
Cawthra Rd And Lakeshore Rd E
Direction Faces 
Southeast
Garage 
Yes
Number Of Stories 
1
Parking 
UndergroundAttached
Parking Spaces 
1
Pets 
Yes
Style 
Stacked Townhouse
Interior Features
Basement 
None
Cooling 
Central Air
Heating 
Natural GasForced Air
Bedroom 2 
Dimensions - 3.35 x 2.74Level - MainArea - 9Area Source - OtherArea Units - Square MetersDescription - Bedroom 2
Dining Room 
Dimensions - 3.50 x 3.36Level - MainArea - 11Area Source - OtherArea Units - Square MetersFeatures - Open FloorplanDescription - Dining Room
Kitchen 
Dimensions - 3.54 x 3.38Level - MainArea - 11Area Source - OtherArea Units - Square MetersFeatures - Built-in Features, Open FloorplanDescription - Kitchen
Living Room 
Dimensions - 3.66 x 3.38Level - Main
Master Bedroom 
Dimensions - 3.35 x 2.93Level - MainArea - 9Area Source - OtherArea Units - Square MetersDescription - Primary Bedroom
Save
Ask
Tour
Hide
Share
Exterior Features
Construction Details 
Brick
Community Features
Maintenance Fee 
$278.24
Listing courtesy of HOMELIFE LANDMARK REALTY INC.

Listing information is provided by Participants of the Toronto Real Estate Board. IDX information is provided exclusively for personal, non-commercial use, and may not be used for any purpose other than to identify prospective properties consumers may be interested in purchasing. Information is deemed reliable but not guaranteed. Copyright 2026, Toronto Real Estate Board
Last checked 2026-11-05 01:38 PM UTC

Neighborhood & Commute
Source: Walkscore
Save
Ask
Tour
Hide
Share