
33 Ellesboro DriveMississauga, ON L5N 1C3
Mortgage Calculator
Monthly Payment (Est.)
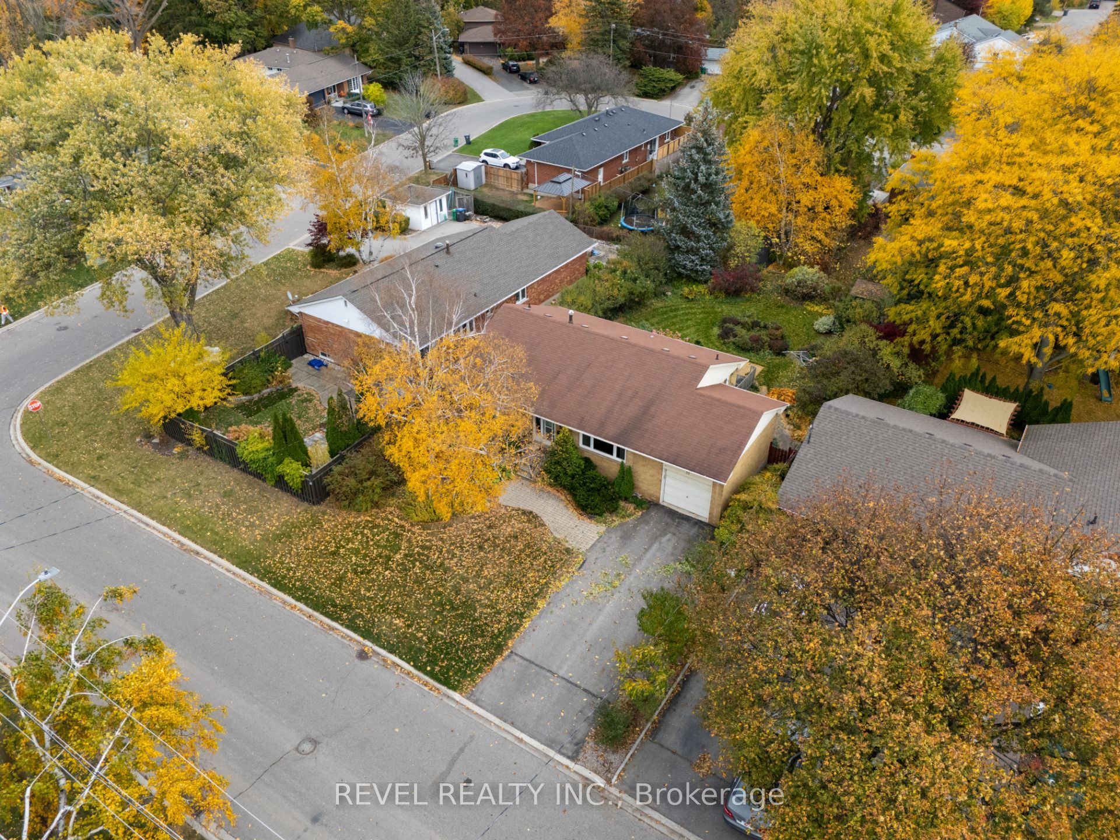
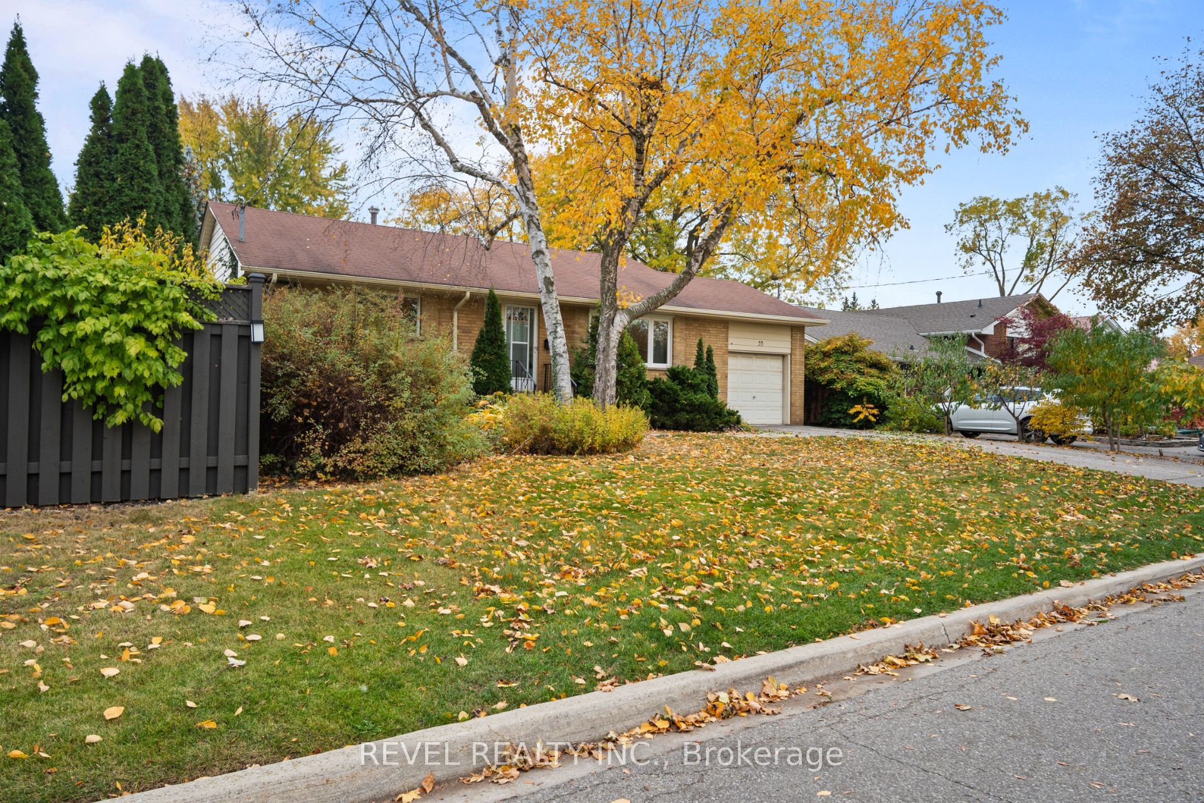
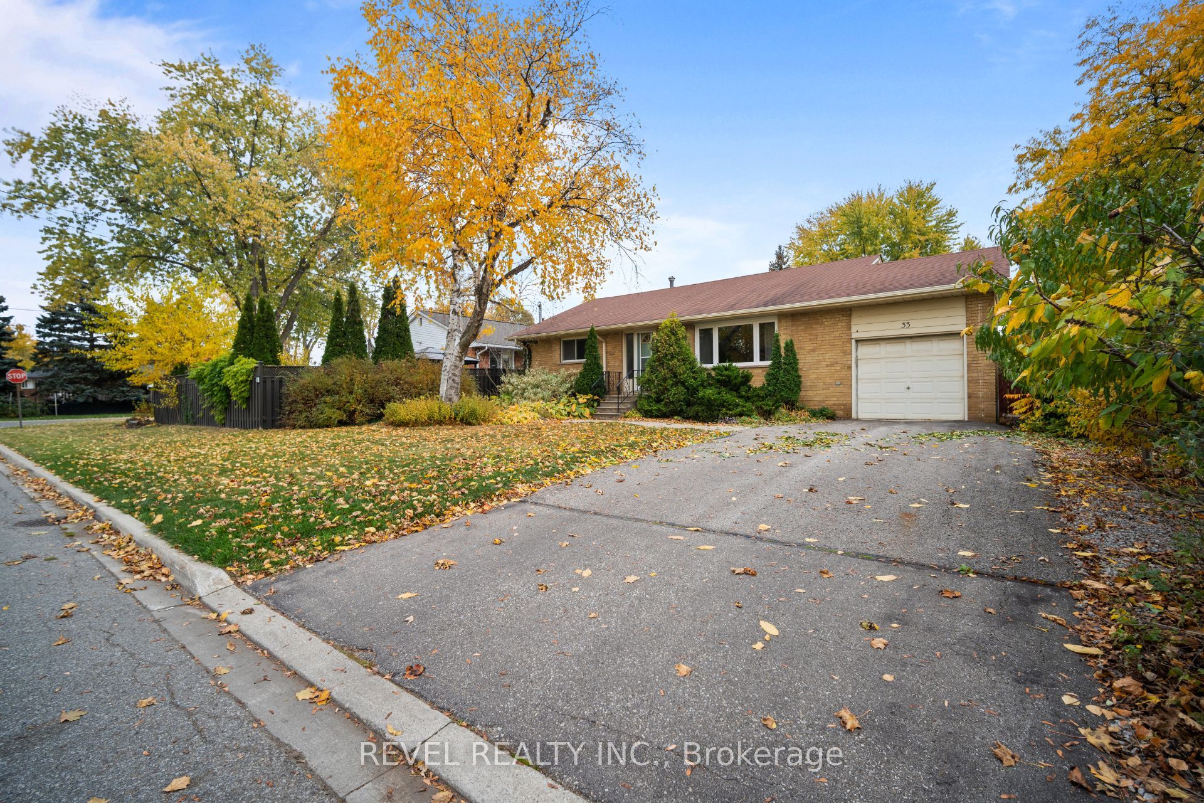
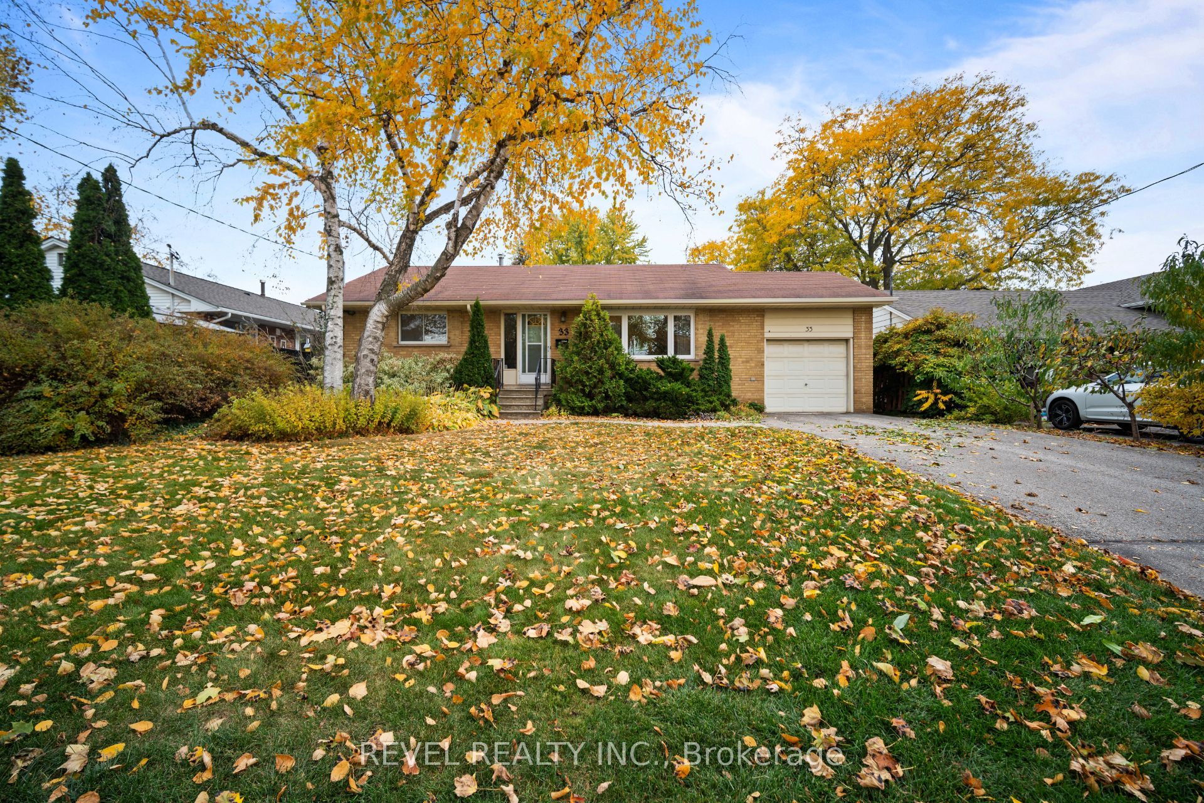
Enter an interest rate to see your estimated monthly payment.Location, Location, Location! An Exceptional Opportunity To Own A Detached Bungalow On A Prime 60 Ft. X 125 Ft. Lot In The Heart Of Mississauga's Highly Sought-After Streetsville Community! Nestled In An Established Neighbourhood, 33 Ellesboro Drive Offers Incredible Potential For Families, Investors Or Those Looking To Renovate, Customize Or Create Their Dream Home. The Main Level Features A Bright Living Room, Kitchen With Walkout To The Backyard, Three Generously Sized Bedrooms And A 4-Piece Bathroom. The Finished Basement Offers Excellent In-Law Suite Potential, Complete With A Separate Living Room, Kitchen, Additional Bedroom And 3-Piece Bathroom, Providing Flexible Space For Extended Family. A Single Attached Garage Adds Everyday Convenience, While The Expansive 60 Ft. Frontage And 125 Ft. Depth Offer Endless Possibilities For Outdoor Living, Entertaining Or Future Improvements. The True Highlight Is The Unbeatable Location! Experience The Charm Of Streetsville, Affectionately Known As The Village In The City, With Its Historic Downtown, Boutique Shops, Charming Cafés, Local Restaurants, Community Festivals And Welcoming Small-Town Atmosphere. Enjoy Nearby Streetsville Memorial Park, The Scenic Credit River, Culham Trail And Beautiful Walking And Cycling Paths. Surrounded By Excellent Schools, Parks, Recreation Facilities And Everyday Amenities, With Convenient Access To Streetsville GO Station, Public Transit And Major Highways. Whether You're Looking To Settle Into This Desirable Community Or Unlock The Potential Of An Exceptional Lot, This Is A Rare Opportunity To Make Your Mark In One Of Mississauga's Most Beloved Neighbourhoods!
| 4 hours ago | Listing updated with changes from the MLS® | |
| 4 hours ago | Listing first seen on site |

Listing information is provided by Participants of the Toronto Real Estate Board. IDX information is provided exclusively for personal, non-commercial use, and may not be used for any purpose other than to identify prospective properties consumers may be interested in purchasing. Information is deemed reliable but not guaranteed. Copyright 2026, Toronto Real Estate Board
Last checked 2026-11-04 07:55 PM UTC