
Save
Ask
Tour
Hide
$1,560,000
New Listing
3152 Goodyear Road EBurlington, ON L7M 1A2
For Sale|Single Family Residence|Active
4
Beds
4
Total Baths
3000-3500
SqFt
—
/SqFt
County:
Halton
Save
Ask
Tour
Hide
Mortgage Calculator
Monthly Payment (Est.)
Enter an interest rate to see your estimated monthly payment.Calculator powered by Showcase IDX, a Constellation1 Company. Copyright ©2026 Information is deemed reliable but not guaranteed.
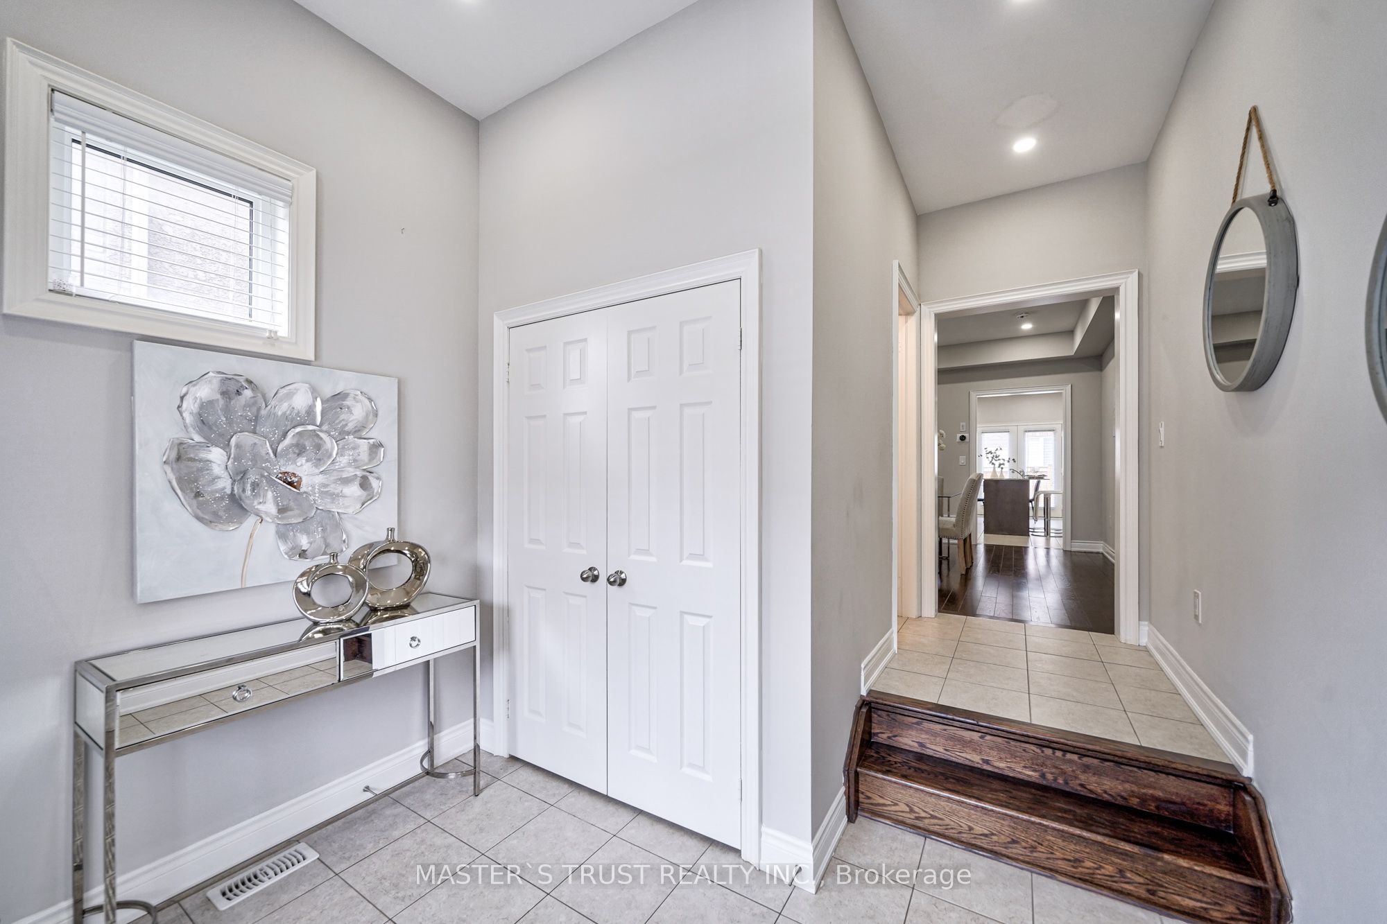
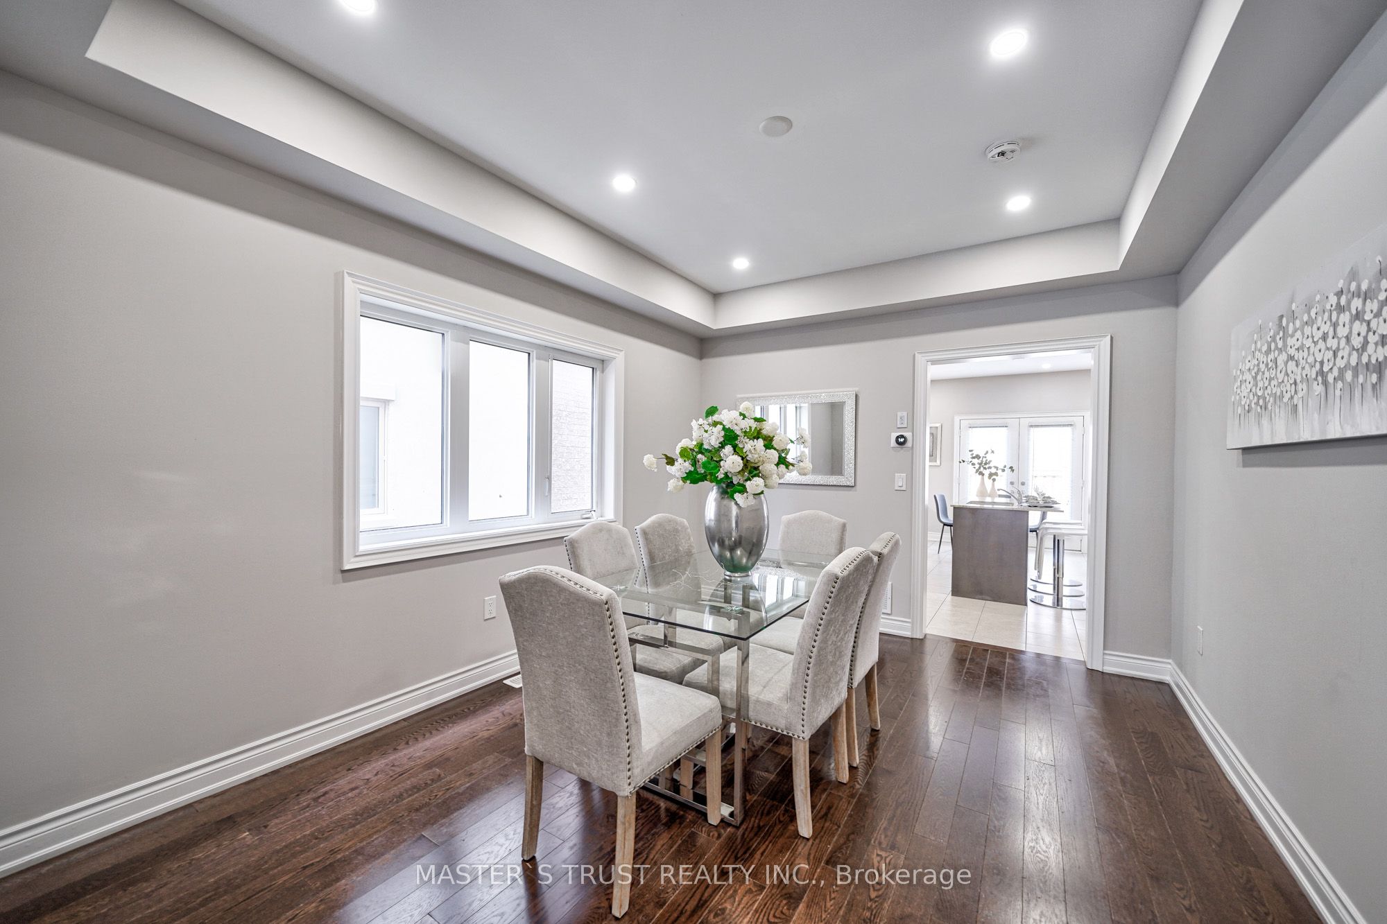
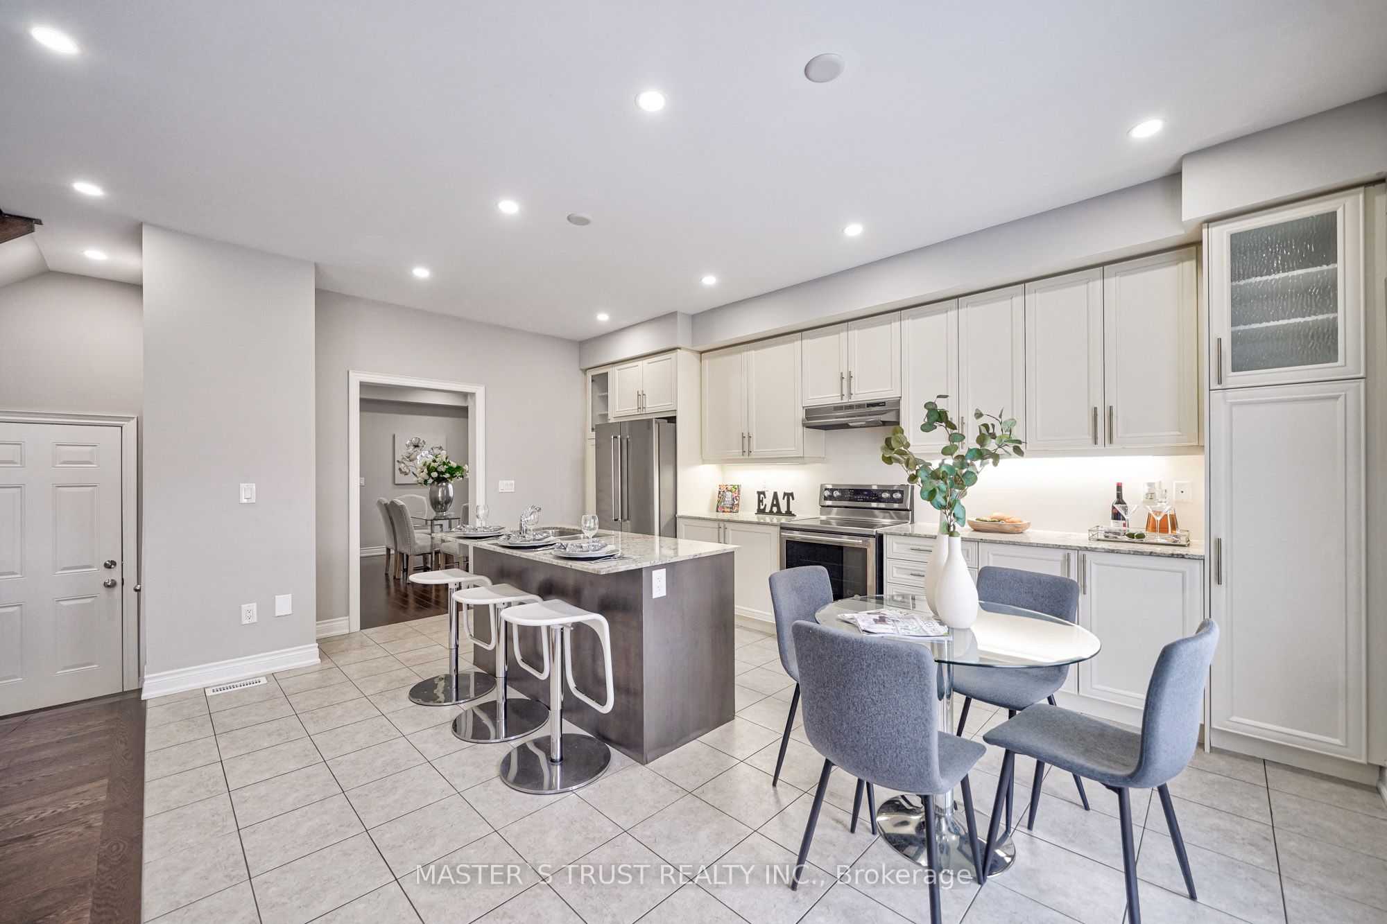
Gorgeous Like-New Detached Home By Sundial Homes, In Attractive Alton Village, 4 Brs W/Ensuite.Big Loft Above Second Floor. Main LevelUpgrades W/Oak Flooring & Staircase. Gas Fireplace. Upgraded Kitchen W/Ss Appls & Cntr Isld. Gr8 Rm Beside Kitchen W/Gas Fireplace. Laundry on upper level. Additional Living Space Available In The Loft. That's not all! You Are In Great Neighborhood Close To Major Hwy 403, 407 And GoStation, Shops, Restaurants, Parks & Schools Book a showing today!
Save
Ask
Tour
Hide
Listing Snapshot
Price
$1,560,000
Days On Site
0 Days
Bedrooms
4
Inside Area (SqFt)
3000-3500 sqft
Total Baths
4
Full Baths
N/A
Partial Baths
N/A
Lot Size
35.41x85.39 Acres
Year Built
N/A
MLS® Number
W14134874
Status
Active
Property Tax
$4,462
Maintenance Fees
N/A
Sq Ft Source
N/A
Friends & Family
Recent Activity
| 6 hours ago | Listing updated with changes from the MLS® | |
| 6 hours ago | Listing first seen on site |
General Features
Attached Garage
Yes
Cross Street
Walkers Line & Dundas Rd
Direction Faces
East
Garage
Yes
Land Lease
No
Number Of Stories
2
Parking
Garage Door OpenerPrivateAttached
Parking Spaces
4
Property Sub Type
Single Family Residence
Security
Smoke Detector(s)Carbon Monoxide Detector(s)
Style
2-Storey
Interior Features
Appliances
Water Heater
Basement
Unfinished
Cooling
Central Air
Fireplace
Yes
Fireplace Features
Electric
Heating
Natural GasForced Air
Interior
Central Vacuum
Bedroom
Dimensions - 3.96 x 5.18Level - SecondFeatures - Walk-In Closet(s)
Bedroom 2
Dimensions - 3.35 x 4.14Level - Second
Bedroom 3
Dimensions - 3.47 x 4.45Level - Second
Bedroom 4
Dimensions - 4.69 x 4.08Level - Second
Dining Room
Dimensions - 4.26 x 3.35
Great Room
Dimensions - 5.3 x 4.572
Kitchen
Dimensions - 4.08 x 3.23Features - Granite Counters, Built-in Features
Loft
Dimensions - 4.38 x 8.71Level - Upper
Save
Ask
Tour
Hide
Exterior Features
Construction Details
BrickStone
Fencing
Fenced
Pool Features
None
Roof
Asphalt
Listing courtesy of MASTER`S TRUST REALTY INC.

Listing information is provided by Participants of the Toronto Real Estate Board. IDX information is provided exclusively for personal, non-commercial use, and may not be used for any purpose other than to identify prospective properties consumers may be interested in purchasing. Information is deemed reliable but not guaranteed. Copyright 2026, Toronto Real Estate Board
Last checked 2026-10-31 09:23 AM UTC
Neighborhood & Commute
Source: Walkscore
Save
Ask
Tour
Hide