Save
Ask
Tour
Hide
Share
$1,349,000
New Listing

60 Delabo Drive
Toronto, ON M3J 3S4

For Sale|Single Family Residence|Active
11
Beds
7
Total Baths
3000-3500
SqFt
—
/SqFt
County:
Toronto
60 Delabo Drive60 Delabo Drive60 Delabo Drive60 Delabo Drive
Save
Ask
Tour
Hide
Share

Mortgage Calculator

Monthly Payment (Est.)

Enter an interest rate to see your estimated monthly payment.
Calculator powered by Showcase IDX, a Constellation1 Company. Copyright ©2026 Information is deemed reliable but not guaranteed.

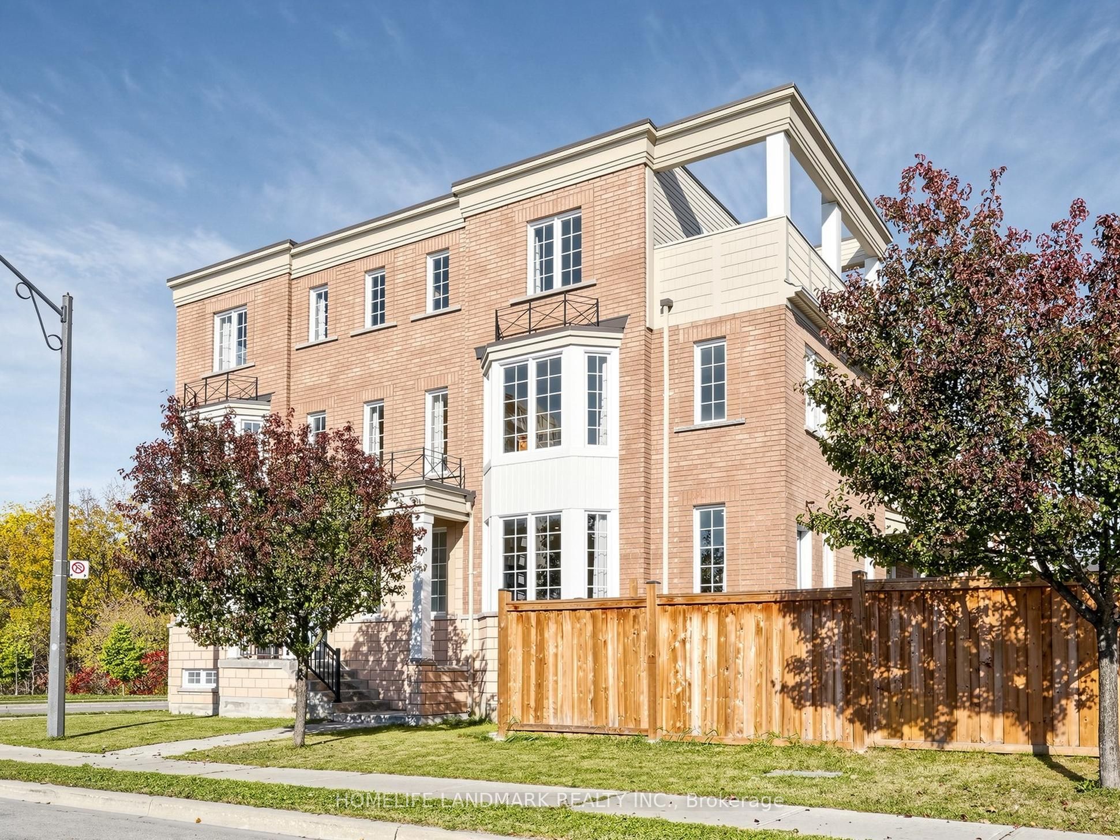
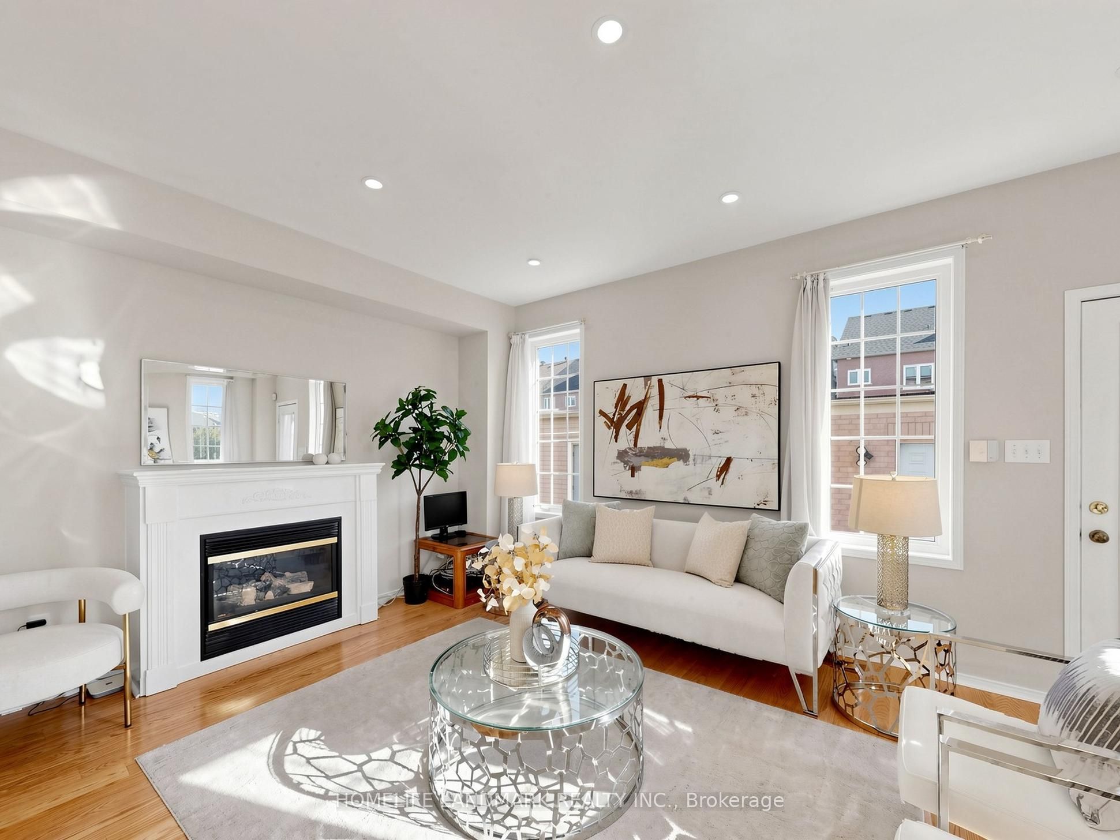
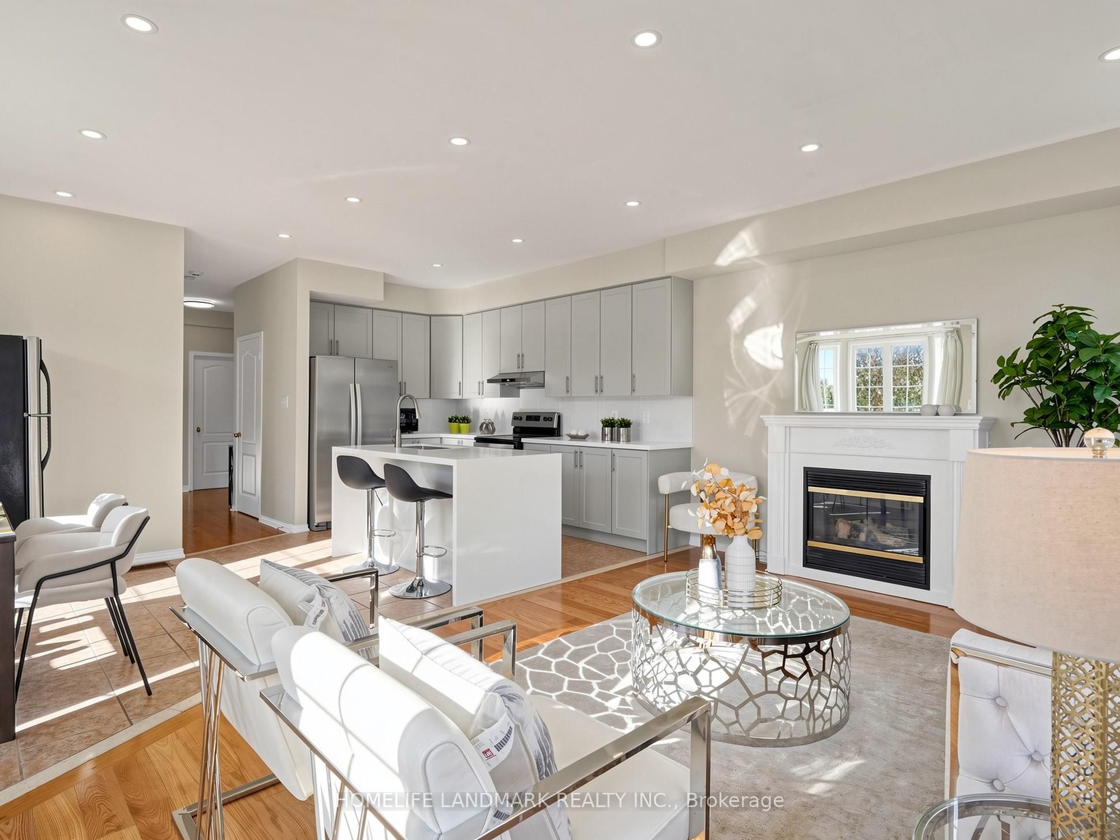
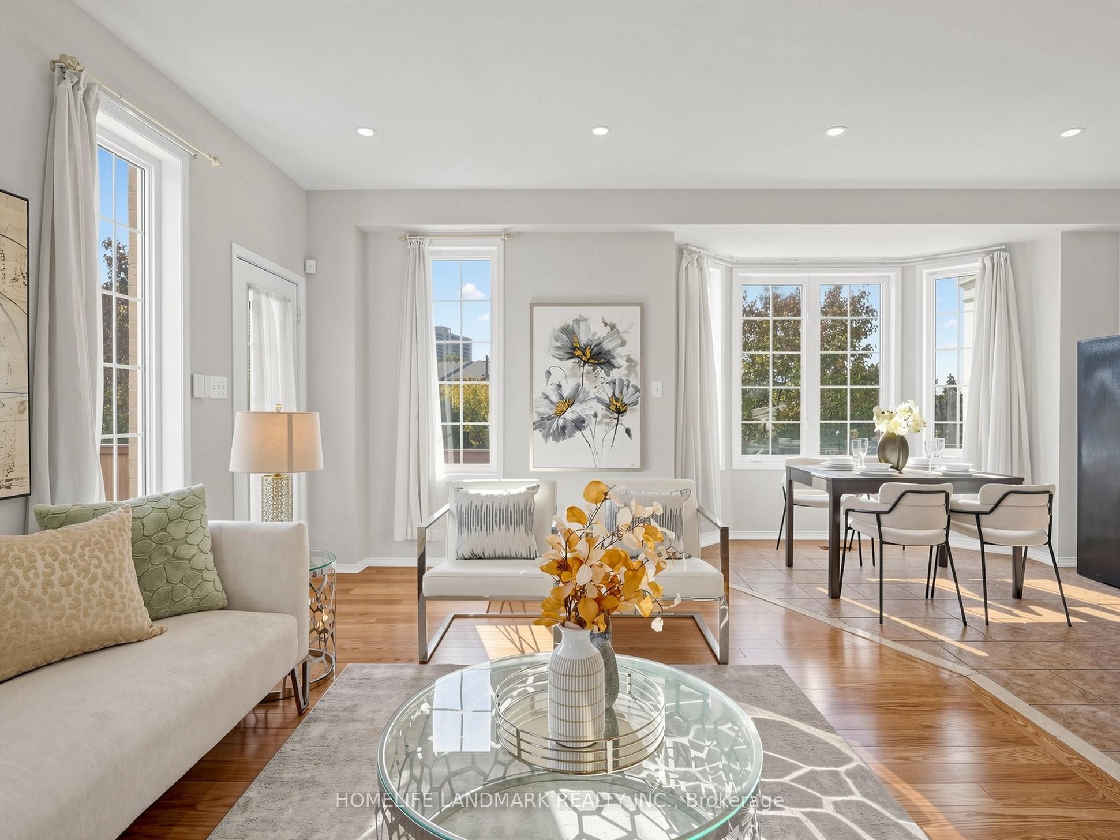
*** Rarely Offered, Sun-drenched Premium Corner Home Facing Park Green Space in High-demand York University Heights ***. One of the Largest Lot & House Model Boasting 3,050 sq ft Above Grade (4,000+ sq ft Total Living Space) with 9 ft Main-floor Ceiling.Double-Car Garage.Hardwood Floor Throughout Main/2nd/3rd Level. It Features 8+3 Bedrooms, 7 Washrooms, and 2 Upgraded Kitchens. Ideal for Large Families, Multi-generational Living, or High-yield Investment. The Main Level Offers Open-concept Living & Dining Area W/ A Cozy Fireplace, Sunny Bay Window, and a Modern Kitchen Featuring a Waterfall Quartz Island with Walkout to the Backyard. Relax On Private 3rd-floor Sundeck! Over $250K Spent in Upgrades: Whole House Windows Caulking (2020), Finished Basement With Second Kitchen (2021), Newer Aluminum Siding for Front Bay Windows & Balcony Poles with Pole Replaced (2025), Fence and Interlock Driveway/Backyard/Stairs (2024), Whole House Painting (2025), Remodeled Kitchen & Bathrooms (2025). Steps to York University, Schools, Parks, Trails, Shops, Restaurants, Finch West Subway (Line 1) & LRT (Line 6) and Hwys 400/407.

Save
Ask
Tour
Hide
Share
Listing Snapshot
Price 
$1,349,000
Days On Site 
0 Days
Bedrooms 
11
Inside Area (SqFt) 
3000-3500 sqft
Total Baths 
7
Full Baths 
N/A
Partial Baths 
N/A
Lot Size 
4,129.88 Acres
Year Built 
N/A
MLS® Number 
W14114780
Status 
Active
Property Tax 
$7,043.92
Maintenance Fees 
N/A
Sq Ft Source 
N/A
Friends & Family
Recent Activity
3 hours agoListing updated with changes from the MLS®
9 hours agoListing first seen on site
General Features
Cross Street 
Keele St / Finch Ave W
Direction Faces 
North
Garage 
Yes
Land Lease 
No
Number Of Stories 
3
Parking 
Detached
Parking Spaces 
4
Property Sub Type 
Single Family Residence
Style 
3-Storey
Interior Features
Basement 
Finished
Cooling 
Central Air
Fireplace 
Yes
Fireplace Features 
Family Room
Heating 
Natural GasForced Air
Bedroom 
Dimensions - 4.78 x 2.76Level - Second
Bedroom 2 
Dimensions - 3.71 x 2.52Level - Main
Bedroom 3 
Dimensions - 3.1 x 3.5Level - Second
Bedroom 4 
Dimensions - 4.83 x 3.25Level - Second
Bedroom 5 
Dimensions - 5.64 x 3.05Level - Second
Dining Room 
Dimensions - 2.43 x 3.65Level - MainFeatures - Open Floorplan
Family Room 
Dimensions - 5.21 x 3.65Level - Main
Kitchen 
Dimensions - 2.74 x 3.84Level - MainFeatures - Open Floorplan
Master Bedroom 
Dimensions - 5.03 x 3.91Level - ThirdFeatures - Walk-In Closet(s)
Save
Ask
Tour
Hide
Share
Exterior Features
Construction Details 
Brick
Pool Features 
None
Roof 
Flat
Listing courtesy of HOMELIFE LANDMARK REALTY INC.

Listing information is provided by Participants of the Toronto Real Estate Board. IDX information is provided exclusively for personal, non-commercial use, and may not be used for any purpose other than to identify prospective properties consumers may be interested in purchasing. Information is deemed reliable but not guaranteed. Copyright 2026, Toronto Real Estate Board
Last checked 2026-10-25 08:07 AM UTC

Neighborhood & Commute
Source: Walkscore
Save
Ask
Tour
Hide
Share