Save
Ask
Tour
Hide
Share
$799,900
New Listing

58 Divinity Circle
Brampton, ON L7A 3Y3

For Sale|Single Family Residence|Active
3
Beds
3
Total Baths
1500-2000
SqFt
—
/SqFt
County:
Peel
58 Divinity Circle58 Divinity Circle58 Divinity Circle58 Divinity Circle
Save
Ask
Tour
Hide
Share

Mortgage Calculator

Monthly Payment (Est.)

Enter an interest rate to see your estimated monthly payment.
Calculator powered by Showcase IDX, a Constellation1 Company. Copyright ©2026 Information is deemed reliable but not guaranteed.

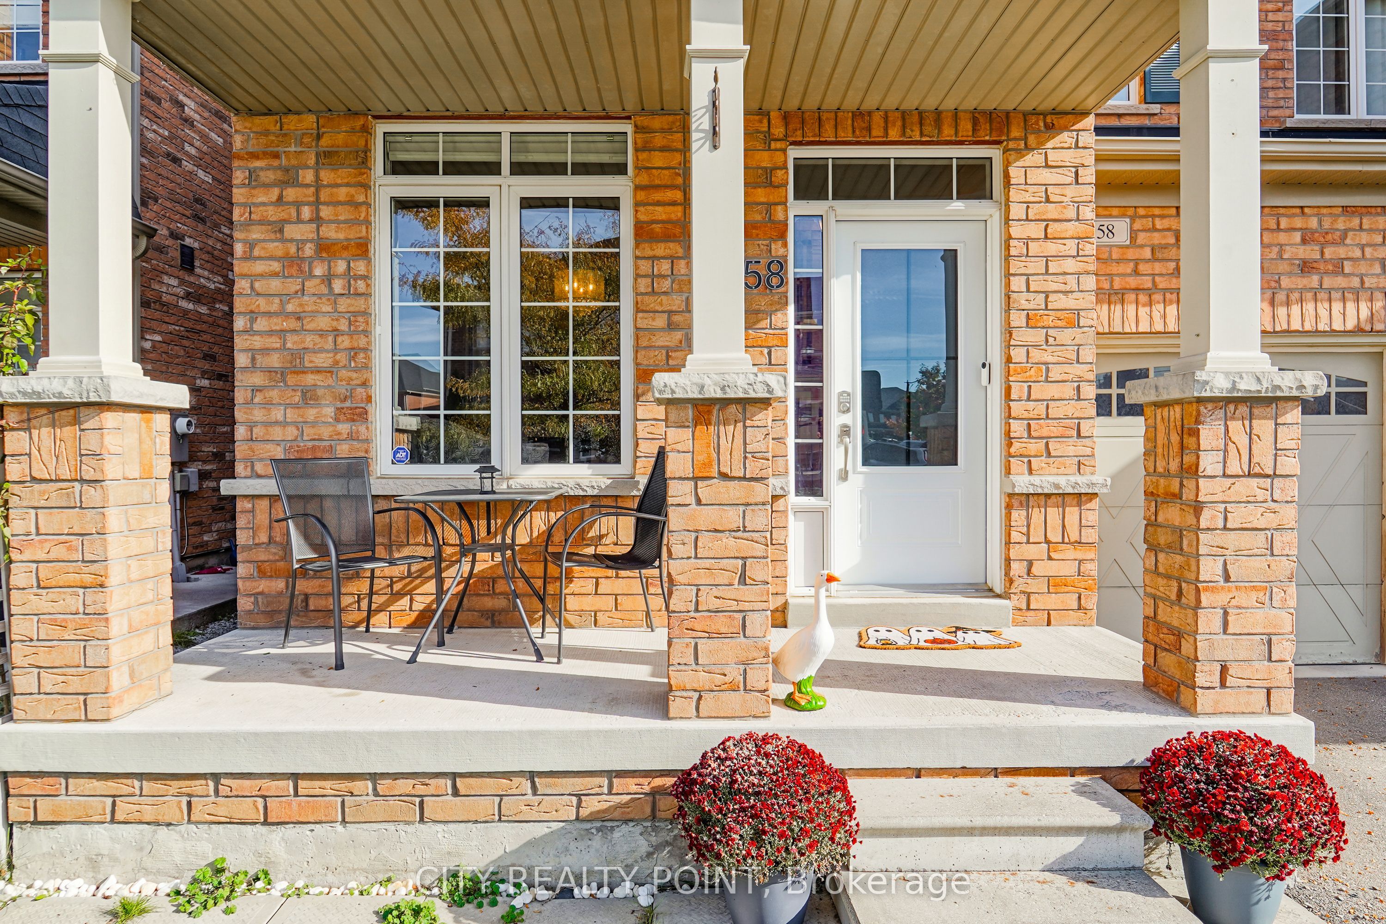
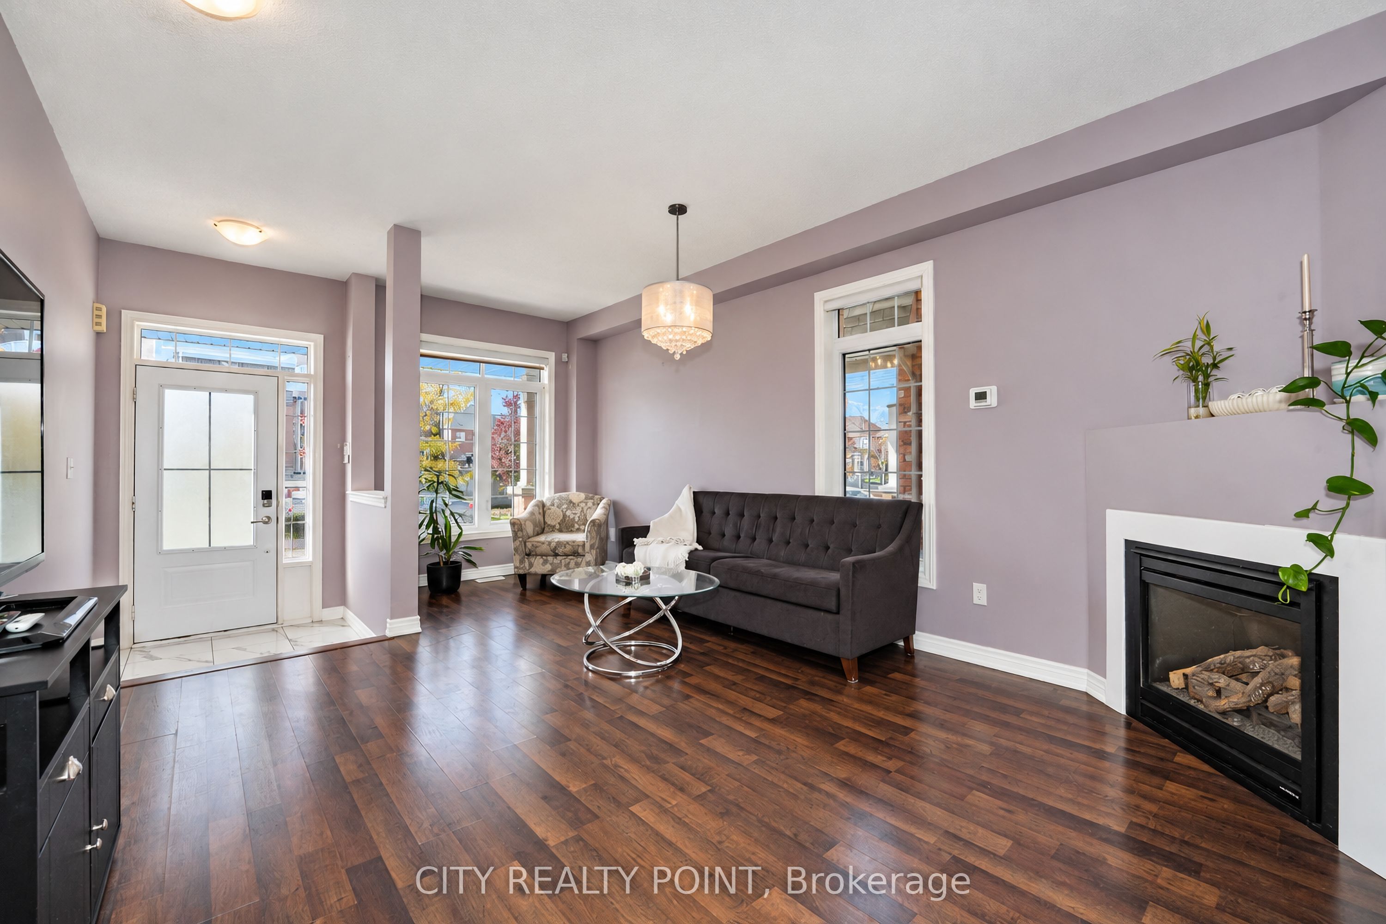
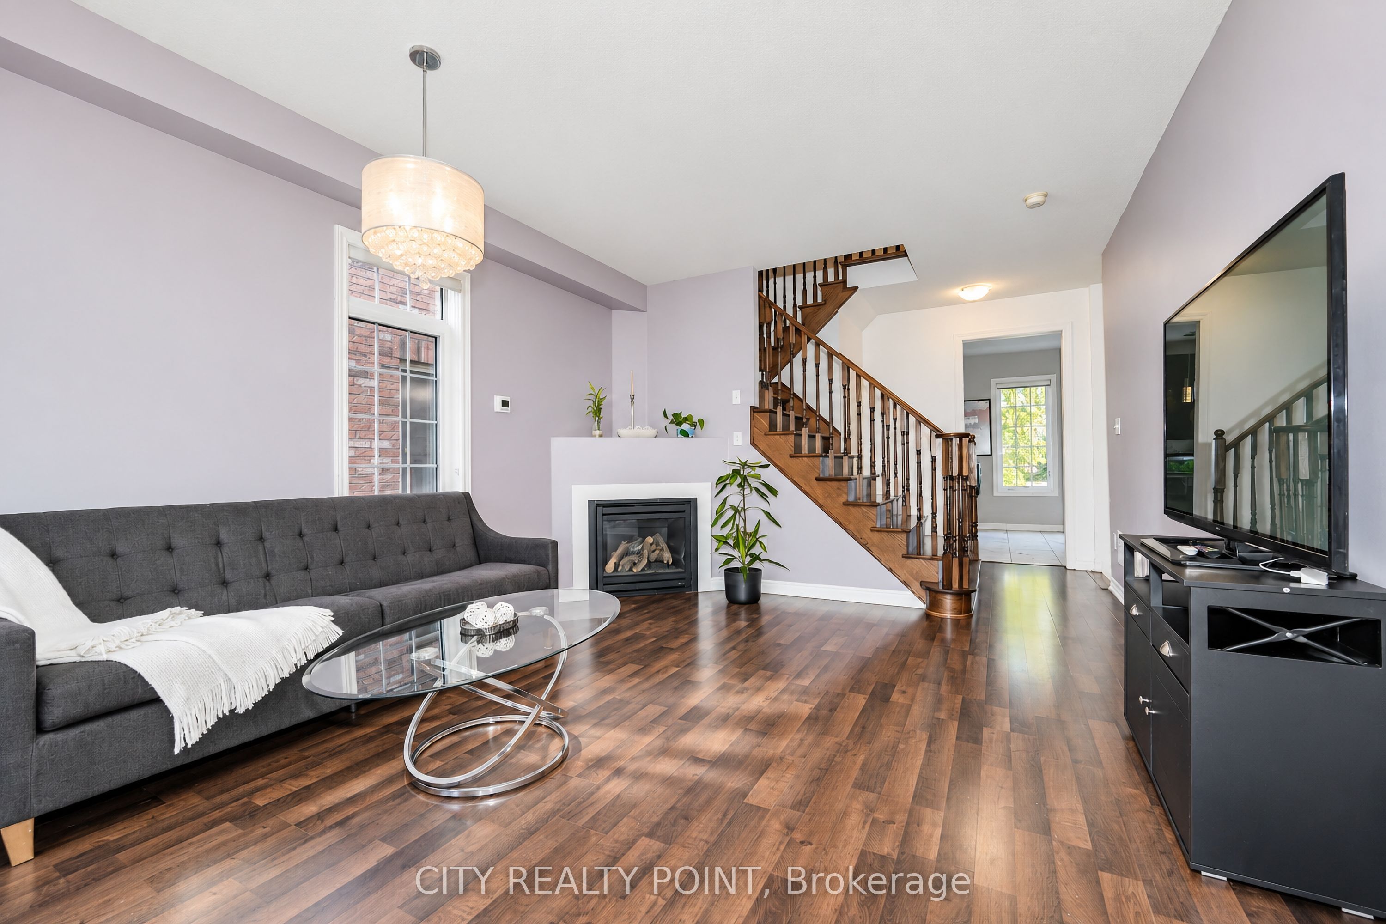
SELLERS ARE PACKED AND READY TO GO! FLEXIBLE CLOSING AVAILABLE! BRING YOUR BEST OFFER! Welcome to 58 Divinity Circle! This charming 3-bedroom, 3-bathroom semi-detached home with FULL unfinished basement and a cold room is located in the desirable, established community of Northwest Brampton, offering a wonderful combination of comfort, convenience and potential! Enjoy comfortable living spaces and a generously sized, fully fenced backyard, perfect for summer BBQs, entertaining friends, relaxing outdoors or spending quality time with family. A private garage with an automatic door opener adds everyday convenience, while the unfinished basement offers excellent potential for a handy homeowner to create additional living space and make it their own, subject to applicable permits and approvals. LOCATION IS A BIG PLUS! Dolson Public School is just a short walk away, with nearby parks, playgrounds and walking trails adding to the neighbourhood's appeal. Enjoy easy access to Creditview Sandalwood Park and Cassie Campbell Community Centre, offering swimming, skating, fitness and recreational activities for all ages. Grocery stores, shopping plazas, restaurants and everyday essentials are conveniently nearby, while Mount Pleasant GO Station provides additional commuting options. A GREAT HOME, A FANTASTIC NEIGHBOURHOOD AND AN OPPORTUNITY TO MAKE IT YOUR OWN! THE SELLERS ARE MOTIVATED, READY TO MOVE AND PREPARED TO SERIOUSLY CONSIDER REASONABLE OFFERS. DON'T MISS OUT - BOOK YOUR SHOWING TODAY!

Save
Ask
Tour
Hide
Share
Listing Snapshot
Price 
$799,900
Days On Site 
0 Days
Bedrooms 
3
Inside Area (SqFt) 
1500-2000 sqft
Total Baths 
3
Full Baths 
N/A
Partial Baths 
N/A
Lot Size 
28.08x91.16 Acres
Year Built 
N/A
MLS® Number 
W14113776
Status 
Active
Property Tax 
$5,415
Maintenance Fees 
N/A
Sq Ft Source 
N/A
Friends & Family
Recent Activity
4 hours agoListing updated with changes from the MLS®
4 hours agoListing first seen on site
General Features
Attached Garage 
Yes
Cross Street 
Creditview & Wanless
Direction Faces 
South
Garage 
Yes
Land Lease 
No
Number Of Stories 
2
Parking 
Garage Door OpenerAttached
Parking Spaces 
2
Property Sub Type 
Single Family Residence
Style 
2-Storey
Interior Features
Basement 
Finished
Cooling 
Central Air
Heating 
Natural GasForced Air
Bedroom 2 
Dimensions - 4.08 x 3.04Level - SecondArea - 12Area Source - OtherArea Units - Square MetersDescription - Bedroom 2
Bedroom 3 
Dimensions - 3.23 x 3.77Level - SecondArea - 12Area Source - OtherArea Units - Square MetersFeatures - Vaulted Ceiling(s)Description - Bedroom 3
Breakfast 
Dimensions - 2.43 x 3.35Level - MainArea - 8Area Source - OtherArea Units - Square MetersFeatures - Breakfast BarDescription - Breakfast
Dining Room 
Dimensions - 5.51 x 3.77Level - MainArea - 20Area Source - OtherArea Units - Square MetersDescription - Dining Room
Family Room 
Dimensions - 4.26 x 3.35Level - MainArea - 14Area Source - OtherArea Units - Square MetersDescription - Family Room
Kitchen 
Dimensions - 2.86 x 3.35Level - MainArea - 9Area Source - OtherArea Units - Square MetersFeatures - Granite CountersDescription - Kitchen
Living Room 
Dimensions - 5.51 x 3.77Level - MainArea - 20Area Source - OtherArea Units - Square MetersFeatures - Open FloorplanDescription - Living Room
Master Bedroom 
Dimensions - 5.18 x 3.71Level - SecondArea - 19Area Source - OtherArea Units - Square MetersFeatures - Walk-In Closet(s)Description - Primary Bedroom
Save
Ask
Tour
Hide
Share
Exterior Features
Construction Details 
Brick
Fencing 
Fenced
Pool Features 
None
Roof 
Asphalt
Listing courtesy of CITY REALTY POINT

Listing information is provided by Participants of the Toronto Real Estate Board. IDX information is provided exclusively for personal, non-commercial use, and may not be used for any purpose other than to identify prospective properties consumers may be interested in purchasing. Information is deemed reliable but not guaranteed. Copyright 2026, Toronto Real Estate Board
Last checked 2026-10-24 08:22 AM UTC

Neighborhood & Commute
Source: Walkscore
Save
Ask
Tour
Hide
Share