
240 Poplar DriveOakville, ON L6J 4C8
Mortgage Calculator
Monthly Payment (Est.)
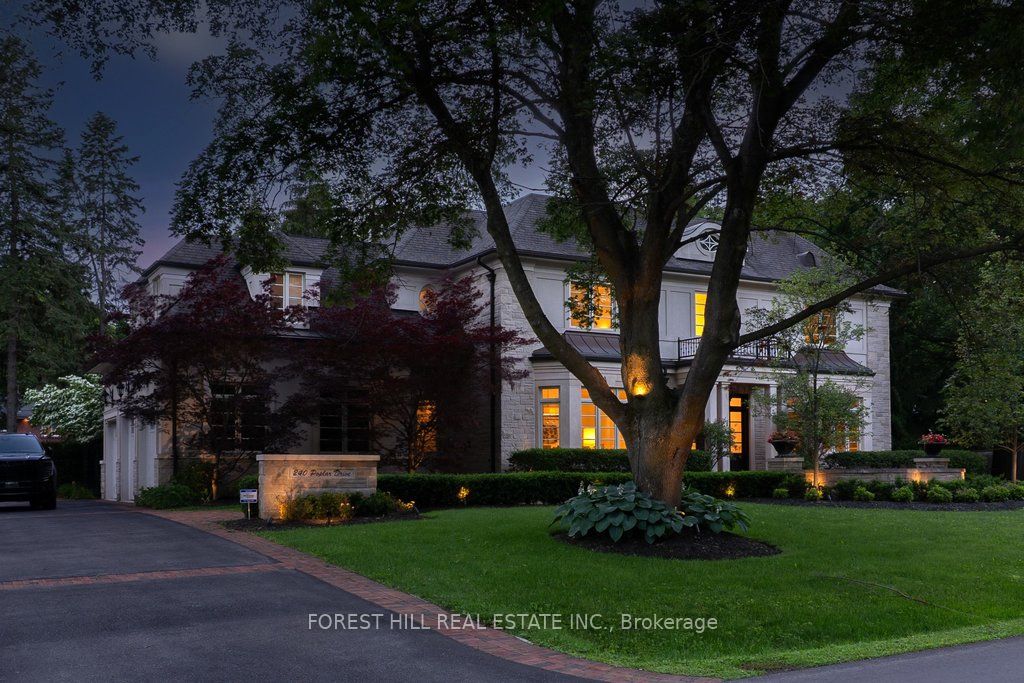
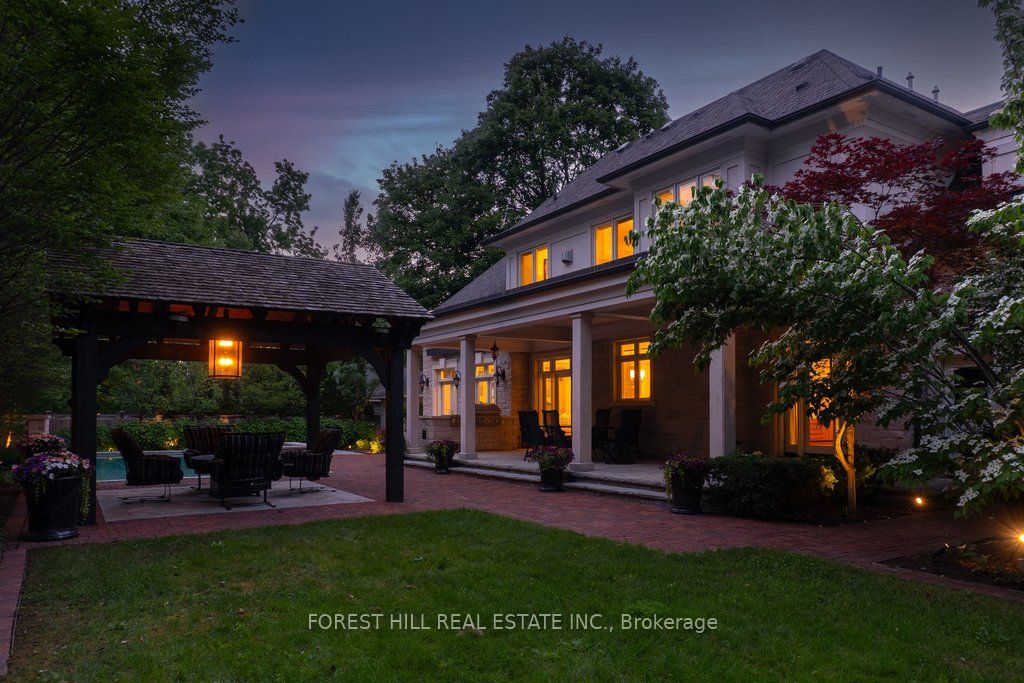
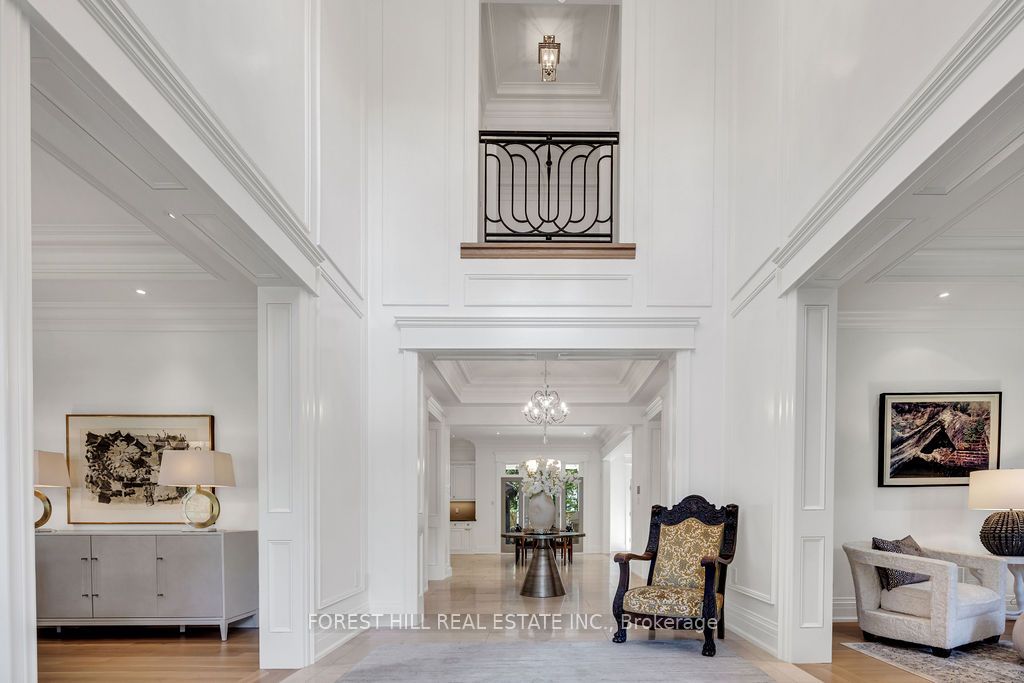
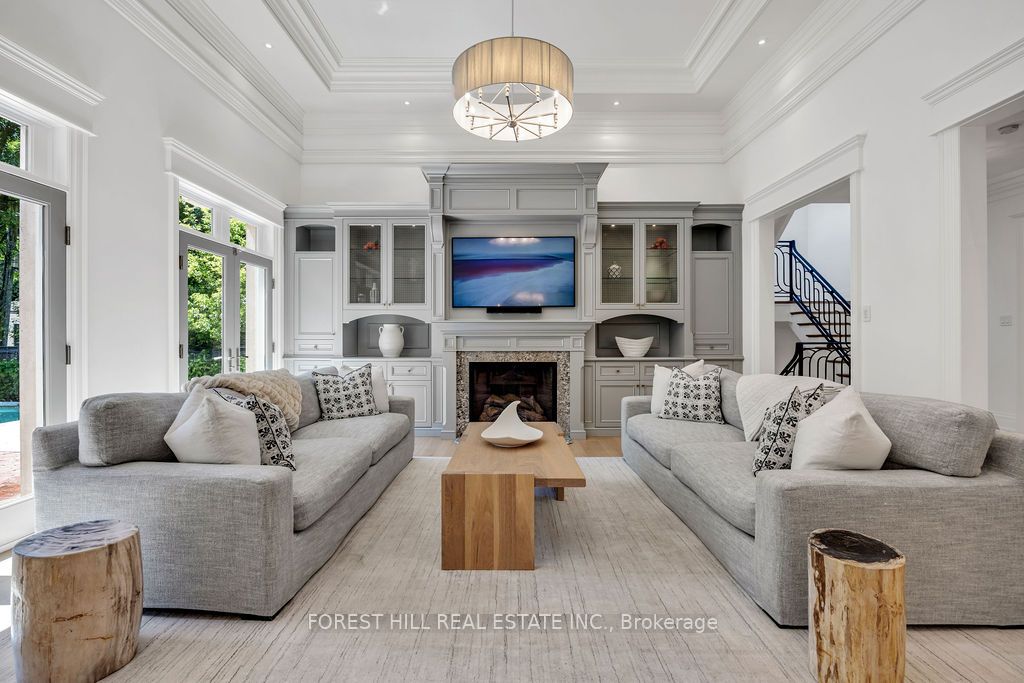
Enter an interest rate to see your estimated monthly payment.Space, privacy and an exceptional Southeast Oakville location. Set on a generous 130 x 130 ft lot surrounded by mature trees, 240 Poplar Drive offers an inviting setting for family life and entertaining, within walking distance of downtown Oakville, the lake, parks, restaurants and boutiques.The backyard features an inground saltwater pool and room to relax, gather and enjoy the outdoors. Inside, the fully finished lower level provides versatile space for recreation, fitness, hobbies and guests.Located in the established Morrison neighbourhood, close to sought-after schools, this property offers the space of a substantial lot with the convenience of Oakville's shops, dining and waterfront nearby. A home to enjoy through every season, with room for family and friends.
| 2 hours ago | Listing updated with changes from the MLS® | |
| 2 hours ago | Listing first seen on site |

Listing information is provided by Participants of the Toronto Real Estate Board. IDX information is provided exclusively for personal, non-commercial use, and may not be used for any purpose other than to identify prospective properties consumers may be interested in purchasing. Information is deemed reliable but not guaranteed. Copyright 2026, Toronto Real Estate Board
Last checked 2026-10-21 10:29 PM UTC