
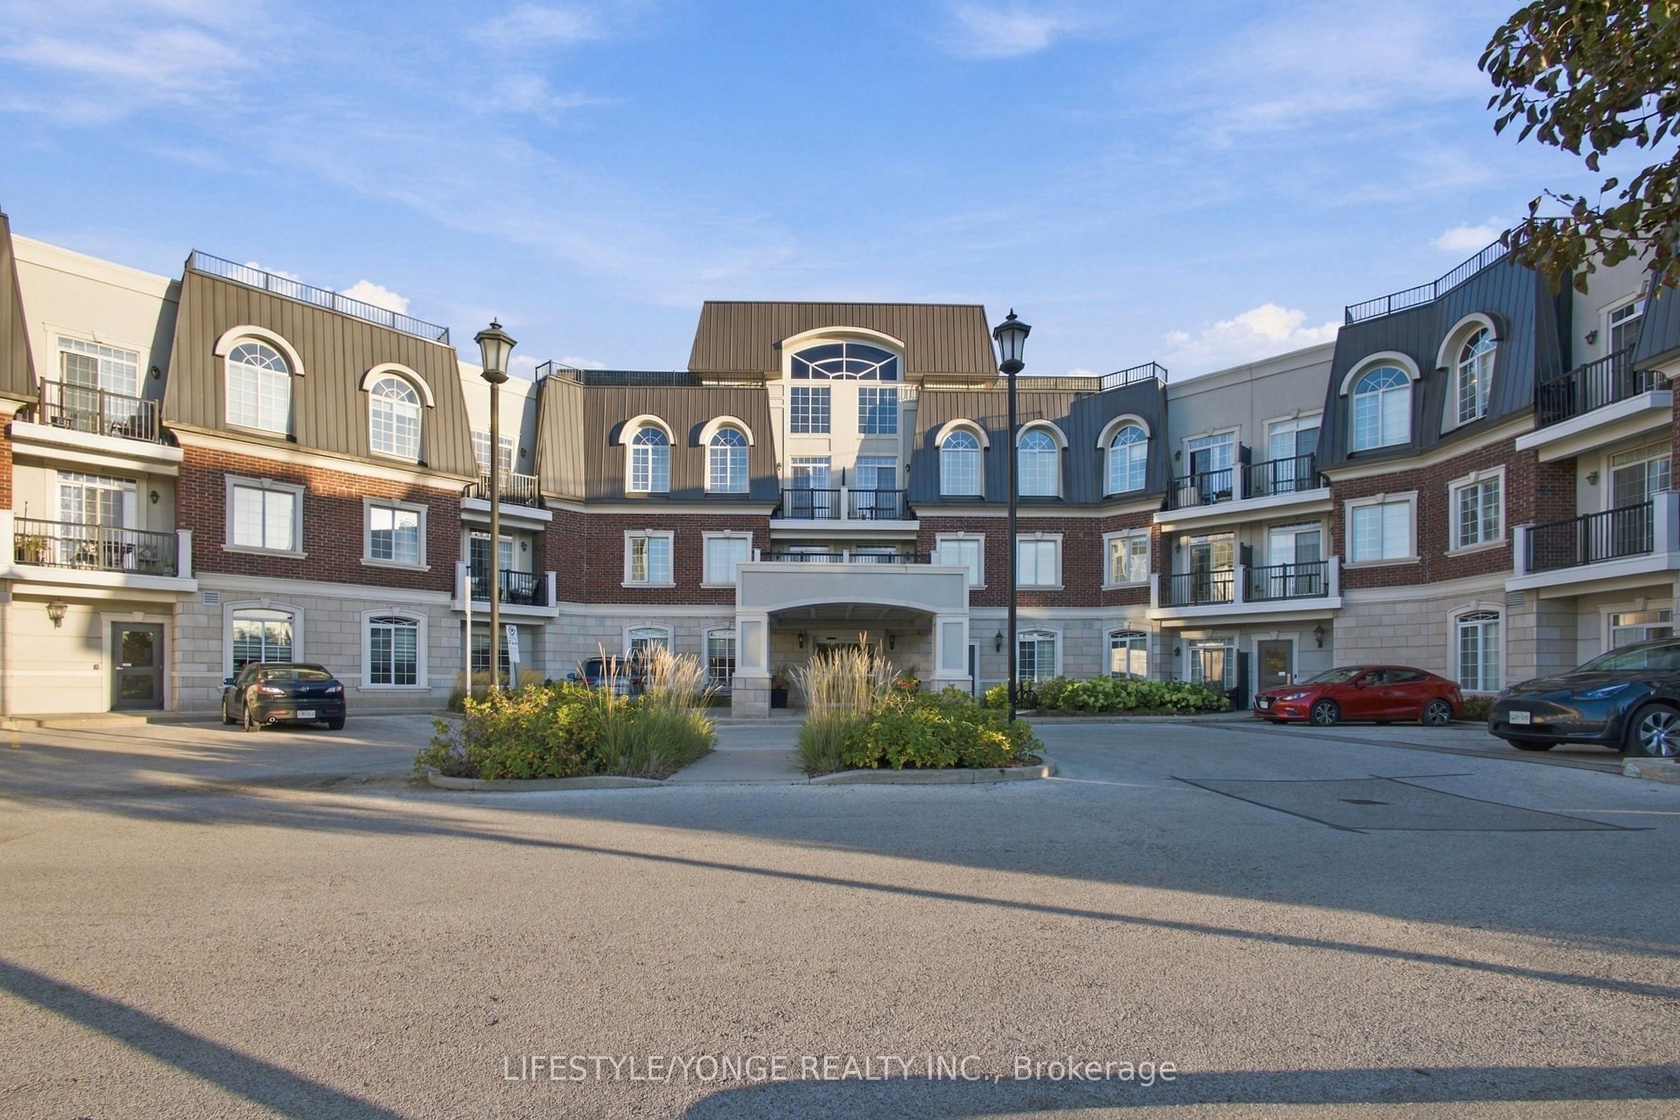
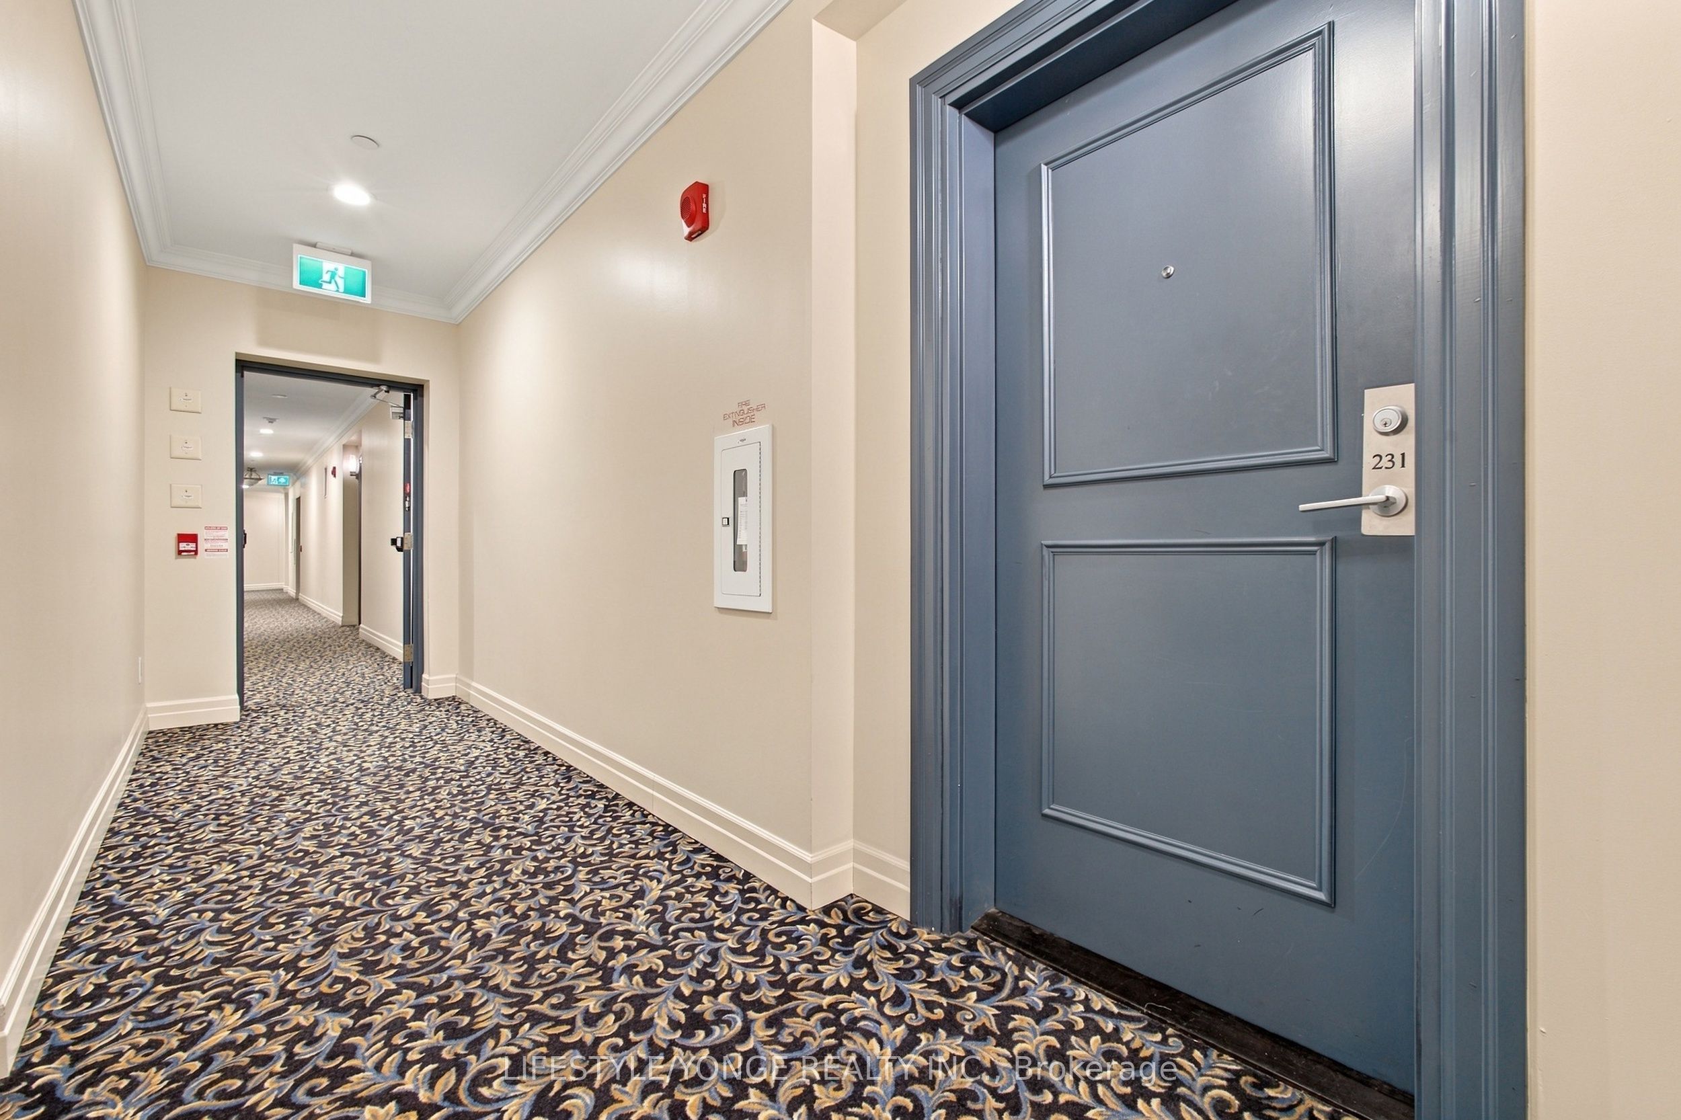
The Balmoral Condominium2300 Upper Middle Road W 231Oakville, ON L6M 0T4
Mortgage Calculator
Monthly Payment (Est.)
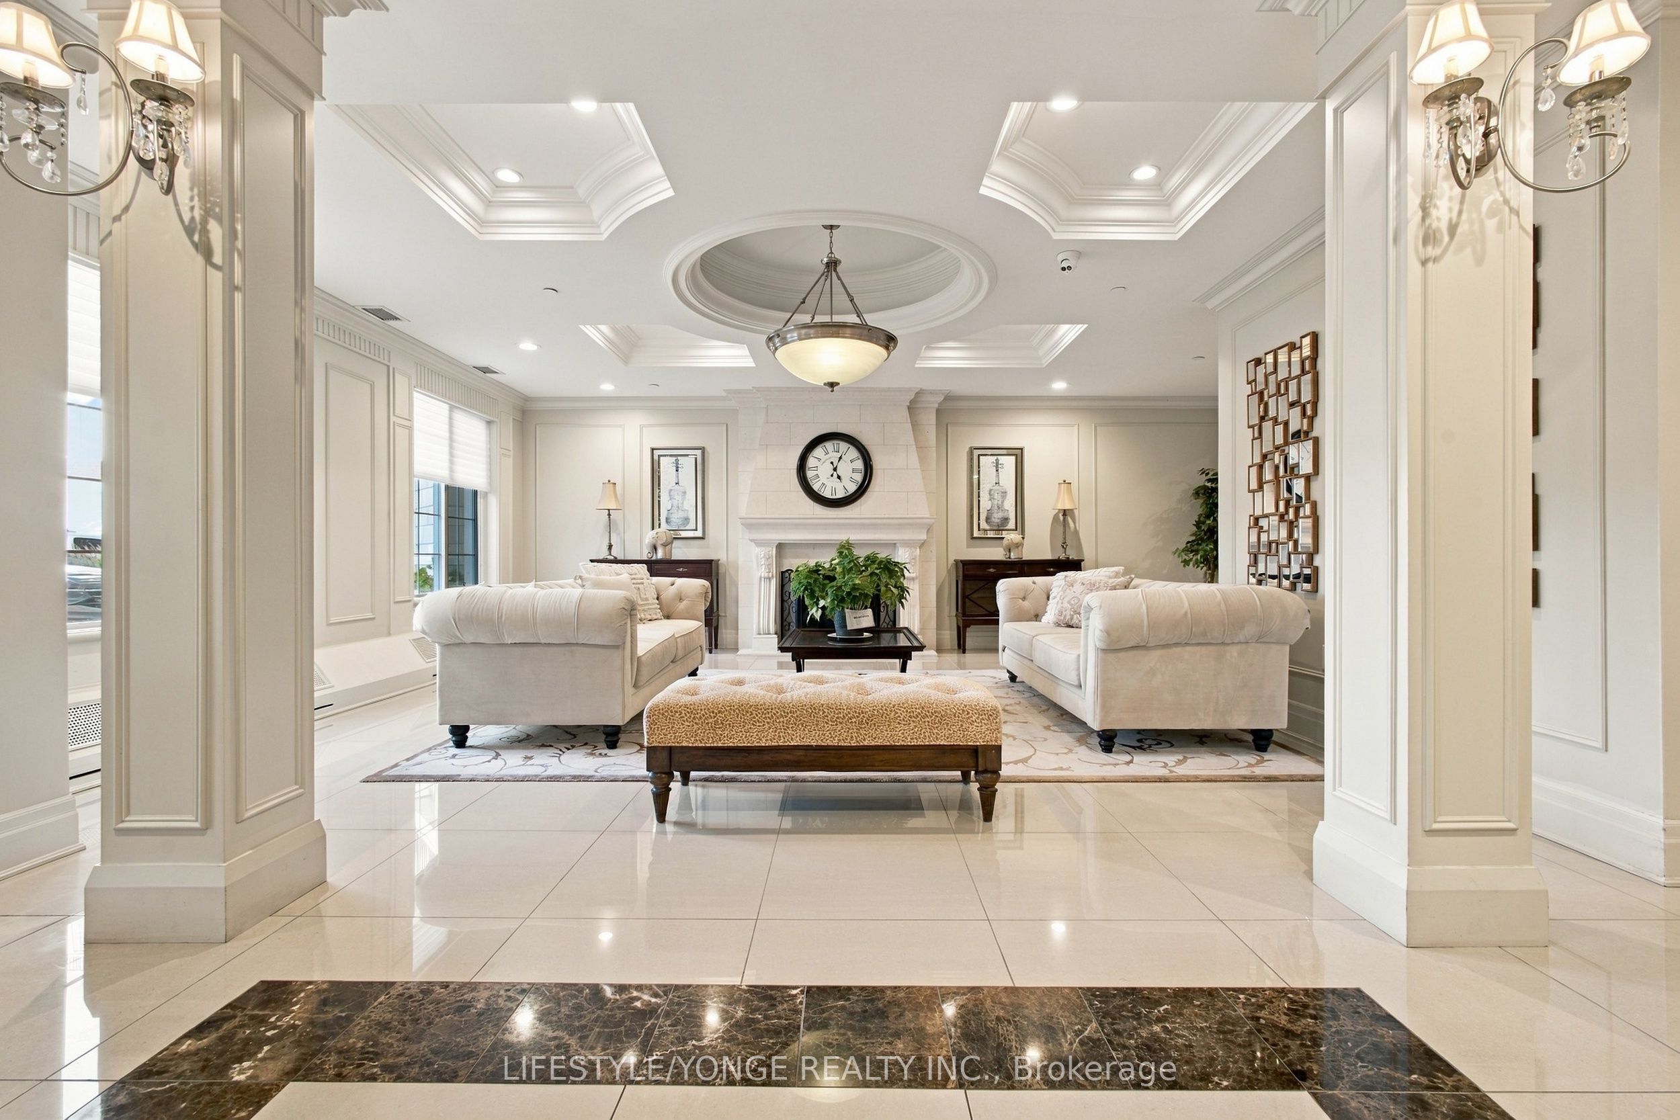
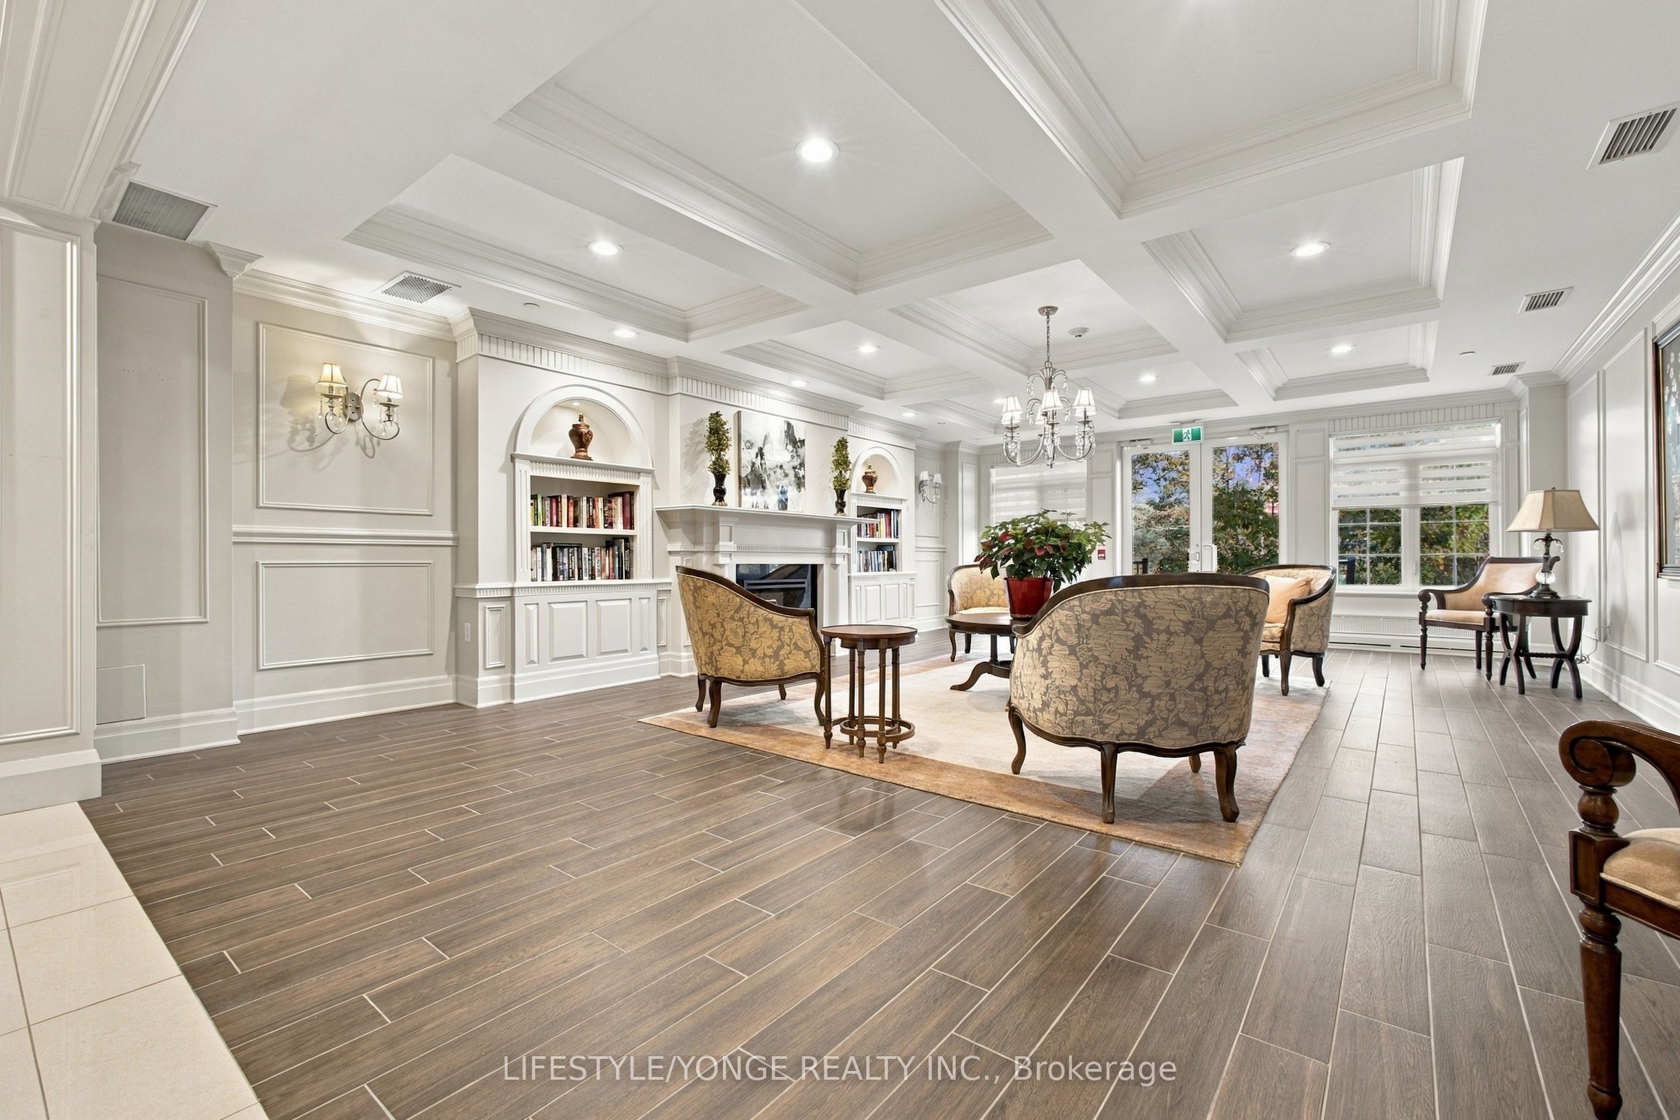
Enter an interest rate to see your estimated monthly payment.Welcome to The Balmoral, an upscale boutique condominium nestled among the mature woodlands and ravine setting of Glen Abbey. This bright and inviting 680 sq. ft. suite offers an appealing blend of comfort, style and low-maintenance living. The open-concept layout features 9-foot ceilings, hardwood flooring and a modern kitchen complete with granite countertops, stainless steel appliances and a breakfast bar, ideal for everyday living and entertaining. The spacious bedroom offers a walk-in closet, while ensuite laundry adds everyday convenience. Step outside to your private outdoor space and enjoy the peaceful natural surroundings. Residents can also enjoy the building's welcoming amenities, including an exercise room, party room, guest suites and inviting common spaces. Complete with underground parking and a separate storage locker, this home is an excellent opportunity for first-time buyers, professionals and those looking to downsize without compromising on comfort or lifestyle. Enjoy boutique condominium living in a tranquil Glen Abbey setting, close to shopping, transit, parks and scenic walking trails.
| 3 hours ago | Listing updated with changes from the MLS® | |
| 3 hours ago | Listing first seen on site |

Listing information is provided by Participants of the Toronto Real Estate Board. IDX information is provided exclusively for personal, non-commercial use, and may not be used for any purpose other than to identify prospective properties consumers may be interested in purchasing. Information is deemed reliable but not guaranteed. Copyright 2026, Toronto Real Estate Board
Last checked 2026-10-21 02:08 AM UTC