Save
Ask
Tour
Hide
Share
$899,000
New Listing

35 EDENBOROUGH Drive
Brampton, ON L6T 2A2

For Sale|Single Family Residence|Active
3
Beds
2
Total Baths
1500-2000
SqFt
—
/SqFt
County:
Peel
35 EDENBOROUGH Drive35 EDENBOROUGH Drive35 EDENBOROUGH Drive35 EDENBOROUGH Drive
Save
Ask
Tour
Hide
Share

Mortgage Calculator

Monthly Payment (Est.)

Enter an interest rate to see your estimated monthly payment.
Calculator powered by Showcase IDX, a Constellation1 Company. Copyright ©2026 Information is deemed reliable but not guaranteed.

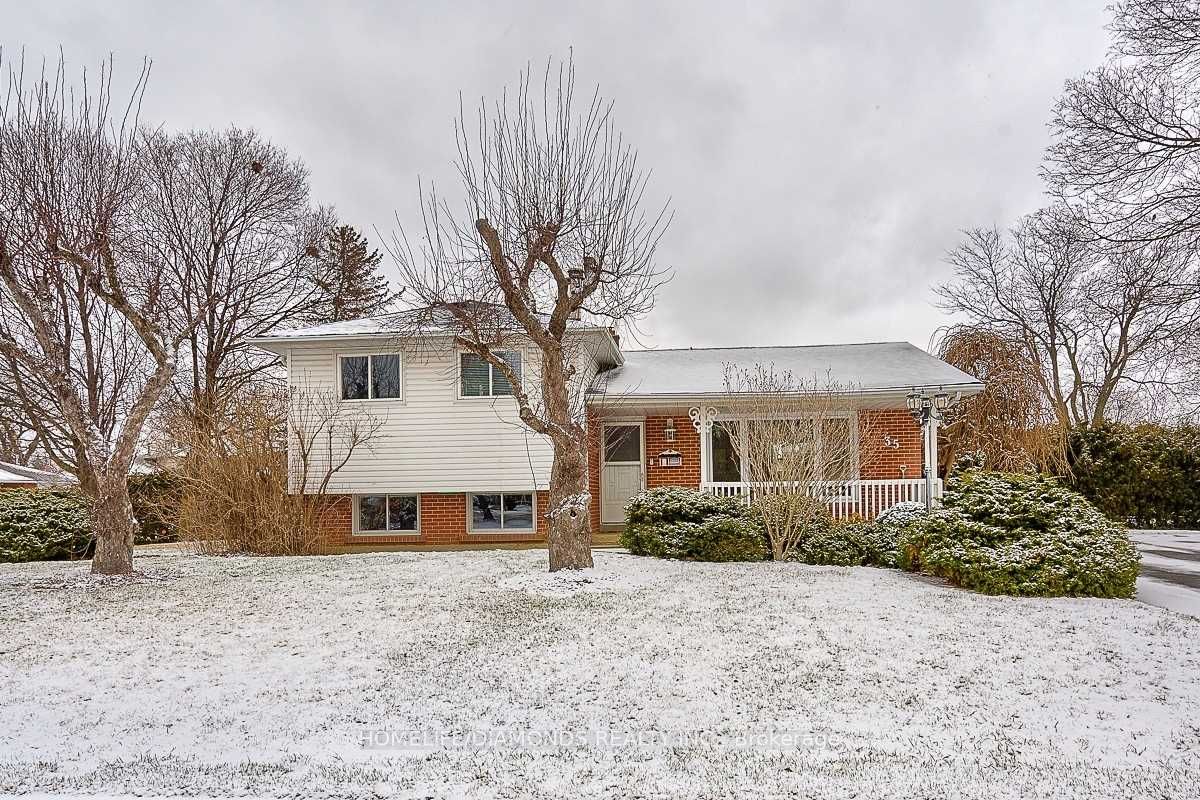
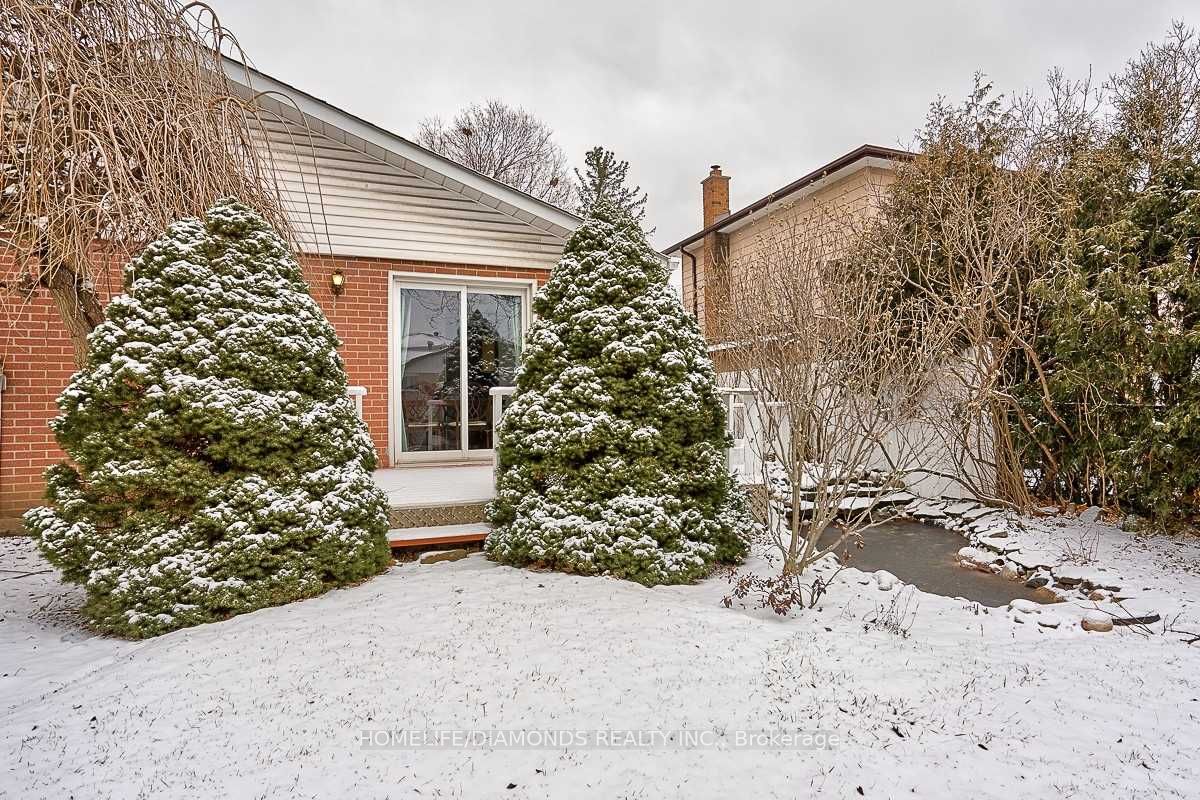
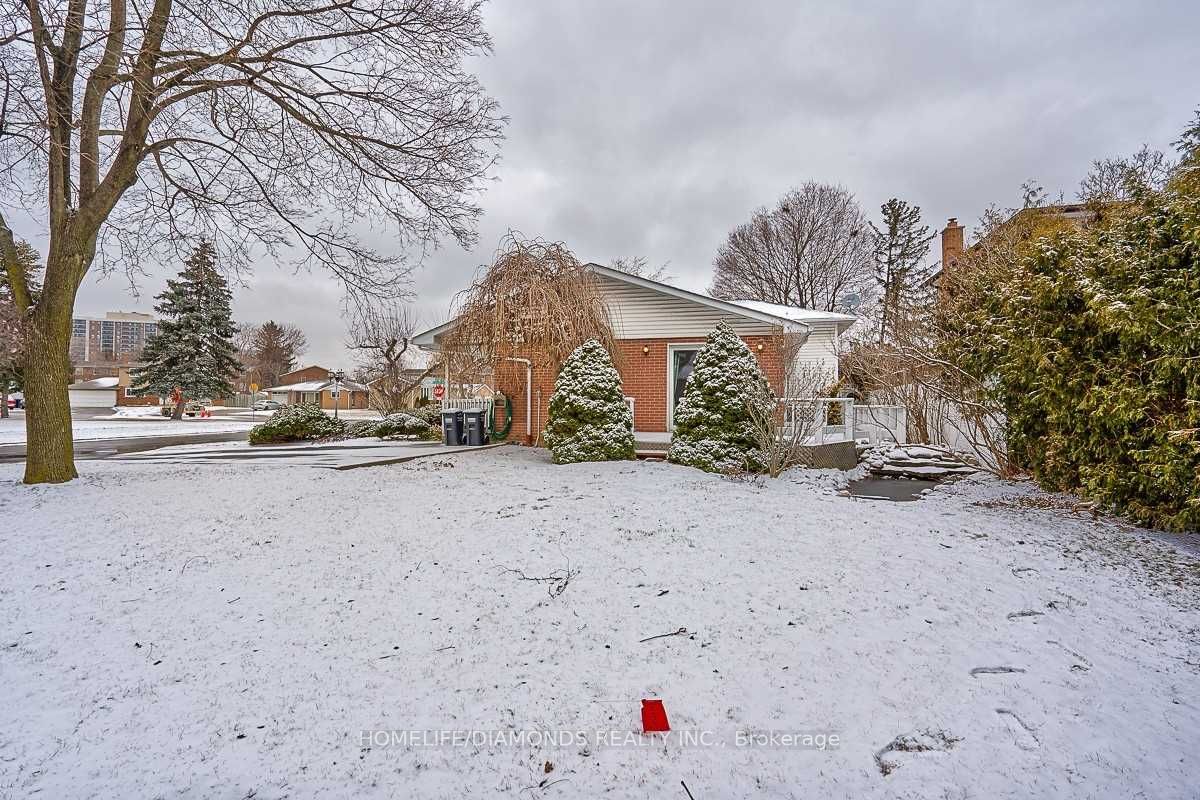
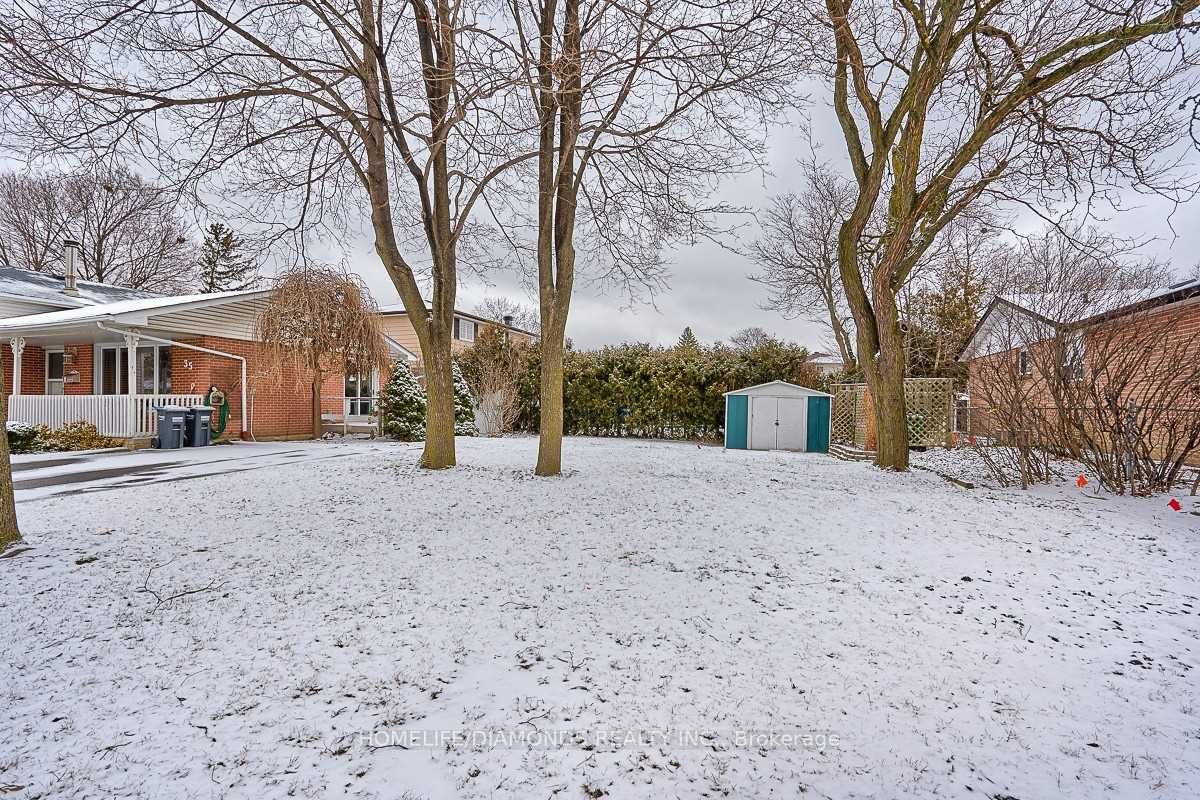
Welcome to 35 Edenborough Drive! Situated on a spacious corner lot, this charming detached 3-level sidesplit home offers 3 generously sized bedrooms, a functional layout, and beautifully landscaped gardens filled with mature shrubs, colourful perennials, and a picturesque pond. Featuring hardwood flooring on two levels, spacious living and dining areas, and a family-sized kitchen with a convenient walkout to the outdoors. The lower-level family room boasts a large above-grade window, a cozy wood-burning fireplace (as-is), and a 3-piece bathroom. Additional highlights include a dedicated laundry area and an expansive crawl space offering ample storage. Enjoy the privacy and outdoor space of this beautifully maintained corner lot, perfect for relaxing, gardening, or entertaining. A fantastic opportunity for families, first-time buyers, or investors looking to make this property their own. Don't miss out on this wonderful home!

Save
Ask
Tour
Hide
Share
Listing Snapshot
Price 
$899,000
Days On Site 
0 Days
Bedrooms 
3
Inside Area (SqFt) 
1500-2000 sqft
Total Baths 
2
Full Baths 
N/A
Partial Baths 
N/A
Lot Size 
60.0x120.0 Acres
Year Built 
N/A
MLS® Number 
W14099334
Status 
Active
Property Tax 
$4,983
Maintenance Fees 
N/A
Sq Ft Source 
N/A
Friends & Family
Recent Activity
4 hours agoListing updated with changes from the MLS®
4 hours agoListing first seen on site
General Features
Cross Street 
Clarke/Bramlea
Direction Faces 
West
Foundation 
Other
Land Lease 
No
Parking 
Private
Parking Spaces 
4
Property Sub Type 
Single Family Residence
Style 
Backsplit 3
Interior Features
Basement 
Crawl SpaceFinished
Cooling 
Central Air
Heating 
Natural GasForced Air
Interior 
Other
Bedroom 2 
Dimensions - 3.81 x 2.69Level - Upper
Bedroom 3 
Dimensions - 2.74 x 2.69Level - Upper
Dining Room 
Dimensions - 3.25 x 3.05Level - Main
Family Room 
Dimensions - 4.59 x 3.66Level - Lower
Kitchen 
Dimensions - 4.52 x 2.84Level - Main
Laundry 
Dimensions - 4.58 x 5.52Level - Lower
Living Room 
Dimensions - 4.88 x 3.42Level - Main
Master Bedroom 
Dimensions - 3.66 x 3.35Level - Upper
Save
Ask
Tour
Hide
Share
Exterior Features
Construction Details 
Aluminum SidingBrick
Pool Features 
None
Roof 
Asphalt
Listing courtesy of HOMELIFE/DIAMONDS REALTY INC.

Listing information is provided by Participants of the Toronto Real Estate Board. IDX information is provided exclusively for personal, non-commercial use, and may not be used for any purpose other than to identify prospective properties consumers may be interested in purchasing. Information is deemed reliable but not guaranteed. Copyright 2026, Toronto Real Estate Board
Last checked 2026-10-20 10:31 PM UTC

Neighborhood & Commute
Source: Walkscore
Save
Ask
Tour
Hide
Share