
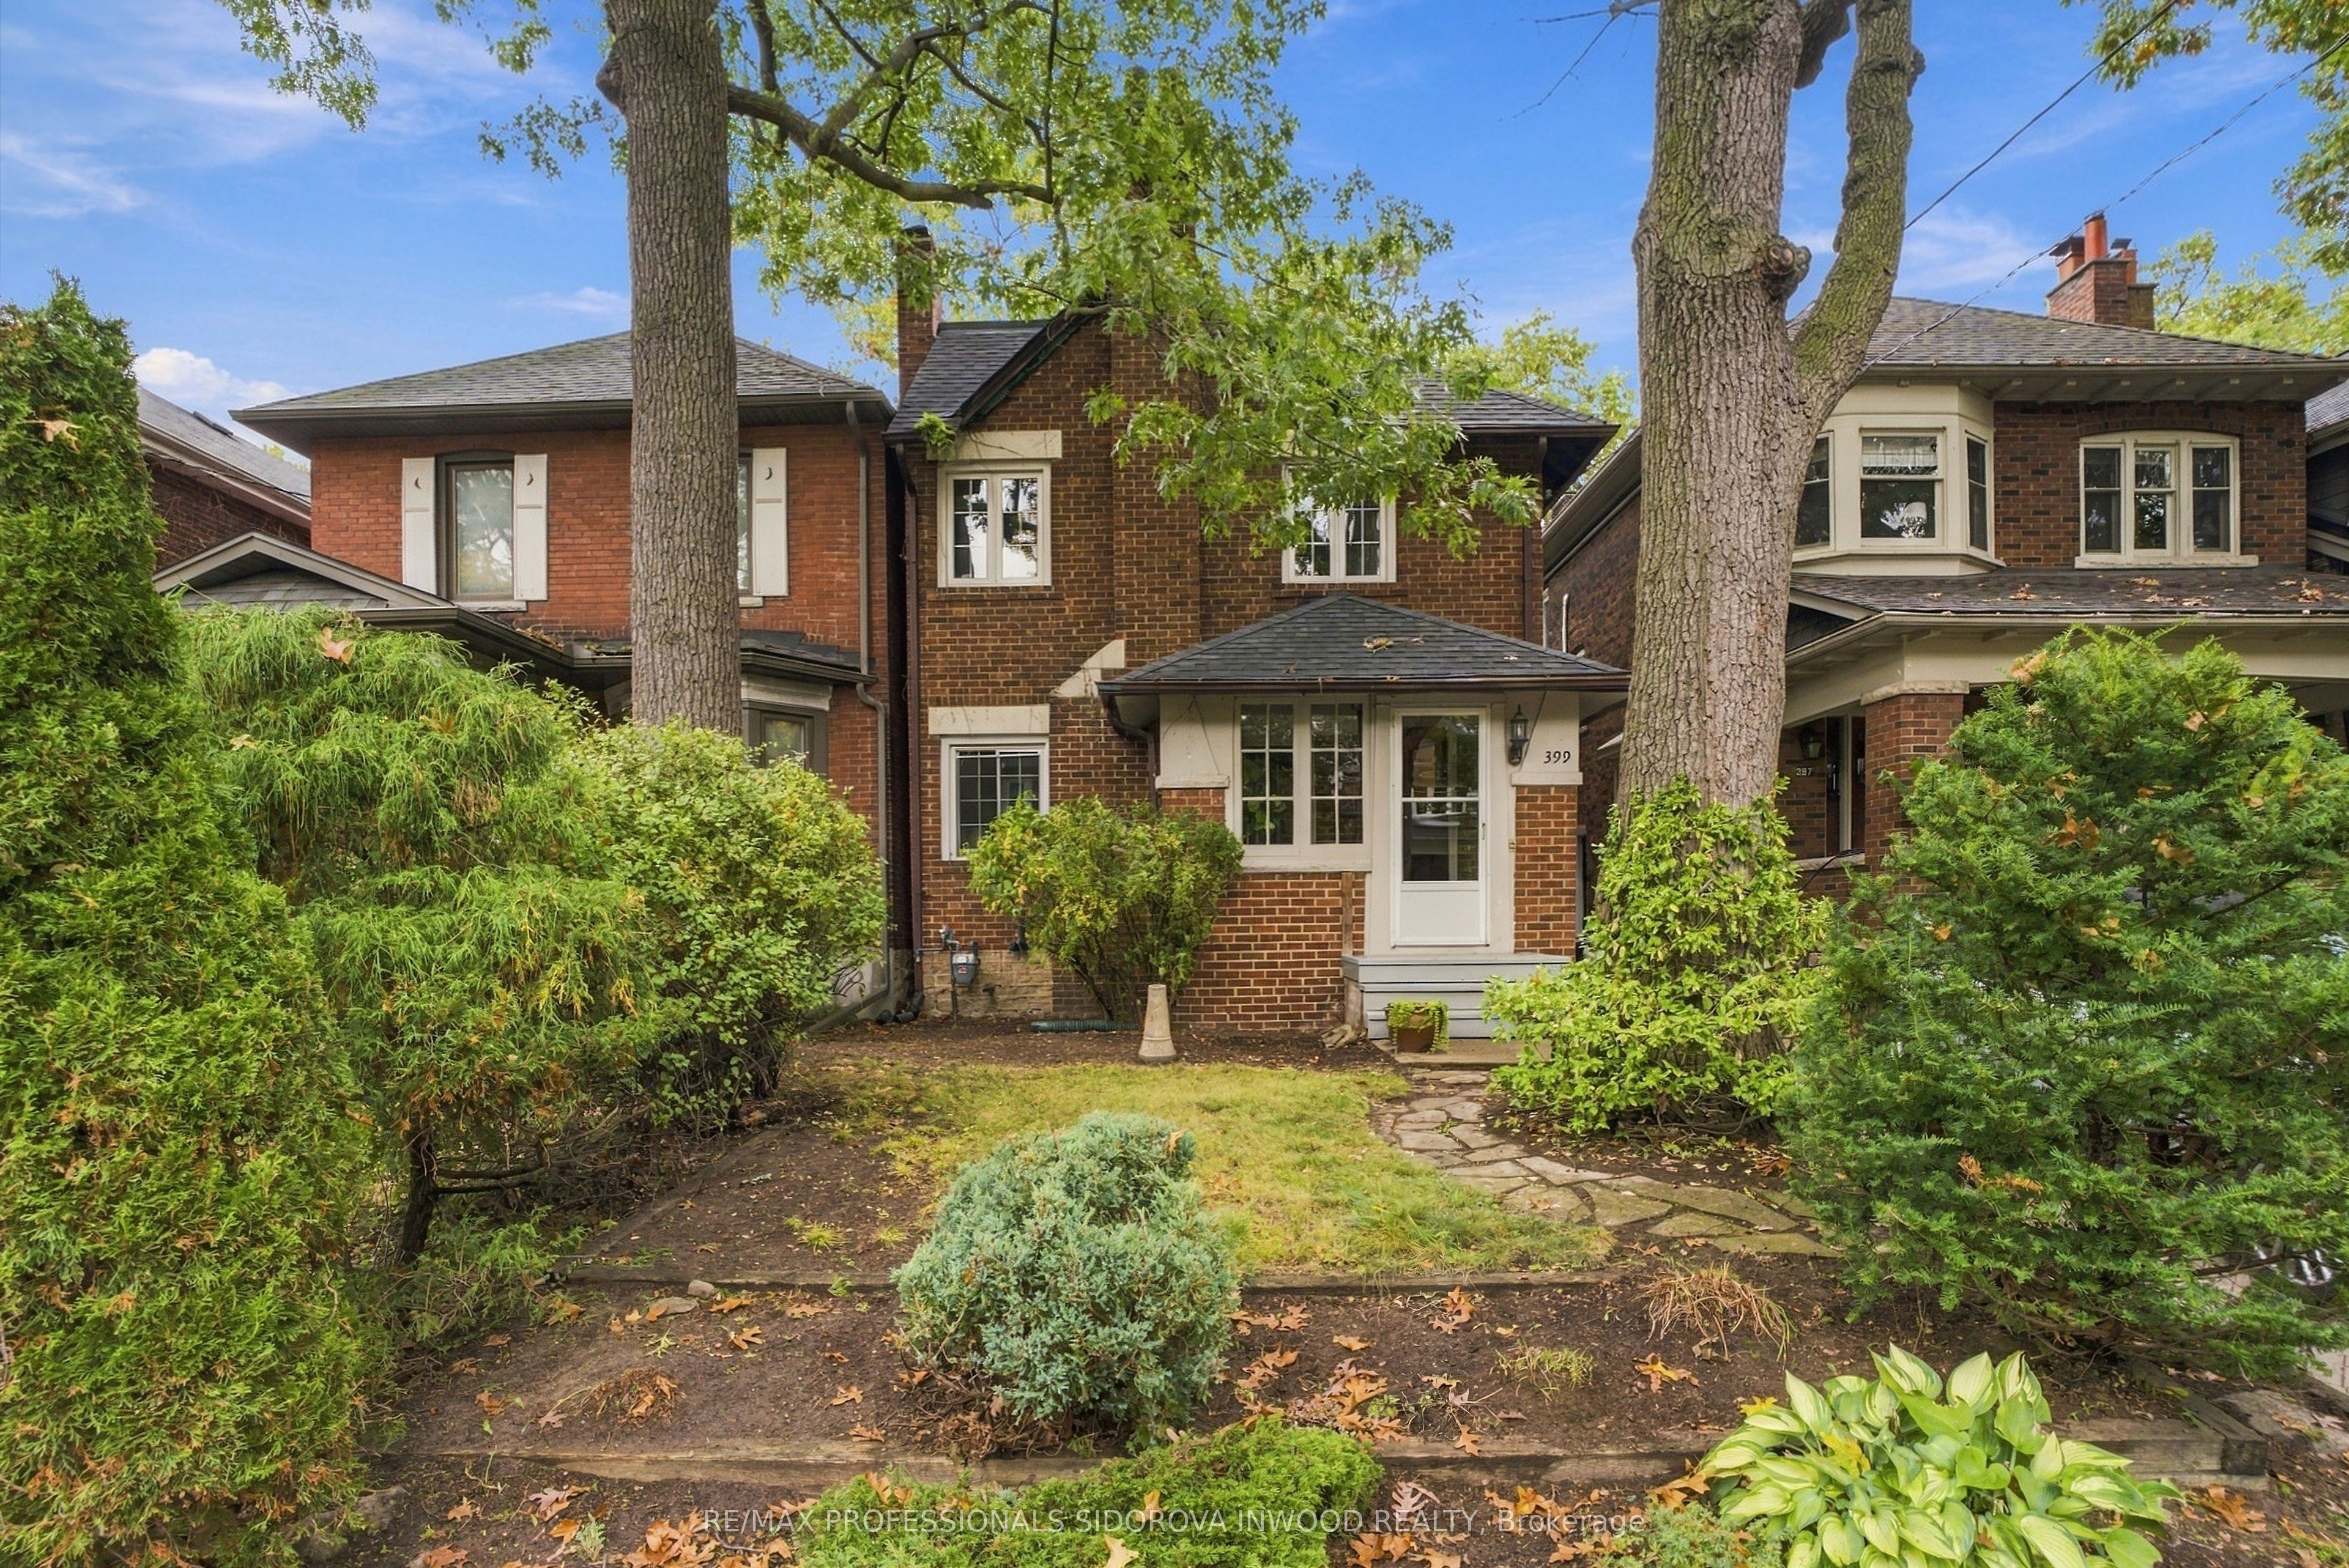
399 Armadale AvenueToronto, ON M6S 3X7
Mortgage Calculator
Monthly Payment (Est.)
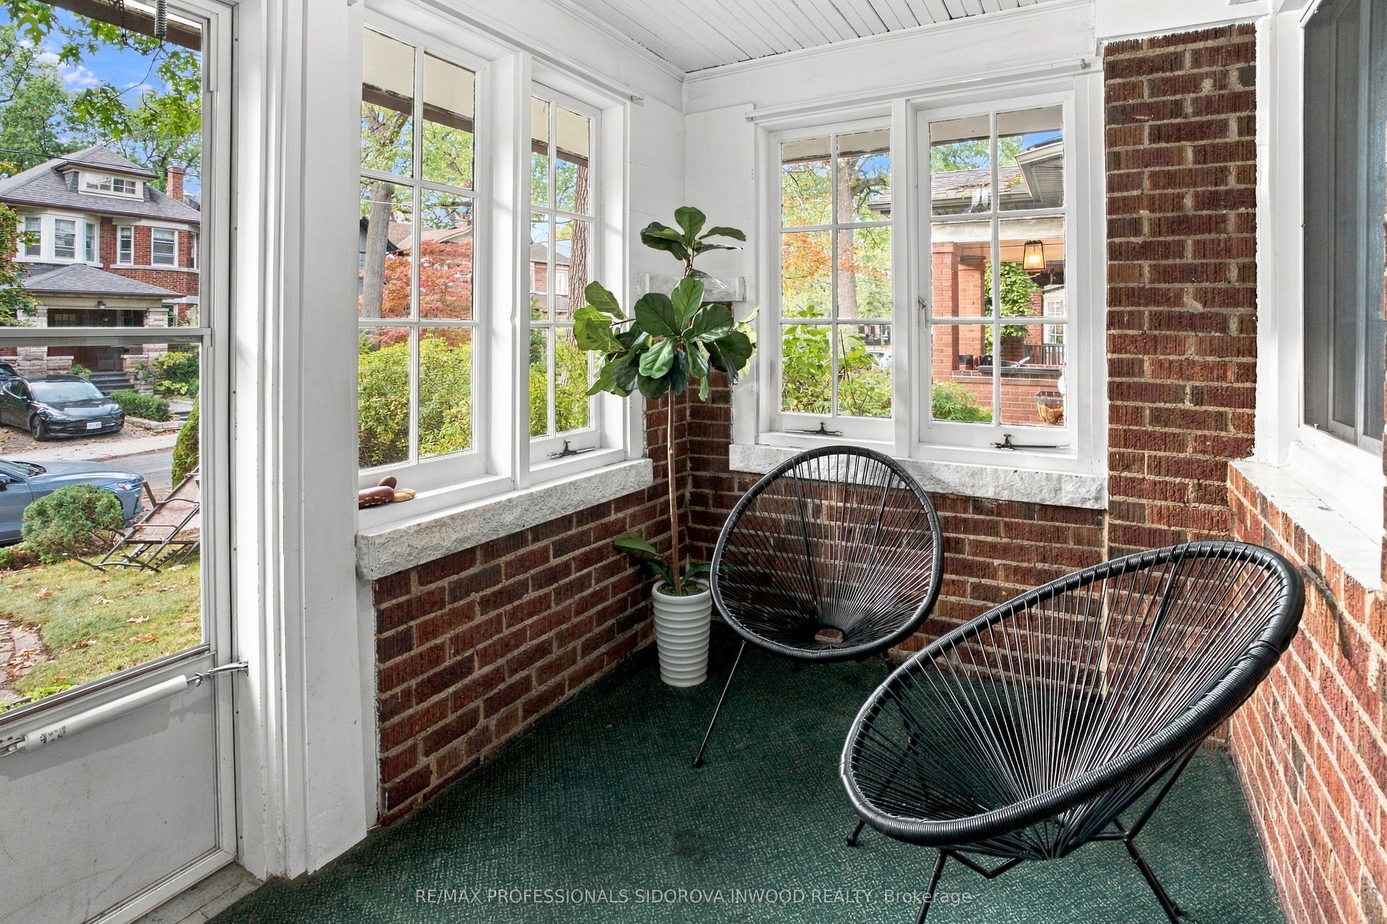
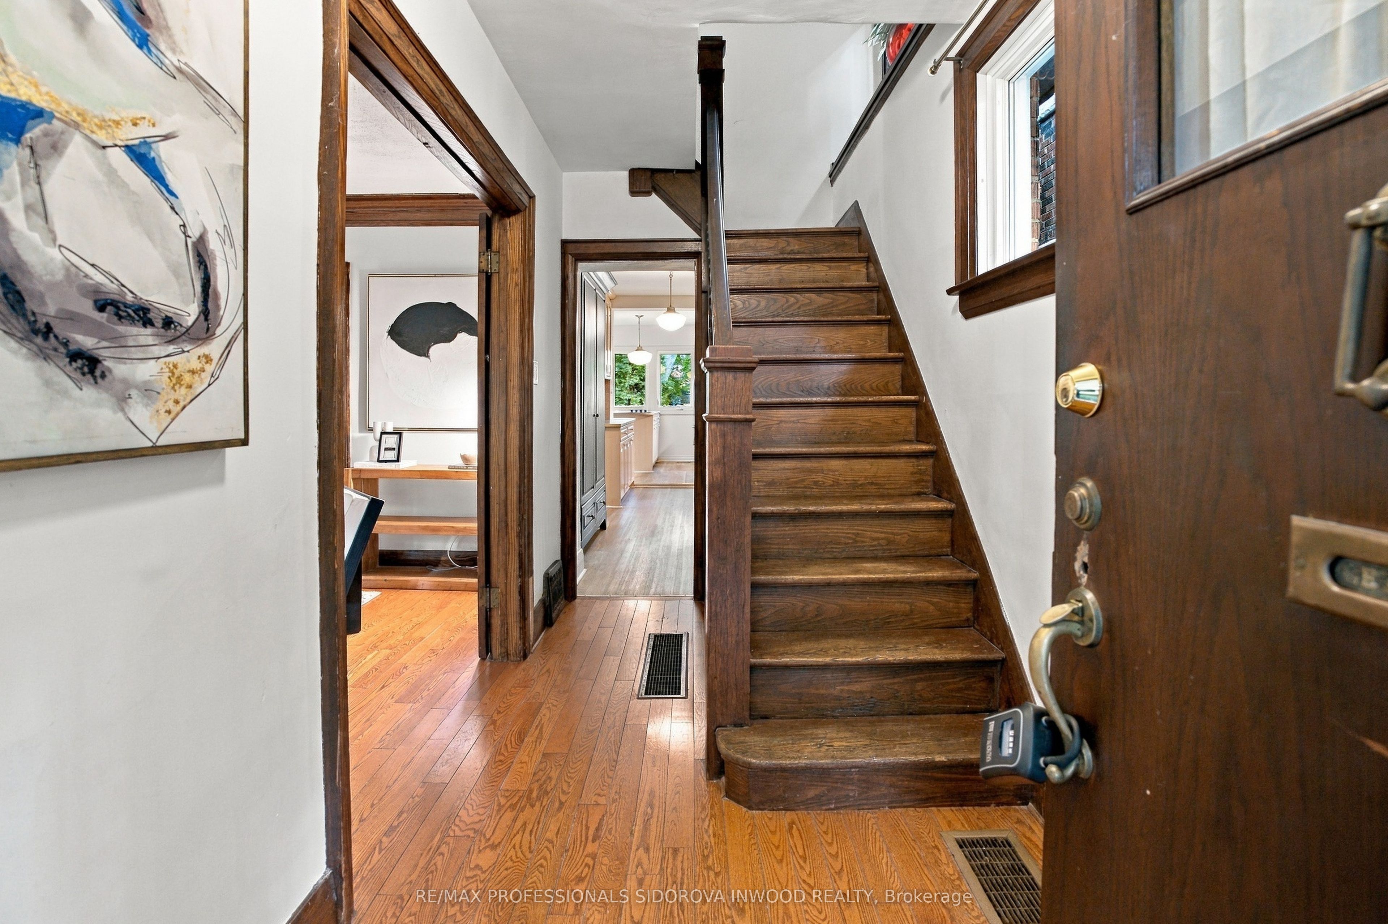
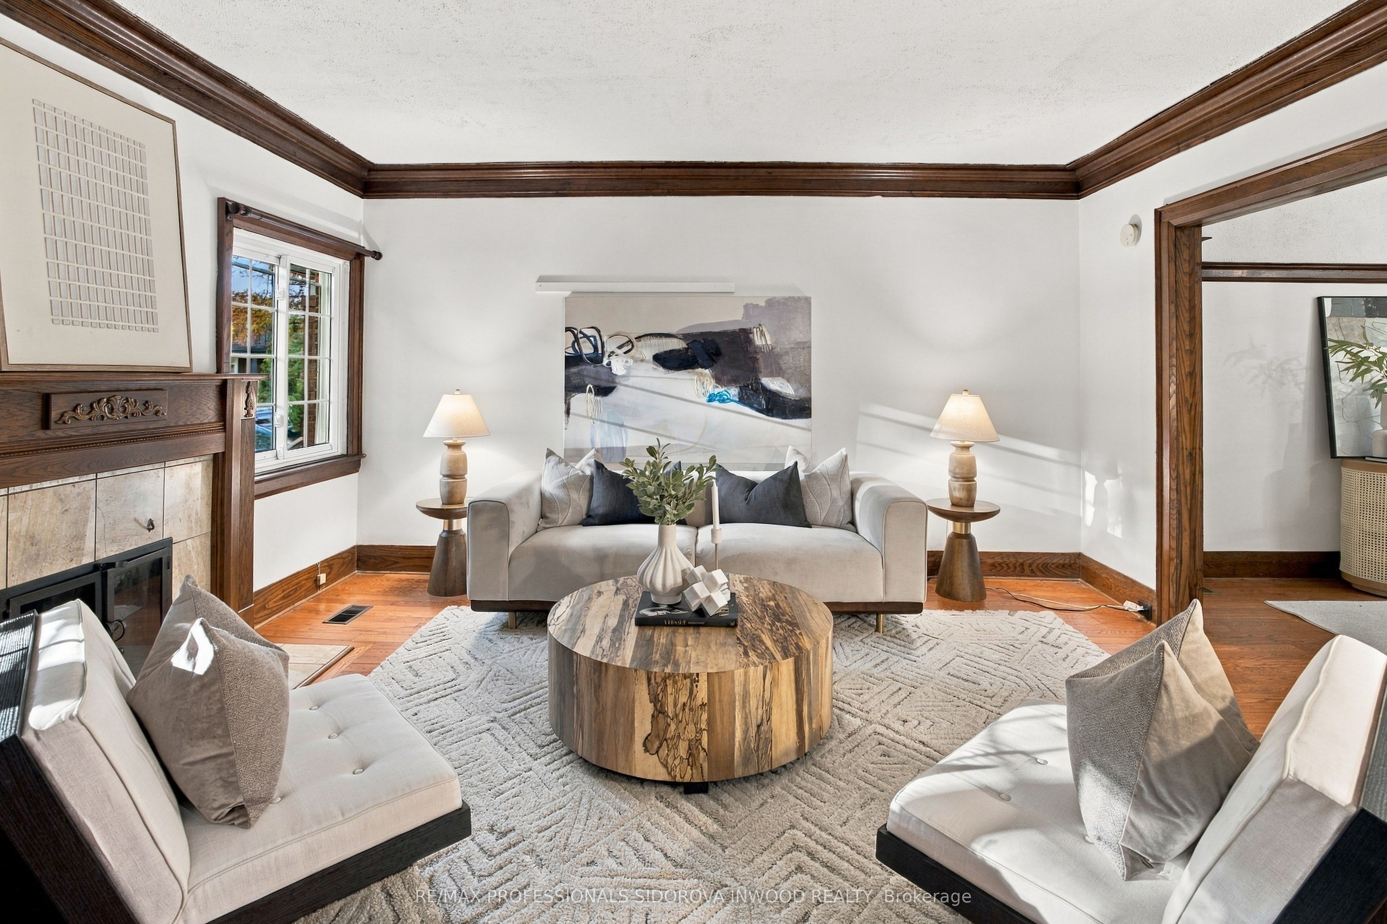
Enter an interest rate to see your estimated monthly payment.Welcome To 399 Armadale Avenue! Situated In The Heart Of Bloor West Village, This Charming Detached Two-Storey Home Is Full Of Timeless Character. It Offers Three Bedrooms, Two Bathrooms, And Over 1,400 Sq Ft Of Above-Grade Living Space. Rich In Original Details, The Home Features Hardwood Flooring, Traditional Wood Trim, And Large Windows Throughout. An Enclosed Front Porch Provides A Welcoming Entrance, Leading Into A Spacious Living Room With A Fireplace And Adjoining Dining Room. Together, These Spaces Create A Warm And Inviting Setting For Everyday Living And Entertaining. The Kitchen Features Stainless Steel Appliances, Ample Storage, And Large Windows Overlooking The Backyard, Along With A Walkout To The Rear Deck. Step Outside To A Fully Fenced Backyard Surrounded By Mature Trees And Lush Greenery. This Private Outdoor Retreat Offers Plenty Of Space To Relax, Garden, Or Entertain. The Second Level Features Three Bright Bedrooms, Each With Hardwood Flooring And Closet Space. The Primary Bedroom Enjoys Peaceful Backyard Views And Direct Access To A Four-Piece Semi-Ensuite Bathroom, Which Is Also Accessible From The Main Hallway. The Finished Lower Level Provides Additional Living Space With An Open-Concept Recreation Room, A Second Four-Piece Bathroom, And A Dedicated Laundry Area. Brimming With Character And Offering Plenty Of Opportunity To Make It Your Own, This Is A Wonderful Chance To Put Down Roots In One Of Toronto's Most Desirable Neighbourhoods. Enjoy The Best Of Bloor West Village Living, With Charming Shops, Cafes, Restaurants, And Everyday Amenities Just Moments Away. The Home Is Also Conveniently Located Near Jane Subway Station, Beautiful Neighbourhood Parks, And Excellent Schools, Including Runnymede P.S. And Humberside C.I.
| 3 hours ago | Listing updated with changes from the MLS® | |
| 7 hours ago | Listing first seen on site |

Listing information is provided by Participants of the Toronto Real Estate Board. IDX information is provided exclusively for personal, non-commercial use, and may not be used for any purpose other than to identify prospective properties consumers may be interested in purchasing. Information is deemed reliable but not guaranteed. Copyright 2026, Toronto Real Estate Board
Last checked 2026-10-19 11:13 PM UTC